
Leah Cafferty
eXp Realty
(208) 427-8790
50 Total Sales
1 in Dover
$710,000 Price
Estimated Value: $705,000 - $827,000
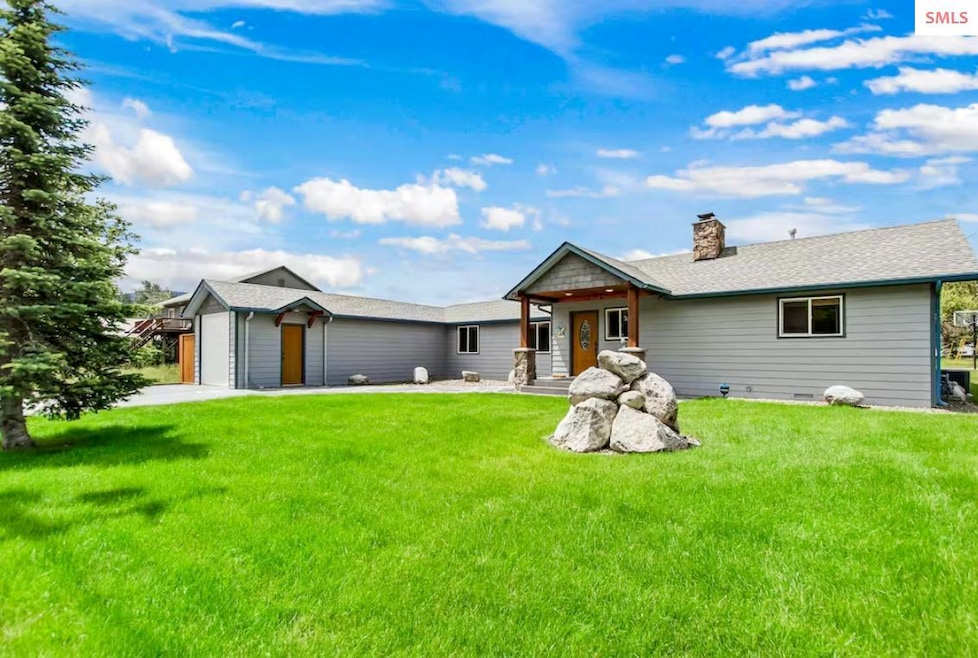
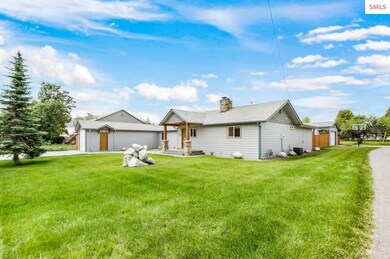
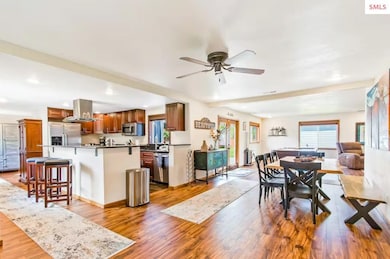
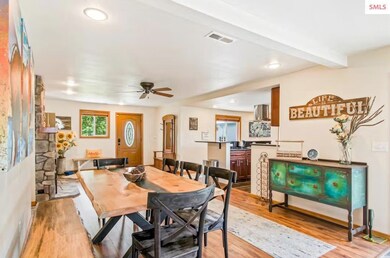
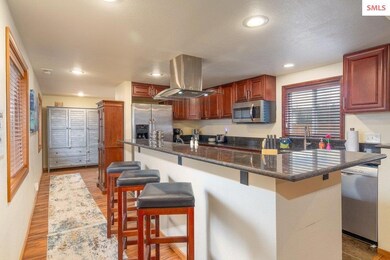
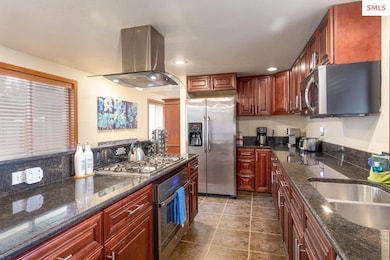
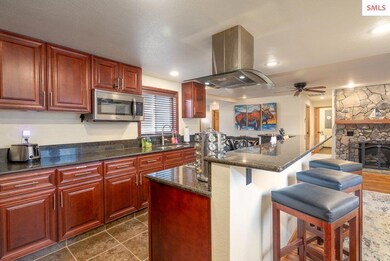
Welcome to Dover! Come take a look at this nicely updated single level home. This property, free of CC&R's and HOA's, with the opportunity to make this your primary home or continue a successful short term rental. The living areas boast LVP flooring that flows seamlessly throughout, leading you to the heart of the home; a stunning kitchen equipped with sleek granite countertops. With 3 bedrooms and 2 bathrooms, this home is perfectly suited to accommodate both your family and guests. Entertainment and relaxation are just steps away in your own fully fenced backyard oasis. Immerse yourself in the soothing waters of the hot tub or gather around the custom fire pit. The outdoor barbecue ensures that hosting gatherings is not only possible but pleasurable. Walking trails and bike trails are near by, marina is walking distance along with the boat launch. Store all your toys in the 24x40 shop. Lots of parking! pleasurable. For those who love adventures and the outdoors, this property is ideally located close to the boat launch, walking trails and biking trails and within walking distance to the marina. The Pend Oreille River's proximity invites endless opportunities for water activities. Additionally, the property includes a substantial 24x40' shop, providing ample space for hobbies or storage. With parking spaces for over five vehicles, this home effortlessly meets all your needs.
Last Agent to Sell the Property
Susan Longnecker
eXp REALTY LLC License #SP47120 Listed on: 03/06/2024
We collect this data history from publicly available records. To have your information removed, we recommend requesting removal directly through your county’s website.
Leah Cafferty
eXp Realty
(208) 427-8790
50 Total Sales
1 in Dover
$710,000 Price
Jimy Black
eXp REALTY LLC
(208) 768-4803
92 Total Sales
2 in Dover
$520K - $1.1M Price Range
Kathy D. West
Windermere Real Estate JS
(360) 503-0712
67 Total Sales
1 in Dover
$325,000 Price
Sabrina Jones-Schroeder
EXIT Real Estate Professionals
(509) 381-0273
140 Total Sales
2 in Dover
$685,000 Price Range
Will Nicholson
LPT Realty, LLC
(267) 878-3057
41 Total Sales
1 in Dover
$5,800,000 Price
Doug Gunter
TOMLINSON SOTHEBY`S INTL. REAL
(208) 603-4552
42 Total Sales
1 in Dover
$649,000 Price
We collect this data history from publicly available records. To have your information removed, we recommend requesting removal directly through your county’s website.
| Date | Buyer | Sale Price | Title Company |
|---|---|---|---|
| -- | Bonner Title | ||
| Taylor Babcock Nancy | -- | Titleone | |
| Nelson Thomas G | -- | None Available | |
| Nielson Spencer L | -- | None Available |
We collect this data history from publicly available records. To have your information removed, we recommend requesting removal directly through your county’s website.
| Date | Status | Borrower | Loan Amount |
|---|---|---|---|
| Previous Owner | $413,000 | ||
| Previous Owner | Nielson Spencer L | $59,000 |
We collect this data history from publicly available records. To have your information removed, we recommend requesting removal directly through your county’s website.
| Date | Event | Price | List to Sale | Price per Sq Ft | Prior Sale |
|---|---|---|---|---|---|
| 08/14/2024 08/14/24 | Sold | -- | -- | -- | |
| 08/14/2024 08/14/24 | Sold | -- | -- | -- | View Prior Sale |
| 05/25/2024 05/25/24 | Pending | -- | -- | -- | |
| 05/24/2024 05/24/24 | Pending | -- | -- | -- | |
| 05/01/2024 05/01/24 | Price Changed | $739,900 | 0.0% | $373 / Sq Ft | |
| 05/01/2024 05/01/24 | Price Changed | $739,900 | -1.3% | $373 / Sq Ft | |
| 04/30/2024 04/30/24 | For Sale | $749,900 | 0.0% | $378 / Sq Ft | |
| 04/10/2024 04/10/24 | Off Market | -- | -- | -- | |
| 04/02/2024 04/02/24 | Price Changed | $749,900 | 0.0% | $378 / Sq Ft | |
| 04/02/2024 04/02/24 | Price Changed | $749,900 | -2.5% | $378 / Sq Ft | |
| 03/26/2024 03/26/24 | Price Changed | $769,000 | 0.0% | $388 / Sq Ft | |
| 03/17/2024 03/17/24 | Price Changed | $769,000 | -3.3% | $388 / Sq Ft | |
| 03/06/2024 03/06/24 | For Sale | $795,000 | 0.0% | $401 / Sq Ft | |
| 03/06/2024 03/06/24 | For Sale | $795,000 | -- | $401 / Sq Ft |
We collect this data history from publicly available records. To have your information removed, we recommend requesting removal directly through your county’s website.
| Year | Tax Paid | Tax Assessment Tax Assessment Total Assessment is a certain percentage of the fair market value that is determined by local assessors to be the total taxable value of land and additions on the property. | Land | Improvement |
|---|---|---|---|---|
| 2025 | $12,175 | $735,137 | ||
| 2024 | $11,743 | $714,419 | ||
| 2023 | $11,743 | $693,611 | $0 | $0 |
| 2022 | $11,364 | $673,409 | $0 | $0 |
| 2021 | $11,334 | $653,796 | $221,109 | $432,687 |
| 2020 | $11,233 | $646,167 | $208,593 | $437,574 |
| 2019 | $11,010 | $631,916 | $0 | $0 |
| 2018 | $10,520 | $620,134 | $0 | $0 |
| 2017 | $10,440 | $607,380 | $0 | $0 |
| 2016 | $10,418 | $594,888 | $0 | $0 |
| 2015 | $10,541 | $590,753 | $0 | $0 |
| 2014 | $10,684 | $586,065 | $0 | $0 |
SL
Seller's Agent in 2024
Susan Longnecker
eXp REALTY LLC
Seller's Agent in 2024
Chris Briner
eXp Realty
(208) 661-6618
242 Total Sales
Buyer's Agent in 2024
Amber Gildersleeve
BERKSHIRE HATHAWAY JACKLIN REAL ESTATE
(208) 597-1600
81 Total Sales
Source: Selkirk Association of REALTORS®
MLS Number: 20240422
APN: RPD04-860-05003AA
Disclaimer: Certain information contained herein is derived from information provided by parties other than Homes.com. All information provided is deemed reliable, but is not guaranteed to be accurate and should be independently verified.
IDX information is provided exclusively for personal, non-commercial use, and may not be used for any purpose other than to identify prospective properties consumers may be interested in purchasing. Information is deemed reliable but not guaranteed.
Ask me questions while you tour the home.