NOT LISTED FOR SALE

208 S Colcord Rd Unit A Payson, AZ 85541

Payson Area
3 Beds
2 Baths
1,792 Sq Ft
8,712 Sq Ft Lot

Sale Details

Date Sold: November 23, 2021

Last sale price $260,000 $145 Per Sq Ft

46 Days on Market

Highlights

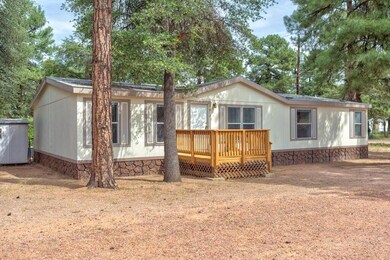
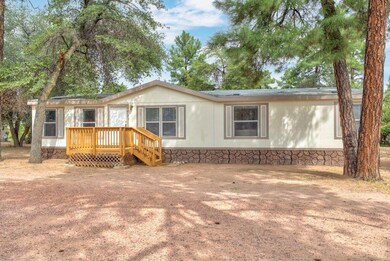
  • Pine Trees
  • Porch
  • No Interior Steps
  • No HOA
  • Breakfast Bar
  • Laundry in Utility Room

About This Home

As of November 2021

Beautiful home right in the middle of town! The house is close to local restaurants, schools and much more! It is a large 3 bedroom 2 bath home with plenty of yard for parking or entertaining. The master is split from the 2 bedrooms giving lots of privacy. This home would make a great vacation home, rental property or for full time living! Professional pictures will be added soon!

Last Agent to Sell the Property

Audrey Hogue

My Home Group Real Estate, LLC License #SA652488000 Listed on: 09/16/2021

My Home Group Real Estate, LLC

Last Buyer's Agent

NOT A CAAR MEMBER

NOT A CAAR MEMBER

Create a Home Valuation Report for This Property
The Home Valuation Report is an in-depth analysis detailing your home's value as well as a comparison with similar homes in the area

Property Details

Home Type

  • Manufactured Home

Est. Annual Taxes

  • $662

Year Built

  • Built in 2002

Lot Details

  • 8,712 Sq Ft Lot
  • Lot Dimensions are 123.2x70.15x123.2x70.15
  • South Facing Home
  • Pine Trees

Home Design

  • Wood Frame Construction
  • Asphalt Shingled Roof
  • Wood Siding

Interior Spaces

  • 1,792 Sq Ft Home
  • 1-Story Property
  • Ceiling Fan
  • Combination Kitchen and Dining Room
  • Fire and Smoke Detector

Kitchen

  • Breakfast Bar
  • Gas Range
  • Disposal

Flooring

  • Carpet
  • Laminate

Bedrooms and Bathrooms

  • 3 Bedrooms
  • Split Bedroom Floorplan
  • 2 Full Bathrooms

Laundry

  • Laundry in Utility Room
  • Dryer
  • Washer

Utilities

  • Forced Air Heating and Cooling System
  • Heating System Uses Propane
  • Electric Water Heater
  • Internet Available
  • Phone Available
  • Cable TV Available

Additional Features

  • No Interior Steps
  • Porch
  • Manufactured Home

Community Details

  • No Home Owners Association

Listing and Financial Details

  • Tax Lot 121A
  • Assessor Parcel Number 304-03-117C

Property Details

Home Type

Manufactured Home

Est. Annual Taxes

$662

Year Built

Built in 2002

Lot Details

8,712 Sq Ft Lot

Listing Details

  • FILLACRES: 0.20
  • Estimated Sq Ft: 1792.00
  • Estimated Sq Ft Range: 1751 - 2000
  • Total Bathrooms: 2.00
  • House Faces: S
  • Directions: From Hwy 87 and Bonita, Left (West) on Bonita, right on Colcord, home is on the left.
  • Fireplace Woodstove N A Other: YES
  • Homeowners Assoc N A Other: YES
  • Listing Member Name: Audrey P Hogue
  • Listing Office Short Id: mhg232
  • List Type: Exclusive ARS
  • Lot Street Improvem: Blacktop Street
  • Other Rooms N A Other: YES
  • Property Sub Type: Manufactured Home (Post 1976)
  • Prop. Type: Residential
  • Selling Member Short Id: AA0000
  • Building Style: Double Wide, Single Level
  • Sub Code: Unsubdivided
  • Sub Floor Type: Wood
  • Tract Suffix: Road
  • Warranty Program: No
  • Year Built: 2002
  • Special Features: None

Interior Features

  • Floor Covering: Carpeting, Laminate
  • Basement Full Bathrooms: 2
  • Lower Floor 1 Bedrooms: 3
  • Dining Room: Kitchen-Dining Combo
  • Fireplace Stove: No
  • Foreclosure: No
  • Interior Amenities: Master Main Floor, No Interior Steps, Smoke Detector, Split Floor Plan
  • Kitchen Features: Breakfast Bar, Garbage Disposal, Gas Range, Refrigerator
  • Laundry: Dryer, Utility Room, Washer
  • Legal Description: Block: P28 Section: 04 Township: 10N Range: 10E SERIAL: AXFL121A/B08959LP12 YEAR: 0 MAKE: - FLEETWOOD LAKE POINTE SIZE: 32 X 56 PARCEL ''B'', ROS 2236NE1/4 SE1/4 SEC 4 T10N R10E = 0.20 AC (OUT OF 304-03-117A & -117B) A/A 2002 32X56 FLEETWOOD LAKE POINTE MH VIN AXFL121A-B08959-LP12 FEE 2003-012898
  • Entry Location: In Payson City Limits
  • Source of Sq Ft: Owner

Exterior Features

  • Exterior Construction: Wood Frame
  • Exterior Features: Porch/Deck, Tall Pines on Lot
  • Fencing: None
  • Flood Zone: None
  • Horses Allowed On Property: No
  • Lot Number: 121A
  • Roof: Asphalt/Comp Shingle
  • Exterior Construction: Wood
  • View: No

Garage/Parking

  • Parking Features: None

Utilities

  • Cooling: Ceiling Fan, Central
  • Heating: Forced Air, Propane
  • Utilities Available: Cable TV/Satellite, Electricity, Internet Hook Up, Piped Propane, Telephone, Town of Payson Water, Trash
  • Water Heater: Electric

Condo/Co-op/Association

  • HOA: No

Fee Information

  • Taxes: 662.00

Lot Info

  • Assessor Parcel Number: 304-03-117C
  • Lot Dimensions: 123.2x70.15x123.2x70.15
  • Zoning: RES

Tax Info

  • Year: 2020

Ownership History

We collect this data history from publicly available records. To have your information removed, we recommend requesting removal directly through your county’s website.

Date Name Owned For Owner Type

Purchase Details

Closed on
Sep 24, 2013
Sold by
Dzierzek Rachel
Bought by

Purchase Details

Closed on
Nov 21, 2011
Sold by
Blanch Brent L and Blanch Jacqueline R
Bought by
Dzierzek Rachel

Home Financials for this Owner

Home Financials are based on the most recent Mortgage that was taken out on this home.
Original Mortgage
$70,450
Outstanding Balance
$46,599
Interest Rate
4.09%
Mortgage Type
VA

Purchase Details

Closed on
Nov 16, 2007
Sold by
Pesho Diane Lee
Bought by
Zubek Dennis and Pesho Diane

Home Financials for this Owner

Home Financials are based on the most recent Mortgage that was taken out on this home.
Original Mortgage
$129,920
Interest Rate
6.36%
Mortgage Type
New Conventional

Purchase Details

Closed on
Jun 29, 2007
Sold by
Park Denten and Park Valerie
Bought by
Blanch Brent L and Blanch Jacqueline R

Home Financials for this Owner

Home Financials are based on the most recent Mortgage that was taken out on this home.
Original Mortgage
$156,750
Interest Rate
6.36%
Mortgage Type
New Conventional

Purchase Details

Closed on
Aug 17, 2005
Sold by
Craig Christine
Bought by
Park Denten and Park Valerie

Home Financials for this Owner

Home Financials are based on the most recent Mortgage that was taken out on this home.
Original Mortgage
$135,750
Interest Rate
5.64%
Mortgage Type
New Conventional

Purchase Details

Closed on
Jul 25, 2005
Sold by
Bailey Randy R
Bought by
Pesho Diane Lee

Home Financials for this Owner

Home Financials are based on the most recent Mortgage that was taken out on this home.
Original Mortgage
$135,750
Interest Rate
5.64%
Mortgage Type
New Conventional

Purchase Details

Closed on
Jun 13, 2005
Sold by
Bailey Randy
Bought by
Craig Christine

Home Financials for this Owner

Home Financials are based on the most recent Mortgage that was taken out on this home.
Original Mortgage
$123,250
Interest Rate
7.25%
Mortgage Type
Unknown
Source: Public Records

Purchase History

We collect this data history from publicly available records. To have your information removed, we recommend requesting removal directly through your county’s website.

Date Buyer Sale Price Title Company
-- None Available
Dzierzek Rachel $69,000 Pioneer Title
Zubek Dennis -- First American Title
Blanch Brent L $165,000 Pioneer Title Agency
Park Denten $142,900 Pioneer Title Agency
Pesho Diane Lee $145,000 Pioneer Title Agency
Craig Christine $132,500 None Available
Source: Public Records

Mortgage History

We collect this data history from publicly available records. To have your information removed, we recommend requesting removal directly through your county’s website.

Date Status Borrower Loan Amount
Open $70,450
Previous Owner Zubek Dennis $129,920
Previous Owner Blanch Brent L $156,750
Previous Owner Park Denten $135,750
Previous Owner Pesho Diane Lee $123,250
Source: Public Records

Property History

We collect this data history from publicly available records. To have your information removed, we recommend requesting removal directly through your county’s website.

Date Event Price List to Sale Price per Sq Ft
11/23/2021 11/23/21 Sold $260,000 -5.5% $145 / Sq Ft
11/01/2021 11/01/21 Pending -- -- --
09/16/2021 09/16/21 For Sale $275,000 -- $153 / Sq Ft
Source: Central Arizona Association of REALTORS®

Tax History

We collect this data history from publicly available records. To have your information removed, we recommend requesting removal directly through your county’s website.

Year Tax Paid Tax Assessment Tax Assessment Total Assessment is a certain percentage of the fair market value that is determined by local assessors to be the total taxable value of land and additions on the property. Land Improvement
2026 $932 $13,200 $5,962 $7,238
2025 $932 --
2024 $756 $11,021 $3,614 $7,407
2023 $756 $9,348 $3,362 $5,986
2022 $730 $6,584 $3,362 $3,222
2021 $692 $6,584 $3,362 $3,222
2020 $662 $0 $0 $0
2019 $641 $0 $0 $0
2018 $600 $0 $0 $0
2017 $587 $0 $0 $0
2016 $591 $0 $0 $0
2015 $573 $0 $0 $0
Source: Public Records

Agents Affiliated with this Home

  • Section Image
See All Agents

Map

Source: Central Arizona Association of REALTORS®

MLS Number: 85538

Central Arizona Association of REALTORS®
Your Personal Tour Guide

Ask me questions while you tour the home.