NOT LISTED FOR SALE

208 Seminole Ct Clinton, MS 39056

Clinton Area

Estimated Value: $262,601 - $342,000

3 Beds
2 Baths
1,850 Sq Ft
$161/Sq Ft Est. Value

Sale Details

Date Sold: September 26, 2014

Current estimated payment $1,892 / mo

140 Days on Market

Highlights

  • Traditional Architecture
  • Wood Flooring
  • Fireplace
  • Clinton Park Elementary School Rated A-
  • Hiking Trails
  • 2 Car Attached Garage

About This Home

As of September 2014

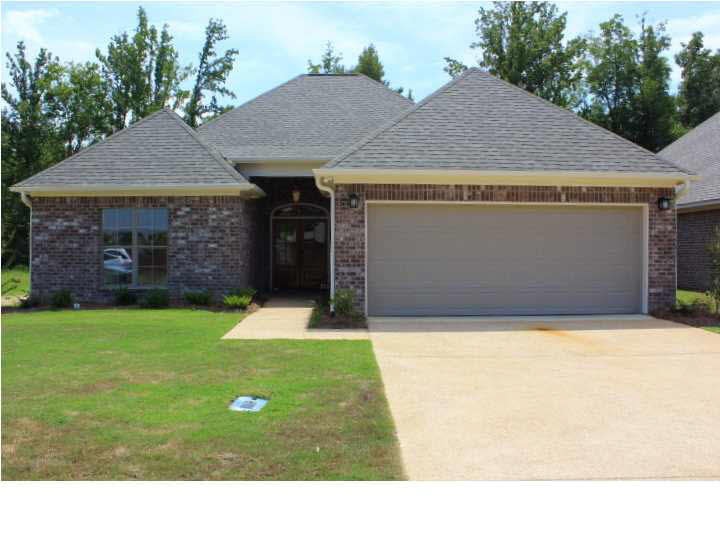
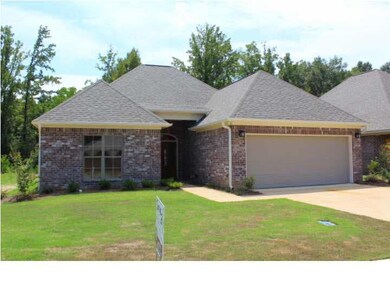
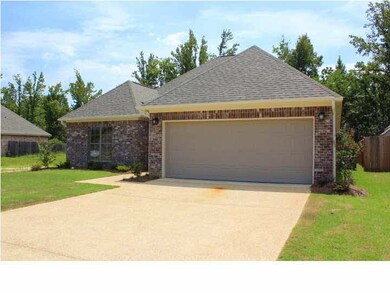
GORGEOUS NEW CONSTRUCTION HOME W/ UPSCALE FEATURES LIKE BEAUTIFUL REAL HARDWOOD PINE FLOORS IN THE FAMILY ROOM, KITCHEN AND DINING ROOM; BEAUTIFUL SOLID SLAB GRANTIE COUNTERTOPS WITH TONS OF COUNTERSPACE AND STORAGE, BEAUTIFUL UPPER END CUSTOM CABINETS WITH GORGEOUS EXTRA WIDE CROWN MODLING .. NICE PRIVATE BACK YARD BACK'S UP TO THE NATCHEZ TRACE GIVING IT PRIVACY PLUS IT FEATURES A COVERED PATIO TO ENJOY IT -- ALL COUNTERTOPS WITH UNDERMOUNT SINKS, LARGE KITCHEN BREAKFAST BAR WITH STAINLESS APPLIANCES. ALSO FEATURES A TRAY CEILING WITH WOOD INSERT IN DINING ROOM, CYPRESS BEAM FIREPLACE, HUGE CLOSET IN MASTER BEDROOM WITH PRETTY BUILT-INS; LOTS OF EXTRAS IN THIS ONE. CHECK WITH YOUR LENDER ABOUT SPECIAL PROGRAMS YOU MAY QUALIFY FOR -- FOR FIRST TIME HOME BUYERS

Last Agent to Sell the Property

Lisa Hughes

Maselle & Associates Inc License #S23200 Listed on: 05/07/2014

Last Buyer's Agent

Robyn Burgardt

Epique License #S-47837

Epique

Home Details

Home Type

  • Single Family

Year Built

  • Built in 2014

Lot Details

  • 5,489

Parking

  • 2 Car Attached Garage
  • Garage Door Opener

Home Design

  • Traditional Architecture
  • Brick Exterior Construction
  • Slab Foundation
  • Asphalt Shingled Roof

Interior Spaces

  • 1,850 Sq Ft Home
  • 1-Story Property
  • Ceiling Fan
  • Fireplace
  • Insulated Windows
  • Wood Flooring
  • Fire and Smoke Detector
  • Electric Dryer Hookup

Kitchen

  • Electric Oven
  • Electric Cooktop
  • Recirculated Exhaust Fan
  • Microwave
  • Dishwasher
  • Disposal

Bedrooms and Bathrooms

  • 3 Bedrooms
  • Walk-In Closet
  • 2 Full Bathrooms
  • Double Vanity
  • Soaking Tub

Attic

  • Walkup Attic
  • Attic Vents

Outdoor Features

  • Patio

Schools

  • Clinton Middle School
  • Clinton High School

Utilities

  • Central Heating and Cooling System
  • Heating System Uses Natural Gas
  • Gas Water Heater
  • Cable TV Available

Community Details

Overview

  • Property has a Home Owners Association
  • Indian Trails Subdivision

Recreation

  • Hiking Trails
  • Bike Trail

Home Details

Home Type

Single Family

Year Built

Built in 2014

Lot Details

5,489 Sq Ft Lot

Parking

2

Listing Details

  • Architectural Style: Traditional
  • Unit Levels: One, Multi/Split
  • Property Sub Type: Single Family Residence
  • Prop. Type: Residential
  • Year Built: 2014
  • Subdivision Name: Indian Trails
  • Directions: I 20 to Clinton/Springridge Road Exit; Take Right on Springridge continue straight; Springridge turns into Pinehaven when you cross over Northside Drive; Right onto Arrow Drive; Take First right into Indian Trails; At Stop Sign take Right on Choctaw Bend, Contiue Straight and you will run into Seminole Ct; Take Right on Seminole
  • Garage Yn: Yes
  • New Construction: No
  • General Property Information:List PriceSqFt: 109.8
  • Appliances Microwave: Yes
  • General Property Information:New Construction: No
  • Special Features: VirtualTour

Interior Features

  • Appliances: Cooktop, Dishwasher, Disposal, Electric Cooktop, Electric Range, Exhaust Fan, Gas Water Heater, Microwave, Oven, Water Heater
  • AtticFeaturesAttic: Yes
  • BasementFeaturesBasement: No
  • Full Bathrooms: 2
  • Total Bedrooms: 3
  • Flooring: Wood
  • Interior Amenities: Double Vanity, Soaking Tub, Walk-In Closet(s)
  • Window Features: Insulated Windows
  • Fireplace: Yes
  • ResoLivingAreaSource: Builder
  • Appliances Dishwasher: Yes
  • Appliances:Gas Water Heater: Yes
  • Interior Features:Double Vanity: Yes
  • Interior Features:Walk-In Closet(s): Yes
  • Appliances:Cooktop: Yes
  • Appliances:Exhaust Fan3: Yes
  • Attic Features:Walk-Up Access2: Yes
  • Appliances:Electric Range: Yes
  • Appliances:Electric Cooktop: Yes
  • Interior Features:Soaking Tub: Yes
  • Appliances:Oven - Electric: Yes
  • Community Features:HikingWalking Trails: Yes
  • Appliances:Oven: Yes
  • Community Features:Biking Trails: Yes
  • Attic Features:Power Attic Vent: Yes
  • Appliances:Range3: Yes

Exterior Features

  • Fencing: None
  • Foundation Details: Slab
  • Roof: Asphalt Shingle
  • Patio And Porch Features: Patio
  • Waterfront Features: None
  • WaterfrontFeaturesWaterfront: No
  • Pool Private: No
  • Waterfront: No
  • Construction Type: Brick
  • General Property Information:Accessibility Features: No
  • Patio And Porch Features:Patio - Covered: Yes
  • Window Features:Insulated Windows: Yes
  • Patio And Porch Features:Patio: Yes
  • Waterfront Features:None7: Yes

Garage/Parking

  • Garage Spaces: 2.0
  • Parking Features: Attached, Garage Door Opener
  • Attached Garage: Yes
  • Parking Features:Attached: Yes
  • Parking Features:Garage2: Yes
  • Parking Features:Garage Door Opener: Yes
  • Parking Spaces:_two_ Space Unit: Yes
  • General Property Information:Garage Spaces: 2.0

Utilities

  • Cooling: Ceiling Fan(s), Central Air
  • Heating: Central, Fireplace(s), Natural Gas
  • Laundry Features: Electric Dryer Hookup
  • Sewer: Public Sewer
  • Utilities: Cable Available, Electricity Available
  • Water Source: Public
  • Security: Smoke Detector(s), None
  • Cooling Y N: Yes
  • Heating Yn: Yes
  • Heating:Central: Yes
  • Heating:Natural Gas2: Yes
  • Water Heater: Yes
  • Heating:Fireplace(s): Yes

Condo/Co-op/Association

  • Association Fee: 250.0
  • Community Features: Biking Trails, Hiking/Walking Trails
  • Association: Yes

Association/Amenities

  • Tax and Financial Information:Association: Yes
  • Tax and Financial Information:Association Fee: 250.0

Schools

  • High School: Clinton
  • Middle Or Junior School: Clinton

Lot Info

  • Parcel #: 000-00-000
Create a Home Valuation Report for This Property
The Home Valuation Report is an in-depth analysis detailing your home's value as well as a comparison with similar homes in the area

Home Values in the Area

Source: Public Records

Average Home Value in this Area


Source: Public Records

Property History

We collect this data history from publicly available records. To have your information removed, we recommend requesting removal directly through your county’s website.

Date Event Price List to Sale Price per Sq Ft
09/26/2014 09/26/14 Sold -- -- --
09/25/2014 09/25/14 Pending -- -- --
05/07/2014 05/07/14 For Sale $203,900 -- $110 / Sq Ft
Source: MLS United

Tax History

We collect this data history from publicly available records. To have your information removed, we recommend requesting removal directly through your county’s website.

Year Tax Paid Tax Assessment Tax Assessment Total Assessment is a certain percentage of the fair market value that is determined by local assessors to be the total taxable value of land and additions on the property. Land Improvement
2025 $3,169 $16,849 $4,000 $12,849
2024 $2,486 $16,353 $4,000 $12,353
2023 $2,486 $16,353 $4,000 $12,353
2022 $2,486 $16,353 $4,000 $12,353
2021 $2,486 $16,353 $4,000 $12,353
2020 $2,403 $15,923 $4,000 $11,923
2019 $2,452 $15,923 $4,000 $11,923
2018 $0 $15,923 $4,000 $11,923
2017 $2,061 $15,923 $4,000 $11,923
2016 $2,061 $15,923 $4,000 $11,923
2015 $2,021 $15,709 $4,000 $11,709
2014 -- $3,000 $3,000 $0
Source: Public Records

Agents Affiliated with this Home

  • Section Image
  • Section Image
See All Agents

Map

Source: MLS United

MLS Number: 1264009

MLS United

APN: 2860-0508-150

Your Personal Tour Guide

Ask me questions while you tour the home.