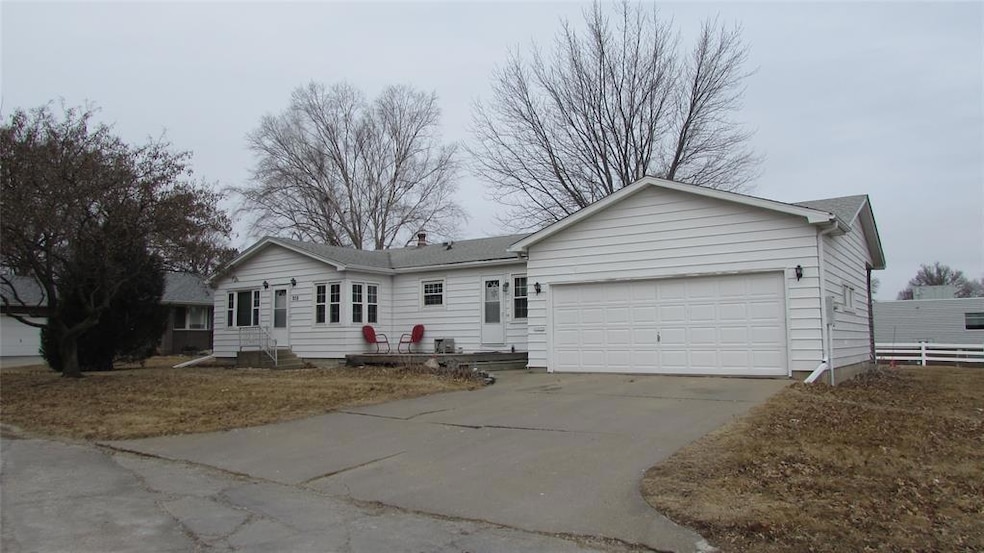
208 Union St Pella, IA 50219
Pella AreaEstimated payment $1,664/month
Highlights
- Ranch Style House
- No HOA
- Forced Air Heating and Cooling System
- Pella High School Rated A-
About This Home
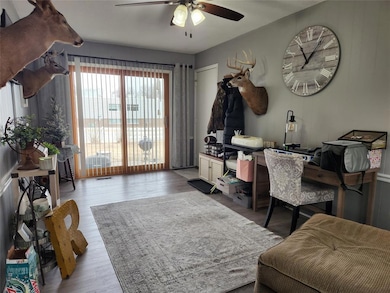
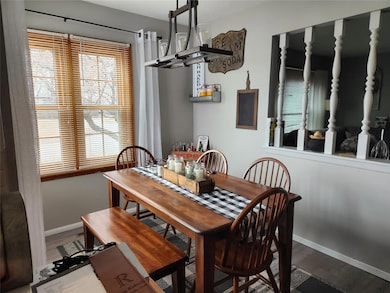
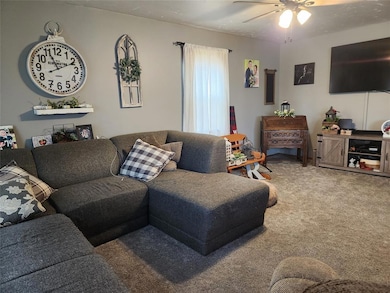
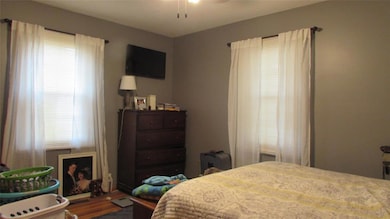
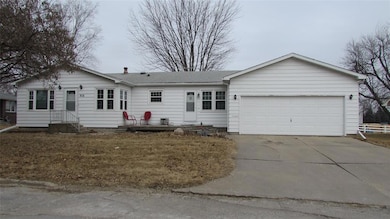
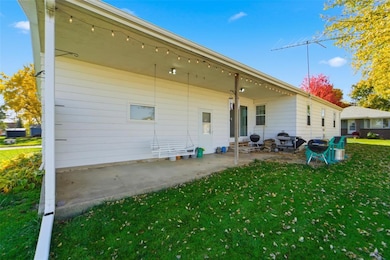
Welcome home to this beautifully updated 3-bedroom ranch perfectly located backing up to Pella Christian Middle School! With nearly 1,400 sq. ft. on the main level, this home offers comfortable living and fresh modern updates throughout. Step inside to find new flooring, new windows on the main level, and a bright, open layout. The remodeled bathroom showcases a new toilet, shower, and vanity for a clean, contemporary feel. The attached 2-car garage adds convenience, and the backyard setting offers easy access to the school and plenty of outdoor space to enjoy. New Porch to enjoy those evenings outside in the fall. Move-in ready and full of upgrades—come see this charming home and make it yours today!
Home Details
Home Type
- Single Family
Est. Annual Taxes
- $3,579
Year Built
- Built in 1959
Lot Details
- 9,624 Sq Ft Lot
- Lot Dimensions are 53x100
Home Design
- 1,399 Sq Ft Home
- Ranch Style House
- Asphalt Shingled Roof
Kitchen
- Stove
- Dishwasher
Bedrooms and Bathrooms
- 3 Main Level Bedrooms
Laundry
- Dryer
- Washer
Parking
- 2 Car Attached Garage
- Driveway
Utilities
- Forced Air Heating and Cooling System
Community Details
- No Home Owners Association
Listing and Financial Details
- Assessor Parcel Number 000001484400000
Map
Tax History
We collect this data history from publicly available records. To have your information removed, we recommend requesting removal directly through your county’s website.
| Year | Tax Paid | Tax Assessment Tax Assessment Total Assessment is a certain percentage of the fair market value that is determined by local assessors to be the total taxable value of land and additions on the property. | Land | Improvement |
|---|---|---|---|---|
| 2025 | $3,420 | $250,820 | $50,930 | $199,890 |
| 2024 | $3,420 | $231,730 | $46,300 | $185,430 |
| 2023 | $3,286 | $231,730 | $46,300 | $185,430 |
| 2022 | $3,274 | $199,460 | $44,170 | $155,290 |
| 2021 | $3,274 | $188,170 | $41,670 | $146,500 |
| 2020 | $3,120 | $183,330 | $41,670 | $141,660 |
Property History
We collect this data history from publicly available records. To have your information removed, we recommend requesting removal directly through your county’s website.
| Date | Event | Price | List to Sale | Price per Sq Ft |
|---|---|---|---|---|
| 08/10/2026 08/10/26 | Pending | -- | -- | -- |
| 08/03/2026 08/03/26 | For Sale | $247,500 | 0.0% | $177 / Sq Ft |
| 07/22/2026 07/22/26 | Pending | -- | -- | -- |
| 07/11/2026 07/11/26 | Price Changed | $247,500 | -0.8% | $177 / Sq Ft |
| 06/30/2026 06/30/26 | Price Changed | $249,500 | -1.0% | $178 / Sq Ft |
| 06/17/2026 06/17/26 | Price Changed | $251,900 | -0.8% | $180 / Sq Ft |
| 06/03/2026 06/03/26 | Price Changed | $254,000 | -1.8% | $182 / Sq Ft |
| 05/29/2026 05/29/26 | Price Changed | $258,550 | -0.5% | $185 / Sq Ft |
| 04/30/2026 04/30/26 | Price Changed | $259,950 | -0.6% | $186 / Sq Ft |
| 04/21/2026 04/21/26 | Price Changed | $261,500 | -0.6% | $187 / Sq Ft |
| 04/15/2026 04/15/26 | Price Changed | $263,000 | -0.6% | $188 / Sq Ft |
| 03/20/2026 03/20/26 | Price Changed | $264,500 | -0.6% | $189 / Sq Ft |
| 03/02/2026 03/02/26 | Price Changed | $266,000 | -0.6% | $190 / Sq Ft |
| 02/17/2026 02/17/26 | Price Changed | $267,500 | -0.4% | $191 / Sq Ft |
| 02/09/2026 02/09/26 | Price Changed | $268,500 | -0.4% | $192 / Sq Ft |
| 02/04/2026 02/04/26 | Price Changed | $269,500 | -0.2% | $193 / Sq Ft |
| 01/17/2026 01/17/26 | Price Changed | $270,000 | -1.8% | $193 / Sq Ft |
| 01/12/2026 01/12/26 | Price Changed | $275,000 | -1.8% | $197 / Sq Ft |
| 12/19/2025 12/19/25 | Price Changed | $280,000 | -0.9% | $200 / Sq Ft |
| 11/25/2025 11/25/25 | Price Changed | $282,500 | -1.1% | $202 / Sq Ft |
| 11/18/2025 11/18/25 | For Sale | $285,500 | 0.0% | $204 / Sq Ft |
| 11/07/2025 11/07/25 | Pending | -- | -- | -- |
| 11/03/2025 11/03/25 | For Sale | $285,500 | -- | $204 / Sq Ft |
Mortgage History
We collect this data history from publicly available records. To have your information removed, we recommend requesting removal directly through your county’s website.
| Date | Status | Loan Amount | Loan Type |
|---|---|---|---|
| Previous Owner | $58,000 | New Conventional | |
| Previous Owner | $10,000 | Stand Alone Refi Refinance Of Original Loan | |
| Previous Owner | $22,200 | Closed End Mortgage | |
| Previous Owner | $120,000 | New Conventional | |
| Previous Owner | $124,000 | New Conventional | |
| Previous Owner | $34,226 | New Conventional | |
| Previous Owner | $26,000 | Credit Line Revolving | |
| Previous Owner | $12,500 | Credit Line Revolving |
Source: Des Moines Area Association of REALTORS®
MLS Number: 729612

APN: 1484400000
Disclaimer: Certain information contained herein is derived from information provided by parties other than Homes.com. All information provided is deemed reliable, but is not guaranteed to be accurate and should be independently verified.
IDX information is provided exclusively for personal, non-commercial use, and may not be used for any purpose other than to identify prospective properties consumers may be interested in purchasing. Information is deemed reliable but not guaranteed.
- 111 Union St
- 600 E 3rd St
- 202 Independence St
- 100 Vermeer Rd
- 404 Franklin St
- 509 Liberty St
- 1009 E 6th St
- 404 Columbus St
- 550 Harvest Rd
- 700 Main St Unit 307
- 400 E 1st St
- 400 Lincoln St
- 415 Main St
- 1120 Hazel St
- 708 & 710 Independence St
- 311 Main St
- 1209 N Prairie St
- 222 E 10th St
- 200 E 9th St
- 1306 Hazel St
Ask me questions while you tour the home.