
Seller's Agent in 2024
Elizabeth Ritchie
Julia B Fee Sothebys Int. Rlty
(404) 423-6414
13 in this area
64 Total Sales
Estimated Value: $1,003,000 - $1,270,000
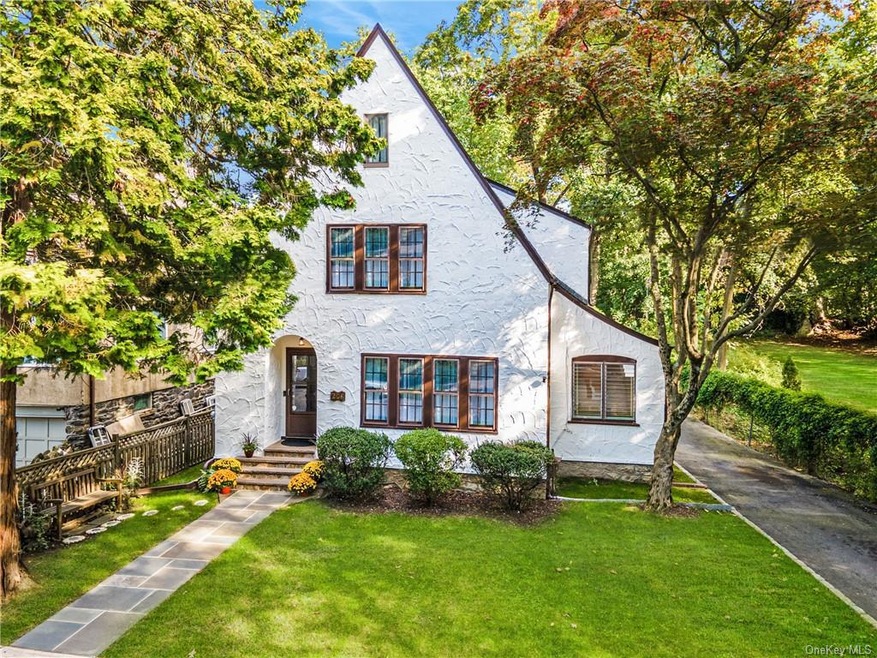
Discover timeless charm in this beautifully maintained Tudor, nestled on a tranquil dead-end street in Pelhamwood. On the market for the first time in 30 years, this home invites you to create new memories. Step inside to a cozy living room with a fireplace, perfect for intimate gatherings. A formal dining room allows you to host with ease offering easy access to the kitchen and the outdoor patio. The sunny renovated eat in kitchen seamlessly connects to a landscaped yard, patio and large rebuilt garage. A powder room completes the first floor. Upstairs find three bedrooms and hall bath on the second floor. A finished third-level bonus space, currently a bedroom, adds versatile living options for guests, home office or a playroom. With room for expansion, this gem offers a rare blend of history and modern living. Nature lovers will appreciate the adjacent Highbrook Highline open green space and a 10 minute walk to the train station ensures a hassle-free commute into NYC. Move in just in time for the Pelhamwood block party!
Last Agent to Sell the Property
Julia B Fee Sothebys Int. Rlty Brokerage Phone: (914) 620-8682 License #10301220503 Listed on: 06/27/2024
We collect this data history from publicly available records. To have your information removed, we recommend requesting removal directly through your county’s website.
We collect this data history from publicly available records. To have your information removed, we recommend requesting removal directly through your county’s website.
| Date | Buyer | Sale Price | Title Company |
|---|---|---|---|
| $1,050,000 | Trinity Abstract | ||
| -- | First American Title |
We collect this data history from publicly available records. To have your information removed, we recommend requesting removal directly through your county’s website.
| Date | Status | Borrower | Loan Amount |
|---|---|---|---|
| Open | $892,500 | ||
| Previous Owner | $357,000 | ||
| Previous Owner | $701 | ||
| Previous Owner | $180,000 | ||
| Previous Owner | $50,000 | ||
| Previous Owner | $130,000 |
We collect this data history from publicly available records. To have your information removed, we recommend requesting removal directly through your county’s website.
| Date | Event | Price | List to Sale | Price per Sq Ft |
|---|---|---|---|---|
| 10/11/2024 10/11/24 | Sold | $1,050,000 | 0.0% | $582 / Sq Ft |
| 07/18/2024 07/18/24 | Pending | -- | -- | -- |
| 06/27/2024 06/27/24 | For Sale | $1,050,000 | -- | $582 / Sq Ft |
We collect this data history from publicly available records. To have your information removed, we recommend requesting removal directly through your county’s website.
| Year | Tax Paid | Tax Assessment Tax Assessment Total Assessment is a certain percentage of the fair market value that is determined by local assessors to be the total taxable value of land and additions on the property. | Land | Improvement |
|---|---|---|---|---|
| 2025 | $21,760 | $899,000 | $244,000 | $655,000 |
| 2024 | $20,396 | $836,000 | $244,000 | $592,000 |
| 2023 | $19,386 | $789,000 | $162,500 | $626,500 |
| 2022 | $18,789 | $737,000 | $162,500 | $574,500 |
| 2021 | $18,691 | $670,000 | $162,500 | $507,500 |
| 2020 | $17,967 | $670,000 | $162,500 | $507,500 |
| 2019 | $20,045 | $650,000 | $162,500 | $487,500 |
| 2018 | $16,618 | $619,000 | $162,500 | $456,500 |
| 2017 | $2,702 | $595,000 | $162,500 | $432,500 |
| 2016 | $17,057 | $562,000 | $162,500 | $399,500 |
| 2015 | -- | $535,000 | $162,500 | $372,500 |
| 2014 | -- | $520,000 | $162,500 | $357,500 |
| 2013 | -- | $505,000 | $162,500 | $342,500 |
Seller's Agent in 2024
Elizabeth Ritchie
Julia B Fee Sothebys Int. Rlty
(404) 423-6414
13 in this area
64 Total Sales
Buyer's Agent in 2024
Carol Pezone
Compass Greater NY, LLC
(914) 469-1940
1 in this area
12 Total Sales
Source: OneKey® MLS
MLS Number: KEY6313743
APN: 4403-164-029-00001-000-0037
Disclaimer: Certain information contained herein is derived from information provided by parties other than Homes.com. All information provided is deemed reliable, but is not guaranteed to be accurate and should be independently verified.
The data relating to real estate for sale or lease on this web site comes in part from OneKey® MLS. Real estate listings held by brokerage firms other than Ten-X are marked with the OneKey® MLS logo or an abbreviated logo and detailed information about them includes the name of the listing broker.
Based on information submitted to the MLS GRID. All data is obtained from various sources and may not have been verified by broker or MLS GRID. Supplied Open House Information is subject to change without notice. All information should be independently reviewed and verified for accuracy. Properties may or may not be listed by the office/agent presenting the information. Some IDX listings have been excluded from this website. IDX information is provided exclusively for personal, non-commercial use, and may not be used for any purpose other than to identify prospective properties consumers may be interested in purchasing.
Information is deemed reliable but not guaranteed.
Copyright 2026 OneKey® MLS. All rights reserved.
Based on information submitted to the MLS GRID
Listings courtesy of OneKey® MLS as distributed by MLS GRID
Ask me questions while you tour the home.