
Diana Ferguson
Keller Williams Realty Portland Elite
(971) 288-0791
169 Total Sales
1 in Northeast Gresham
$265,000 Price
Estimated Value: $198,938 - $232,000
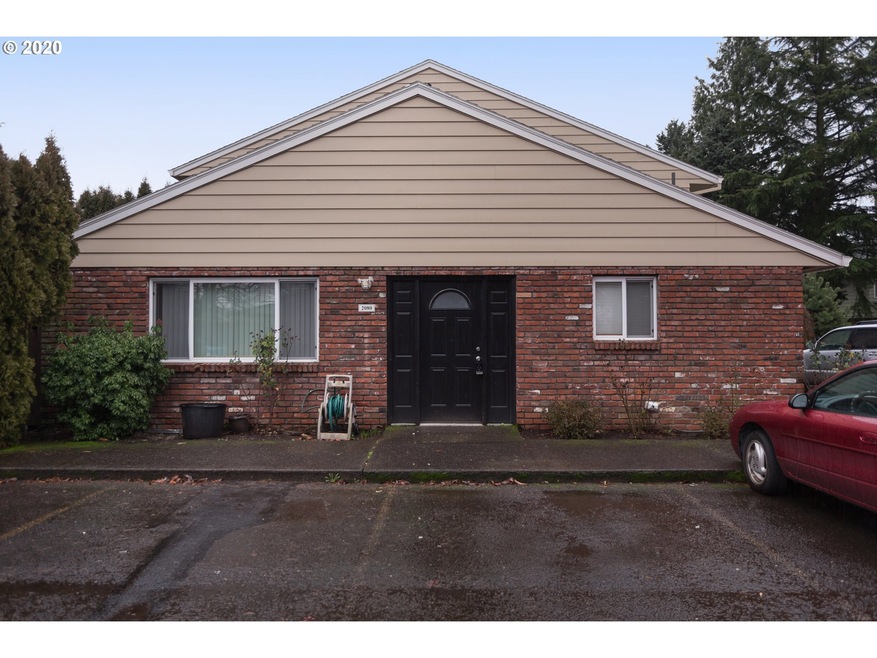
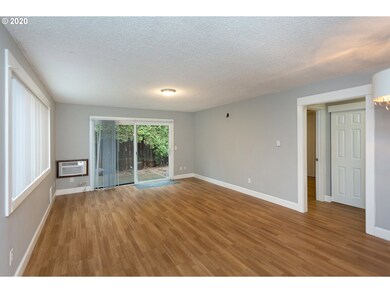
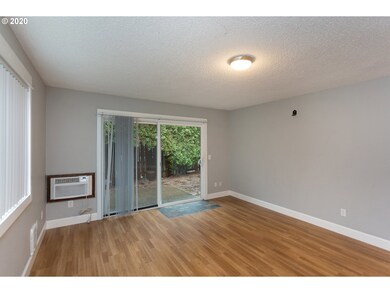
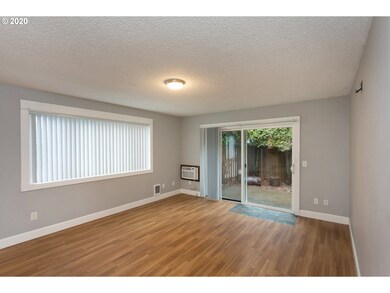
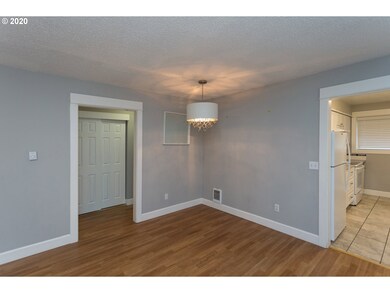
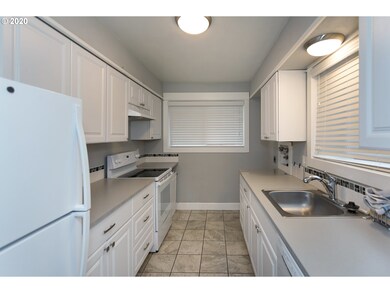
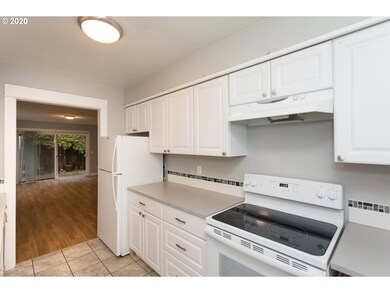
Rare One Level Condo End Unit in Sought After County Club Golf Community. Two bedrooms, 2 bath 975sf. Recently Remodeled with Laminate and Tiled Flooring, Vanities with Tiled Shower, Fixtures and Windows All New Last Year. Master Suite. HOA Covers Pool, Some Utilities and ALL Exterior Maintenance. Slider Leads to Patio and Private Larger Fenced Yard. Laundry Area Located in Unit. Don't Miss Seeing this Adorable Home it won't last long!
Last Agent to Sell the Property
eXp Realty, LLC License #200909039 Listed on: 01/07/2020
We collect this data history from publicly available records. To have your information removed, we recommend requesting removal directly through your county’s website.
Diana Ferguson
Keller Williams Realty Portland Elite
(971) 288-0791
169 Total Sales
1 in Northeast Gresham
$265,000 Price
Dawn Cordiner
eXp Realty, LLC
(855) 218-8927
80 Total Sales
1 in Northeast Gresham
$205,000 Price
Nick Shivers
eXp Realty, LLC
(971) 232-4415
1,263 Total Sales
3 in Northeast Gresham
$230K - $400K Price Range
Israel Hill
John L. Scott Portland Central
(844) 418-2060
141 Total Sales
1 in Northeast Gresham
$195,000 Price
Robie Ranes
Realty One Group Pacifica
(971) 272-8964
57 Total Sales
1 in Northeast Gresham
$543,375 Price
Marissa Martin
Property Group NW
(971) 351-5877
21 Total Sales
2 in Northeast Gresham
$215K - $225K Price Range
We collect this data history from publicly available records. To have your information removed, we recommend requesting removal directly through your county’s website.
| Date | Buyer | Sale Price | Title Company |
|---|---|---|---|
| $195,000 | Ticor Title Company Of Or | ||
| Sandall Susan | $200,000 | First American Title | |
| Simons Jesse | $120,000 | Fidelity Natl Title Oregon | |
| Nystrum Frances | $83,000 | Fidelity National Title Co | |
| Emery Randall N | $65,000 | First American Title Ins Co |
We collect this data history from publicly available records. To have your information removed, we recommend requesting removal directly through your county’s website.
| Date | Status | Borrower | Loan Amount |
|---|---|---|---|
| Open | $191,468 | ||
| Previous Owner | Sandall Susan | $160,000 | |
| Previous Owner | Nystrum Frances | $78,850 |
We collect this data history from publicly available records. To have your information removed, we recommend requesting removal directly through your county’s website.
| Date | Event | Price | List to Sale | Price per Sq Ft | Prior Sale |
|---|---|---|---|---|---|
| 07/07/2020 07/07/20 | Sold | $195,000 | +2.6% | $205 / Sq Ft | |
| 06/01/2020 06/01/20 | Pending | -- | -- | -- | |
| 05/30/2020 05/30/20 | For Sale | $190,000 | 0.0% | $200 / Sq Ft | |
| 05/17/2020 05/17/20 | Pending | -- | -- | -- | |
| 05/14/2020 05/14/20 | For Sale | $190,000 | 0.0% | $200 / Sq Ft | |
| 05/02/2020 05/02/20 | Pending | -- | -- | -- | |
| 04/25/2020 04/25/20 | Price Changed | $190,000 | 0.0% | $200 / Sq Ft | |
| 04/25/2020 04/25/20 | For Sale | $190,000 | -7.3% | $200 / Sq Ft | |
| 04/16/2020 04/16/20 | Pending | -- | -- | -- | |
| 02/25/2020 02/25/20 | Price Changed | $205,000 | -4.7% | $215 / Sq Ft | |
| 01/28/2020 01/28/20 | For Sale | $215,000 | +7.5% | $226 / Sq Ft | |
| 10/24/2018 10/24/18 | Sold | $200,000 | +0.5% | $210 / Sq Ft | View Prior Sale |
| 09/24/2018 09/24/18 | Pending | -- | -- | -- | |
| 09/07/2018 09/07/18 | For Sale | $199,000 | -- | $209 / Sq Ft |
We collect this data history from publicly available records. To have your information removed, we recommend requesting removal directly through your county’s website.
| Year | Tax Paid | Tax Assessment Tax Assessment Total Assessment is a certain percentage of the fair market value that is determined by local assessors to be the total taxable value of land and additions on the property. | Land | Improvement |
|---|---|---|---|---|
| 2025 | $2,241 | $110,120 | $110,120 | |
| 2024 | $2,145 | $106,920 | $106,920 | |
| 2023 | $1,955 | $103,810 | $0 | $103,810 |
| 2022 | $1,900 | $100,790 | $0 | $0 |
| 2021 | $1,852 | $97,857 | $0 | $0 |
| 2020 | $1,533 | $83,600 | $0 | $0 |
| 2019 | $1,493 | $81,170 | $0 | $0 |
| 2018 | $1,424 | $78,810 | $0 | $0 |
| 2017 | $1,366 | $76,520 | $0 | $0 |
| 2016 | $1,205 | $74,300 | $0 | $0 |
| 2015 | $1,179 | $72,140 | $0 | $0 |
| 2014 | $984 | $61,590 | $0 | $0 |
Seller's Agent in 2020
Amber Deuchar
eXp Realty, LLC
(503) 336-7404
32 Total Sales
Buyer's Agent in 2020
Christena Green
Premiere Property Group, LLC
(386) 610-4372
1 in this area
75 Total Sales
Seller's Agent in 2018
Kristina Molina
Keller Williams Realty Portland Elite
(503) 668-3178
1 in this area
102 Total Sales
Seller Co-Listing Agent in 2018
Kim Wheeler
Keller Williams Realty Portland Elite
(503) 320-9739
85 Total Sales
Source: Regional Multiple Listing Service (RMLS)
MLS Number: 20650519
APN: R141946
Disclaimer: Certain information contained herein is derived from information provided by parties other than Homes.com. All information provided is deemed reliable, but is not guaranteed to be accurate and should be independently verified.
The content relating to real estate for sale on this web site comes in part from the IDX program of the RMLS™ of Portland, Oregon. Real estate listings held by brokerage firms other than Ten-X are marked with the RMLS™ logo, and detailed information about these properties includes the names of the listing brokers. Listing content is copyright © 2026 RMLS™, Portland, Oregon. Some properties which appear for sale on this web site may subsequently have sold or may no longer be available. All information provided is deemed reliable but is not guaranteed and should be independently verified.
Ask me questions while you tour the home.