NOT LISTED FOR SALE

2080 Pierce Chapel Rd Cairo, GA 39827

Cairo Area

Estimated Value: $1,664,183 - $1,984,000

3 Beds
2 Baths
1,805 Sq Ft
$998/Sq Ft Est. Value

Sale Details

Date Sold: February 28, 2020

Last sale price $225,000 $125 Per Sq Ft

Est. 700% increase in value since last sale

Current estimated payment $10,998 / mo

66 Days on Market

Highlights

  • Horses Allowed On Property
  • Home fronts a pond
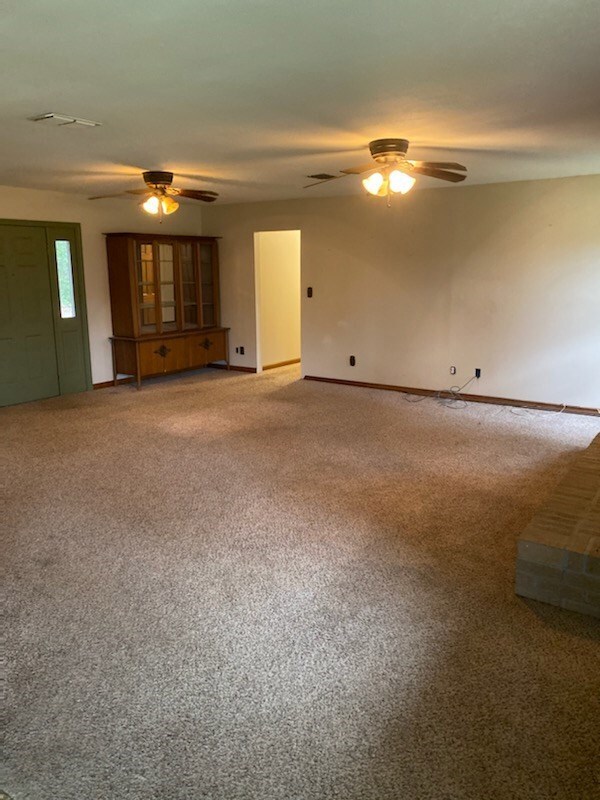
  • Open Floorplan
  • Fishing
  • Pond View
  • Traditional Architecture

About This Home

As of February 2020

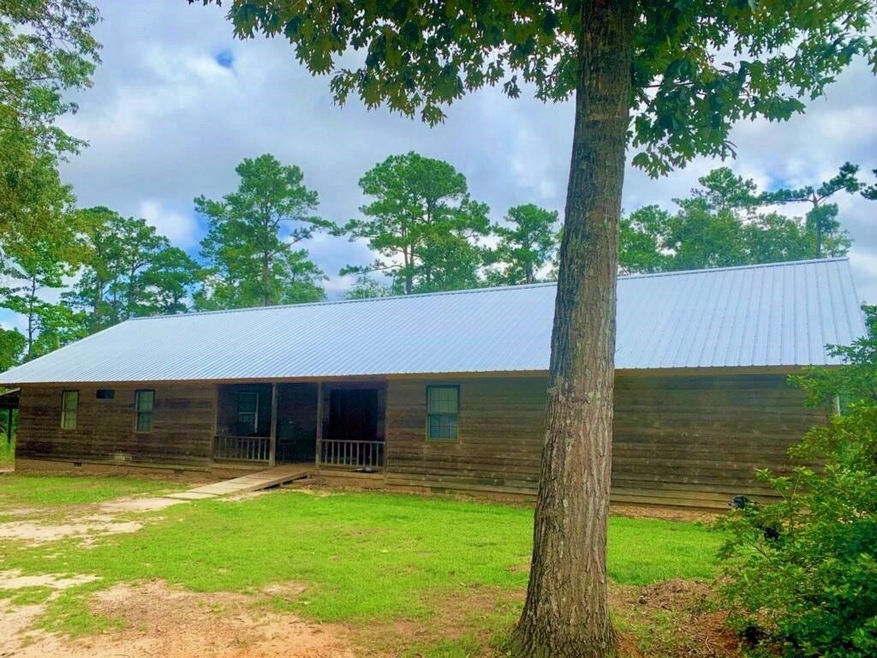
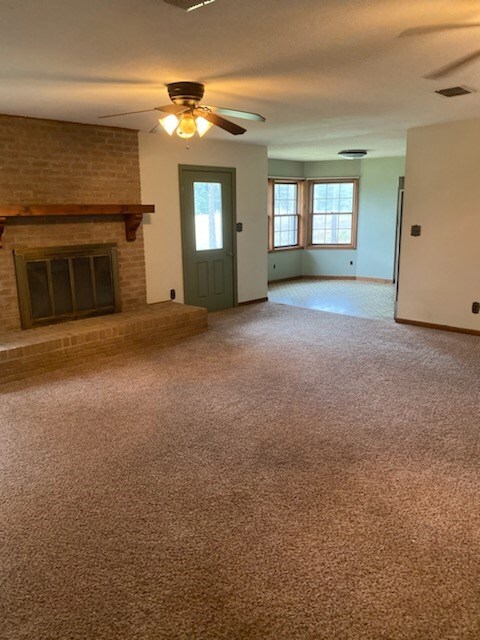
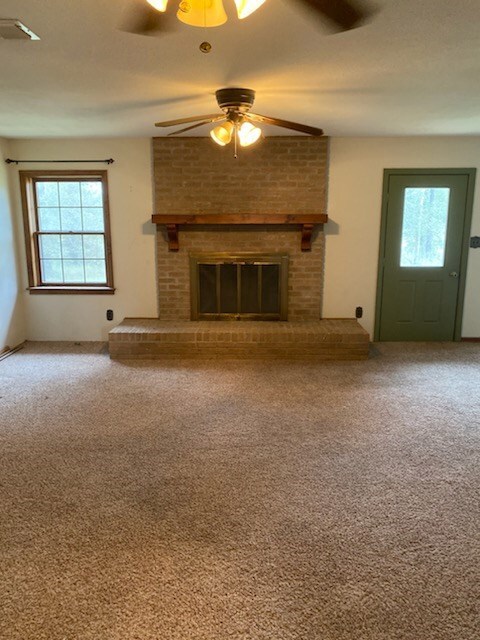
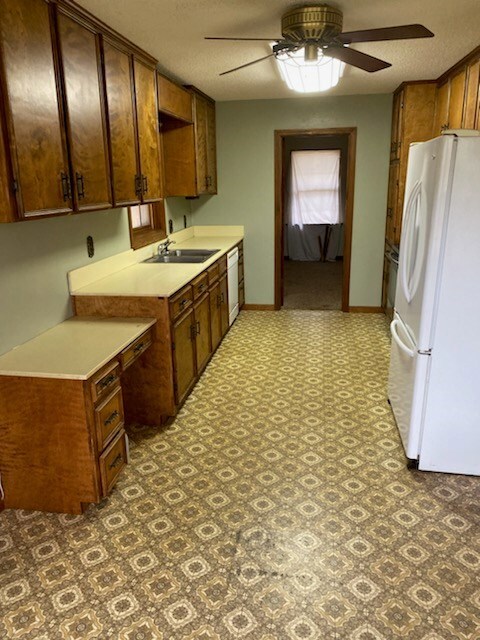
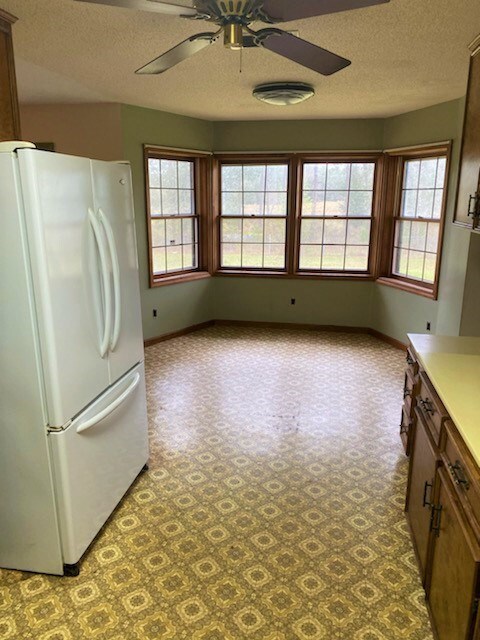
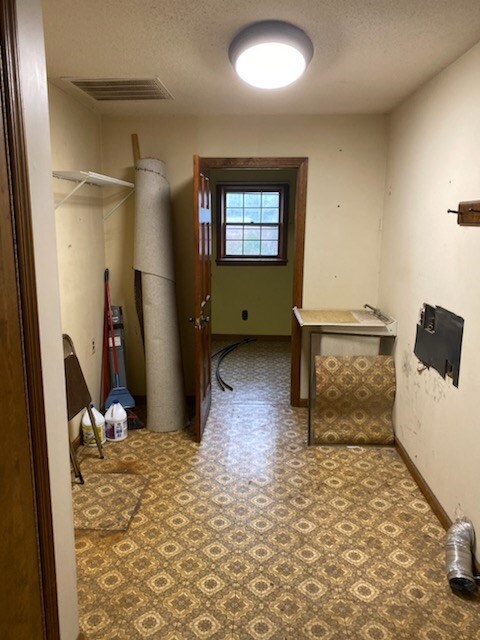
This 3 bedroom, 2 bath house is solid and is a great house but with a little updating would make a fabulous home. Features include huge master bedroom, real wood burning fireplace in living room, all appliances, nice pantry, laundry room and dining room that over looks the property. The land offers a pen with water, approximately 30 acres of crop land, 2 ponds, one pond is spring fed. Blueberry bushes, pole barn with water and power on concrete slab. Property is fenced for livestock. 10 year Land Covenant that has about 4 years remaining.

Last Agent to Sell the Property

Scottie Thompson

C21 Avenues Real Estate Partners Brokerage Phone: 2292367355 License #280118 Listed on: 11/17/2019

Last Buyer's Agent

Kamela Williams

C21 Avenues Real Estate Partners

Create a Home Valuation Report for This Property
The Home Valuation Report is an in-depth analysis detailing your home's value as well as a comparison with similar homes in the area

Home Details

Home Type

  • Single Family

Year Built

  • Built in 1977

Lot Details

  • 18.88 Acre Lot
  • Home fronts a pond
  • Wrought Iron Fence
  • Sprinkler System

Parking

  • 2 Car Garage
  • Dirt Driveway
  • Open Parking

Home Design

  • Traditional Architecture
  • Metal Roof
  • Cedar Siding

Interior Spaces

  • 1,805 Sq Ft Home
  • 1-Story Property
  • Open Floorplan
  • Sheet Rock Walls or Ceilings
  • Ceiling Fan
  • Fireplace
  • Center Hall
  • Pond Views
  • Crawl Space

Kitchen

  • Breakfast Area or Nook
  • Oven
  • Range
  • Dishwasher
  • Solid Surface Countertops

Flooring

  • Carpet
  • Vinyl

Bedrooms and Bathrooms

  • 3 Bedrooms
  • Walk-In Closet
  • 2 Full Bathrooms
  • Double Vanity

Laundry

  • Laundry Room
  • Sink Near Laundry

Outdoor Features

  • Separate Outdoor Workshop
  • Outbuilding
  • Porch

Horse Facilities and Amenities

  • Horses Allowed On Property

Utilities

  • Central Heating and Cooling System
  • Septic Tank

Community Details

Overview

  • No Home Owners Association

Recreation

  • Fishing

Home Details

Home Type

Single Family

Year Built

Built in 1977

Lot Details

18.88 Acres

Parking

2

Listing Details

  • Property Sub Type: Single Family Residence
  • Prop. Type: Residential
  • Horses: Yes
  • Lot Size Acres: 18.88
  • Subdivision Name: No Recorded Subdivision
  • Directions: Highway 84 to Pierce Chapel Rd., Cross over Old Thomasville Rd., Property is located on the right.
  • Architectural Style: Traditional
  • Carport Y N: No
  • Garage Yn: Yes
  • Unit Levels: One
  • Building Stories: 1
  • Year Built: 1977
  • Attribution Contact: 2292367355
  • Special Features: None
  • Stories: 1

Interior Features

  • Appliances: Range, Refrigerator, Dishwasher, Oven
  • Full Bathrooms: 2
  • Total Bedrooms: 3
  • Fireplace: Yes
  • Flooring: Vinyl, Carpet
  • Interior Amenities: Sheetrock Walls, Breakfast Area, Pantry, Central Hall, Fireplace, Light & Airy, Open Floorplan, Ceiling Fan(s)
  • Living Area: 1805
  • Window Features: Thermal Glass
  • Bedroom/Bathroom Features: Double Vanity, Hard Surface Countertops
  • Master Bedroom Features: Walk-In Closet(s)

Exterior Features

  • Fencing: Wrought Iron
  • Lot Features: Countryside, Space for Expansion, Sprinkler System
  • Pool Private: No
  • View: Pond
  • View: Yes
  • Waterfront Features: Pond
  • Construction Type: Cedar
  • Foundation Details: Crawl Space
  • Other Structures: Outbuilding, Workshop
  • Patio And Porch Features: Porch
  • Property Condition: Other-See Remarks
  • Roof: Metal

Garage/Parking

  • Covered Parking Spaces: 2
  • Garage Spaces: 2
  • Open Parking: Yes
  • Parking Features: Dirt Drive, 2 Car, Garage

Utilities

  • Laundry Features: Laundry Room, Sink
  • Cooling: Ceiling Fan(s), Central Heat/Air
  • Cooling Y N: Yes
  • Heating: Central Heat/Air
  • Heating Yn: Yes
  • Sewer: Septic Tank
  • Utilities: Satellite Only
  • Water Source: Private Well

Condo/Co-op/Association

  • Community Features: Fishing
  • Association: No

Lot Info

  • Lot Size Sq Ft: 822412.8

Ownership History

We collect this data history from publicly available records. To have your information removed, we recommend requesting removal directly through your county’s website.

Date Name Owned For Owner Type

Purchase Details

Closed on
Jun 23, 2025
Sold by
Bought by
Current Estimated Value
$1,801,046

Home Financials for this Owner

Home Financials are based on the most recent Mortgage that was taken out on this home.
Original Mortgage
$1,348,000
Outstanding Balance
$1,326,931
Interest Rate
6.86%
Mortgage Type
New Conventional
Estimated Equity
$474,115

Purchase Details

Closed on
Apr 27, 2021
Sold by
Bought by

Home Financials for this Owner

Home Financials are based on the most recent Mortgage that was taken out on this home.
Original Mortgage
$675,000
Interest Rate
3.1%
Mortgage Type
New Conventional

Purchase Details

Closed on
Sep 28, 2020
Sold by
Bought by

Purchase Details

Listed on
Nov 17, 2019
Closed on
Feb 28, 2020
Sold by
Bought by
Seller's Agent
Scottie Thompson
C21 Avenues Real Estate Partners
Buyer's Agent
Kamela Williams
C21 Avenues Real Estate Partners
List Price
$365,000
Sold Price
$225,000
Premium/Discount to List
-$140,000
-38.36%

Home Financials for this Owner

Home Financials are based on the most recent Mortgage that was taken out on this home.
Avg. Annual Appreciation
37.71%
Original Mortgage
$202,500
Interest Rate
3.6%
Mortgage Type
New Conventional

Purchase Details

Listed on
Nov 17, 2019
Closed on
Jan 21, 2020
Sold by
Bought by
Seller's Agent
Scottie Thompson
C21 Avenues Real Estate Partners
Buyer's Agent
Kamela Williams
C21 Avenues Real Estate Partners
List Price
$365,000
Sold Price
$225,000
Premium/Discount to List
-$140,000
-38.36%

Home Financials for this Owner

Home Financials are based on the most recent Mortgage that was taken out on this home.
Original Mortgage
$202,500
Interest Rate
3.6%
Mortgage Type
New Conventional

Purchase Details

Listed on
Jul 24, 2019
Closed on
Oct 17, 2019
Sold by
Bought by
Seller's Agent
Sarah Thompson
Century 21 Avenues Real Estate Partners
Buyer's Agent
Non-Member Agent
List Price
$365,000
Sold Price
$250,000
Premium/Discount to List
-$115,000
-31.51%

Home Financials for this Owner

Home Financials are based on the most recent Mortgage that was taken out on this home.
Avg. Annual Appreciation
-24.78%

Purchase Details

Closed on
Aug 14, 2019
Sold by
Bought by

Purchase Details

Closed on
Dec 4, 2017
Sold by
Bought by

Home Financials for this Owner

Home Financials are based on the most recent Mortgage that was taken out on this home.
Original Mortgage
$26,000
Interest Rate
3.9%

Purchase Details

Closed on
Oct 18, 2017
Sold by
Bought by

Home Financials for this Owner

Home Financials are based on the most recent Mortgage that was taken out on this home.
Original Mortgage
$26,000
Interest Rate
3.9%

Purchase Details

Closed on
Jun 30, 2006
Sold by
Bought by

Purchase Details

Closed on
Jun 16, 2004
Sold by
Bought by

Purchase Details

Closed on
Apr 9, 2001
Sold by
Bought by

Purchase Details

Closed on
Jul 19, 1978
Sold by
Bought by
Source: Public Records

Purchase History

We collect this data history from publicly available records. To have your information removed, we recommend requesting removal directly through your county’s website.

Date Buyer Sale Price Title Company
$1,685,000 --
$165,000 --
$42,000 --
$225,000 --
$30,000 --
$250,000 --
-- --
$825,000 --
-- --
$513,000 --
$305,000 --
-- --
-- --
Source: Public Records

Mortgage History

We collect this data history from publicly available records. To have your information removed, we recommend requesting removal directly through your county’s website.

Date Status Borrower Loan Amount
Open $1,348,000
Closed $400,000
Previous Owner $1,222,750
Previous Owner $275,000
Previous Owner $675,000
Previous Owner $234,000
Previous Owner $202,500
Previous Owner $61,305
Previous Owner $26,000
Previous Owner $60,000
Source: Public Records

Property History

We collect this data history from publicly available records. To have your information removed, we recommend requesting removal directly through your county’s website.

Date Event Price List to Sale Price per Sq Ft Prior Sale
02/28/2020 02/28/20 Sold $225,000 -38.4% $125 / Sq Ft
01/23/2020 01/23/20 Pending -- -- --
11/17/2019 11/17/19 For Sale $365,000 +46.0% $202 / Sq Ft
10/17/2019 10/17/19 Sold $250,000 0.0% $139 / Sq Ft View Prior Sale
10/17/2019 10/17/19 Sold $250,000 -31.5% $139 / Sq Ft View Prior Sale
09/19/2019 09/19/19 Pending -- -- --
07/24/2019 07/24/19 For Sale $365,000 0.0% $202 / Sq Ft
06/27/2019 06/27/19 For Sale $365,000 -- $202 / Sq Ft
Source: Thomasville Area Board of REALTORS®

Tax History

We collect this data history from publicly available records. To have your information removed, we recommend requesting removal directly through your county’s website.

Year Tax Paid Tax Assessment Tax Assessment Total Assessment is a certain percentage of the fair market value that is determined by local assessors to be the total taxable value of land and additions on the property. Land Improvement
2025 $13,418 $549,035 $71,861 $477,174
2024 $13,418 $426,418 $55,224 $371,194
2023 $8,631 $280,374 $32,854 $247,520
2022 $2,840 $92,244 $32,854 $59,390
2021 $1,015 $32,854 $32,854 $0
2020 $3,099 $101,187 $50,386 $50,801
2019 $3,270 $105,507 $54,706 $50,801
2018 $2,008 $105,507 $54,706 $50,801
2017 $1,843 $105,507 $54,706 $50,801
2016 $1,645 $98,428 $54,706 $43,722
2015 $1,613 $98,428 $54,706 $43,722
2014 $1,604 $98,428 $54,706 $43,722
2013 -- $93,767 $52,833 $40,933
Source: Public Records

Agents Affiliated with this Home

  • Section Image
  • Section Image
  • Section Image
  • Section Image
See All Agents

Map

Source: Thomasville Area Board of REALTORS®

MLS Number: 915113

APN: 00930-00000-003-000

Your Personal Tour Guide

Ask me questions while you tour the home.