
Becki Regan
Coldwell Banker Regan Realtors
(913) 379-4042
78 Total Sales
34 in Shawnee
$230K - $1.2M Price Range


Estimated Value: $426,000 - $500,210
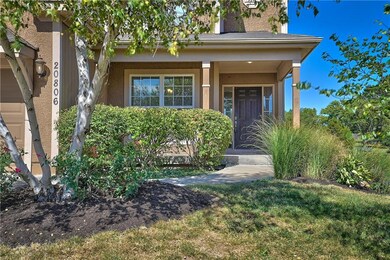
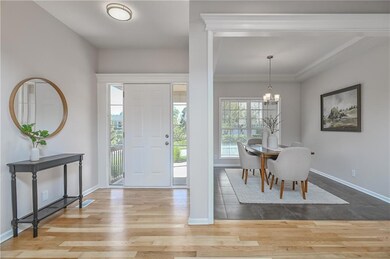
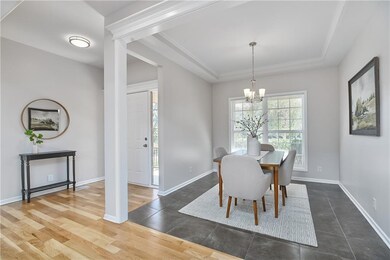
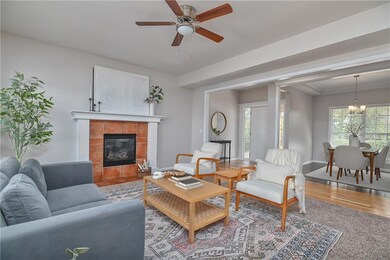
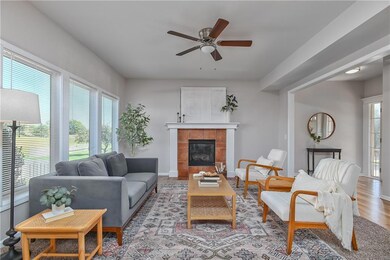
Welcome to spacious western Shawnee living! This beautifully updated residence is bathed in natural light, creating a warm and inviting atmosphere throughout. The open floor plan seamlessly connects the dining and breakfast rooms, kitchen, and living room, making it perfect for entertaining or enjoying family time. You'll love the modern touches, including new flooring and fresh paint throughout, giving the home a crisp, contemporary feel. The kitchen boasts quartz countertops, new backsplash, and brand-new appliances, ready for all your culinary adventures. Convenient bedroom level laundry makes daily chores a breeze. Add an open-air closet, and you're at 5 bedrooms. Step outside to the ample back yard, offering endless possibilities for serene, outdoor enjoyment. Don’t miss the opportunity to call this gem your own!
Last Agent to Sell the Property
KW KANSAS CITY METRO Brokerage Phone: 913-515-4830 License #00245672 Listed on: 10/01/2024
We collect this data history from publicly available records. To have your information removed, we recommend requesting removal directly through your county’s website.
Becki Regan
Coldwell Banker Regan Realtors
(913) 379-4042
78 Total Sales
34 in Shawnee
$230K - $1.2M Price Range
Dani Beyer Team
Keller Williams KC North
(913) 386-7522
1,062 Total Sales
7 in Shawnee
$230K - $530K Price Range
Korbyn Shirey
ReeceNichols- Leawood Town Center
(913) 318-4158
162 Total Sales
2 in Shawnee
$218K - $360K Price Range
Austin Short
KW KANSAS CITY METRO
(316) 669-4354
126 Total Sales
6 in Shawnee
$285K - $655K Price Range
GA
George Aldoqum
Compass Realty Group
(314) 501-6945
48 Total Sales
1 in Shawnee
$565,000 Price
Explore Home Group
Keller Williams KC North
(913) 354-7497
423 Total Sales
4 in Shawnee
$350K - $645K Price Range
We collect this data history from publicly available records. To have your information removed, we recommend requesting removal directly through your county’s website.
| Date | Buyer | Sale Price | Title Company |
|---|---|---|---|
| -- | Secured Title Of Kansas City | ||
| Zmo Homes Llc | -- | Freedom Title | |
| Holden Dava | -- | Midwest Title Company Inc | |
| Mane Custom Homes Llc | -- | Chicago Title Ins Co |
We collect this data history from publicly available records. To have your information removed, we recommend requesting removal directly through your county’s website.
| Date | Status | Borrower | Loan Amount |
|---|---|---|---|
| Open | $342,960 | ||
| Previous Owner | Zmo Homes Llc | $381,500 | |
| Previous Owner | Holden Dava | $273,000 | |
| Previous Owner | Mane Custom Homes Llc | $182,580 |
We collect this data history from publicly available records. To have your information removed, we recommend requesting removal directly through your county’s website.
| Date | Event | Price | List to Sale | Price per Sq Ft |
|---|---|---|---|---|
| 12/03/2024 12/03/24 | Sold | -- | -- | -- |
| 10/31/2024 10/31/24 | For Sale | $432,400 | 0.0% | $145 / Sq Ft |
| 10/19/2024 10/19/24 | Pending | -- | -- | -- |
| 10/17/2024 10/17/24 | Price Changed | $432,400 | -1.7% | $145 / Sq Ft |
| 10/04/2024 10/04/24 | For Sale | $439,900 | -- | $148 / Sq Ft |
We collect this data history from publicly available records. To have your information removed, we recommend requesting removal directly through your county’s website.
| Year | Tax Paid | Tax Assessment Tax Assessment Total Assessment is a certain percentage of the fair market value that is determined by local assessors to be the total taxable value of land and additions on the property. | Land | Improvement |
|---|---|---|---|---|
| 2025 | $5,759 | $49,300 | $11,877 | $37,423 |
| 2024 | $6,642 | $51,509 | $10,800 | $40,709 |
| 2023 | $5,695 | $48,426 | $9,815 | $38,611 |
| 2022 | $6,707 | $44,275 | $8,924 | $35,351 |
| 2021 | $5,214 | $41,780 | $8,502 | $33,278 |
| 2020 | $4,840 | $38,422 | $8,502 | $29,920 |
| 2019 | $4,711 | $36,846 | $8,831 | $28,015 |
| 2018 | $4,550 | $36,156 | $8,831 | $27,325 |
| 2017 | $4,715 | $35,662 | $7,674 | $27,988 |
| 2016 | $6,903 | $34,109 | $6,979 | $27,130 |
| 2015 | $4,435 | $32,545 | $6,979 | $25,566 |
| 2013 | -- | $30,187 | $6,979 | $23,208 |
DS
Seller's Agent in 2024
Dave Smith
KW KANSAS CITY METRO
(913) 515-4830
12 Total Sales
Buyer's Agent in 2024
Hannah Shireman
West Village Realty
(913) 832-7500
365 Total Sales
Source: Heartland MLS
MLS Number: 2513307
APN: QP29730000-0026
Disclaimer: Certain information contained herein is derived from information provided by parties other than Homes.com. All information provided is deemed reliable, but is not guaranteed to be accurate and should be independently verified.
All data is obtained from various sources and may not have been verified by broker or MLS GRID. Supplied Open House Information is subject to change without notice. All information should be independently reviewed and verified for accuracy. Properties may or may not be listed by the office/agent presenting the information. Some IDX listings have been excluded from this website. Prices displayed on all Sold listings are the Last Known Listing Price and may not be the actual selling price.
Listings courtesy of Heartland MLS as distributed by MLS GRID.
Based on information submitted to the MLS GRID
Listing Information presented by local MLS brokerage: TEN-X, INC., local REALTOR®- Arlene Richardson - (888) 952-6393
Ask me questions while you tour the home.