NOT LISTED FOR SALE

2081 Mc 6070 Flippin, AR 72634

2 Beds
2 Baths
2,250 Sq Ft
5.03 Acre Lot

Sale Details

Date Sold: April 26, 2021

Last sale price $180,000 $80 Per Sq Ft

4 Days on Market

Highlights

  • View of Trees or Woods
  • Wooded Lot
  • Loft
  • Open Floorplan
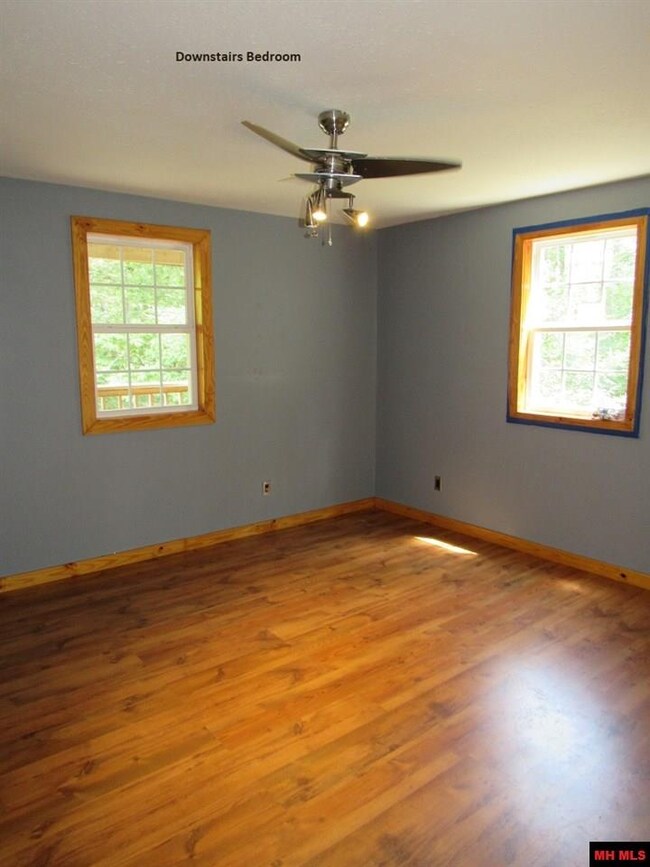
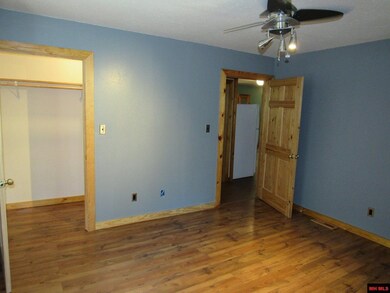
  • Main Floor Bedroom
  • First Floor Utility Room

About This Home

As of April 2021

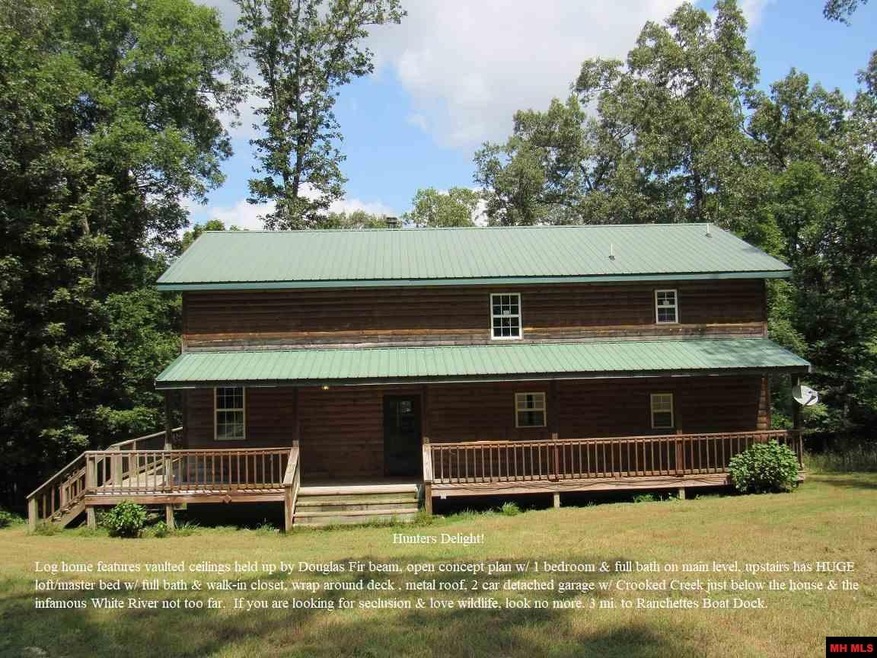
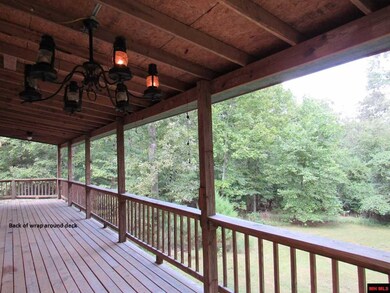
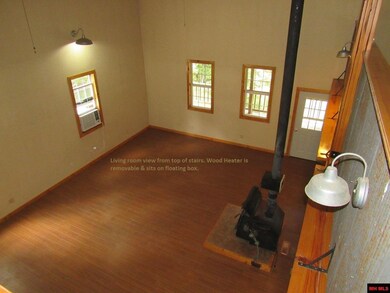
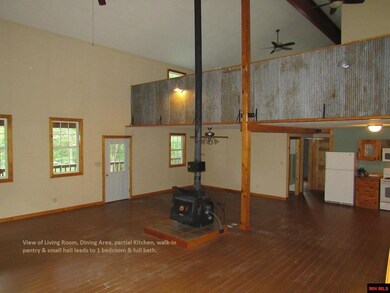
Hunters Delight! Deer & Turkey are plenty… Log home features vaulted ceilings held up by Douglas Fir beam, open concept plan w/ 1 bedroom & full bath on main level, upstairs has HUGE loft/master bed w/ full bath & walk-in closet, wrap around deck, metal roof, 2 car detached garage w/ Crooked Creek just below the house & the infamous White River not too far. If you are looking for seclusion & love wildlife, look no more. 3 mi. to Ranchettes Boat Dock.

Last Agent to Sell the Property

Stephanie Walker

PEGLAR REAL ESTATE GROUP Listed on: 03/18/2021

Last Buyer's Agent

Tim Walker

PEGLAR REAL ESTATE GROUP

Home Details

Home Type

  • Single Family

Est. Annual Taxes

  • $849

Year Built

  • Built in 2009

Lot Details

  • 5.03 Acre Lot
  • Property fronts a county road
  • Kennel or Dog Run
  • Level Lot
  • Wooded Lot

Home Design

  • Log Siding
  • Asbestos

Interior Spaces

  • 2,250 Sq Ft Home
  • 1.5-Story Property
  • Open Floorplan
  • Wood Burning Fireplace
  • Double Pane Windows
  • Vinyl Clad Windows
  • Living Room with Fireplace
  • Dining Room
  • Loft
  • First Floor Utility Room
  • Washer and Dryer Hookup
  • Views of Woods
  • Crawl Space
  • Fire and Smoke Detector
  • Electric Oven or Range

Flooring

  • Carpet
  • Laminate
  • Vinyl

Bedrooms and Bathrooms

  • 2 Bedrooms
  • Main Floor Bedroom
  • Primary Bedroom Upstairs
  • Walk-In Closet
  • 2 Full Bathrooms

Parking

  • 2 Car Detached Garage
  • Garage on Main Level

Outdoor Features

  • Covered Deck

Utilities

  • Cooling System Mounted To A Wall/Window
  • Heating System Powered By Owned Propane
  • Heating System Mounted To A Wall or Window
  • Heating System Uses Propane
  • Propane
  • Well
  • Electric Water Heater
  • Septic System

Listing and Financial Details

  • Assessor Parcel Number 001-00159-001

Home Details

Home Type

Single Family

Est. Annual Taxes

$849

Year Built

Built in 2009

Lot Details

5.03 Acres

Listing Details

  • Class: RESIDENTIAL
  • Type: RESIDENTIAL, Homes with >1 Acre, Residential Home
  • Stories: 1 1/2 Story
  • Total Heated Sq Ft: 2250
  • Total Heated Sqft Range: 2001-2500
  • Miles to City: < 9 Miles
  • Year Built: 2009
  • Year Built Range: 2000-2009
  • Special Features: None
  • Property Sub Type: Detached

Interior Features

  • Appliances: Refrigerator, Electric Range/Oven, Washer/Dryer Hookups
  • Fireplace: One, In Living Room, Wood Burning
  • Interior Amenities: Carpet, Vinyl Floors, Smoke Detectors, Walk In Closet, Laminate Floor, Open Floor Plan
  • Windows: Double Pane, Vinyl Clad
  • Windows Treatments: None
  • Number Of Bedrooms: 2
  • Master Bedrm Dimensions: 19' x 29'
  • Master Bedrm Level: Upper
  • Bedroom 2 Level: Main
  • Full Bathrooms: 2
  • Half Bathrooms: 0
  • Basement Foundation: Crawl Space
  • Basement: None
  • Dining Room Level: Main
  • Kitchen Level: Main
  • Living Room Level: Main
  • Utility Room Level: Main
  • Room Name: Full Bath
  • Extra Room Level: Main
  • Extra Room 2 Name: Master Bath
  • Extra Room 2 Level: Upper
  • Extra Room 3 Name: Pantry
  • Extra Room 3 Level: Main
  • Extra Room 4 Name: Sitting Room
  • Extra Room 4 Level: Upper
  • Extra Room 5 Name: Walk-in Closet
  • Extra Room 5 Level: Upper
  • Additional Rooms: Loft, Pantry

Exterior Features

  • Exterior: Log, Abestos
  • Street Surfaces: Gravel
  • Fencing: None
  • View: Wooded
  • Exterior Amenities: Dog Pen
  • Porch Patio Deck: Deck Covered

Garage/Parking

  • Garage Type: Detached Garage
  • Garage Capacity: 2
  • Garage Level: Main

Utilities

  • Water Heater: Electric
  • Utility Companies: Lakeview/Midway
  • Cooling: Electric, Wall/Window Unit
  • Heating: Propane, Wall Heater, Wood Stove
  • Sewer Septic: Septic
  • Water Supply: Well Private
  • Gas: Propane, Propane Tank Owned

Lot Info

  • Lot Dimensions: 5.03 acres m/l
  • Number Of Acres: 5.03
  • Assessor Parcel Number: 001-00159-001
  • Lot Description: Level, Rolling, Wooded Lot, County Road Frontage
  • Zoning Restrictions: None

Tax Info

  • Taxes: $849.50
  • Tax Year: 2019

MLS Schools

  • School: Flippin
Create a Home Valuation Report for This Property
The Home Valuation Report is an in-depth analysis detailing your home's value as well as a comparison with similar homes in the area

Property History

We collect this data history from publicly available records. To have your information removed, we recommend requesting removal directly through your county’s website.

Date Event Price List to Sale Price per Sq Ft
04/26/2021 04/26/21 Sold $180,000 +6.5% $80 / Sq Ft
03/22/2021 03/22/21 Pending -- -- --
03/18/2021 03/18/21 For Sale $169,000 -- $75 / Sq Ft
Source: Mountain Home MLS (North Central Board of REALTORS®)

Agents Affiliated with this Home

  • Section Image
  • Section Image
See All Agents

Map

Source: Mountain Home MLS (North Central Board of REALTORS®)

MLS Number: 121282

Mountain Home MLS (North Central Board of REALTORS®)
Your Personal Tour Guide

Ask me questions while you tour the home.