NOT LISTED FOR SALE

20820 N 109th Ave Unit 9 Sun City, AZ 85373

Sun City Area

Estimated Value: $412,136

2 Beds
2 Baths
1,792 Sq Ft
$230/Sq Ft Est. Value

Sale Details

Date Sold: January 9, 2015

Last sale price $195,000 $109 Per Sq Ft

Est. 111% increase in value since last sale

Current estimated payment $2,479 / mo

181 Days on Market

Highlights

  • Fitness Center
  • Active Adult
  • Vaulted Ceiling
  • Heated Spa
  • Community Lake
  • Tennis Courts

About This Home

As of January 2015

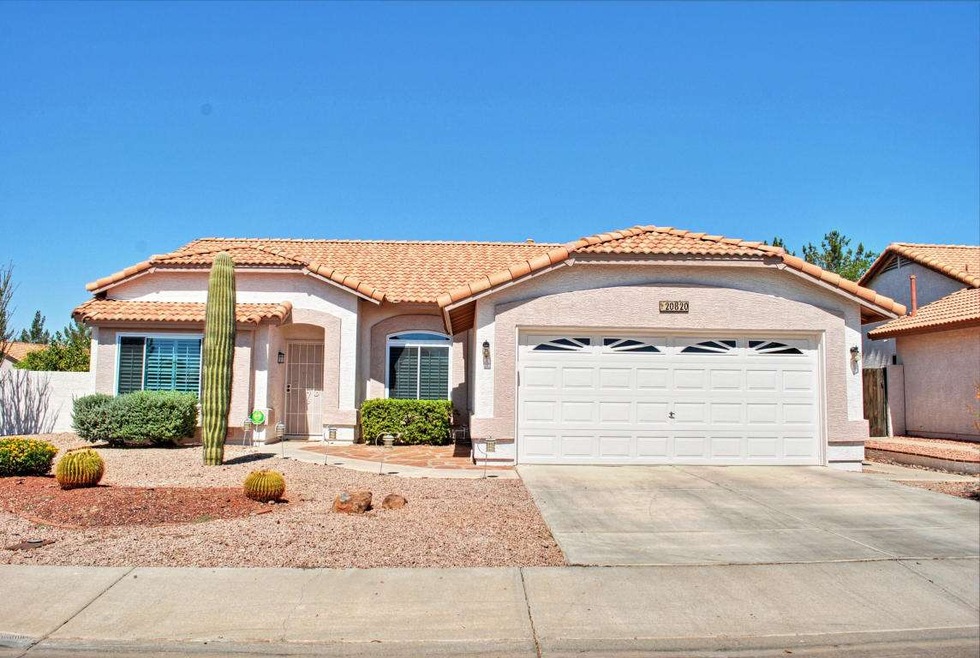
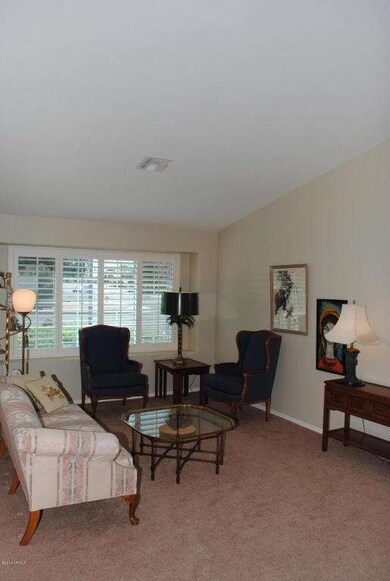
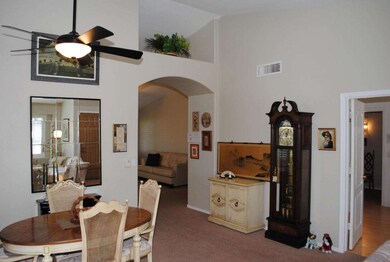
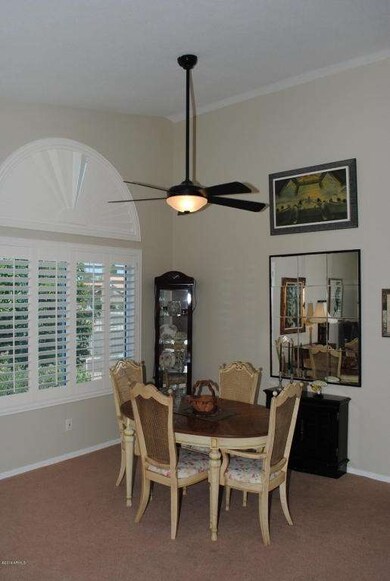
Enjoy from day one! Move-in ready with new windows, new HVAC, fresh paint & stainless appliances. Beautiful 1775 floorplan offers formal & informal living spaces w/neutral decorator palette sure to compliment any decor. The kitchen, w/large island workspace & recently replaced appliances; open to family room giving a great room feel to the rear of the home. Bedrooms are spacious w/delightful master suite offering 5 piece bath & generous walk-in closet. Inviting backyard is accessed through a french door in the sunny breakfast nook; where you can enjoy lake views, covd patio & ext slab creating an ideal location for private SPA & outdoor relaxation. Check the document tab for many extras! This 55+ community offers 4 pools, walking paths, workout center & many other ''lifestyle'' activities.

Last Agent to Sell the Property

Rosemary Keely

Coldwell Banker Realty License #SA526241000 Listed on: 06/12/2014

Coldwell Banker Realty

Last Buyer's Agent

Nathan Martinez

RE/MAX Fine Properties License #BR027768000

RE/MAX Fine Properties
Create a Home Valuation Report for This Property
The Home Valuation Report is an in-depth analysis detailing your home's value as well as a comparison with similar homes in the area

Home Details

Home Type

  • Single Family

Est. Annual Taxes

  • $1,306

Year Built

  • Built in 1995

Lot Details

  • 7,897 Sq Ft Lot
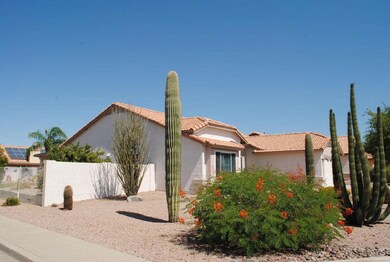
  • Desert faces the front of the property
  • Block Wall Fence
  • Front and Back Yard Sprinklers
  • Sprinklers on Timer
  • Grass Covered Lot

HOA Fees

  • $80 Monthly HOA Fees

Parking

  • 2 Car Garage

Home Design

  • Wood Frame Construction
  • Tile Roof
  • Concrete Roof
  • Stucco

Interior Spaces

  • 1,792 Sq Ft Home
  • 1-Story Property

  • Vaulted Ceiling
  • Ceiling Fan
  • Double Pane Windows
  • ENERGY STAR Qualified Windows with Low Emissivity
  • Vinyl Clad Windows
  • Tinted Windows
  • Intercom

Kitchen

  • Eat-In Kitchen
  • Kitchen Island

Flooring

  • Carpet
  • Tile

Bedrooms and Bathrooms

  • 2 Bedrooms
  • Primary Bathroom is a Full Bathroom
  • 2 Bathrooms
  • Dual Vanity Sinks in Primary Bathroom
  • Easy To Use Faucet Levers

Accessible Home Design

  • Roll-in Shower
  • Grab Bar In Bathroom
  • Accessible Hallway

Pool

  • Heated Spa
  • Above Ground Spa

Outdoor Features

  • Covered Patio or Porch

Schools

  • Adult Elementary And Middle School
  • Adult High School

Utilities

  • Central Air
  • Heating System Uses Natural Gas
  • Water Purifier
  • Water Softener
  • High Speed Internet
  • Cable TV Available

Listing and Financial Details

  • Tax Lot 70
  • Assessor Parcel Number 200-12-090

Community Details

Overview

  • Active Adult
  • Association fees include ground maintenance
  • Rhonda Association, Phone Number (623) 566-6001
  • Built by Lennar
  • Ventana Lakes 9 Lot 1 127 Subdivision
  • Community Lake

Amenities

  • Recreation Room
  • Community Media Room

Recreation

  • Tennis Courts
  • Racquetball
  • Fitness Center
  • Heated Community Pool
  • Community Spa
  • Bike Trail

Home Details

Home Type

Single Family

Est. Annual Taxes

$1,306

Year Built

Built in 1995

Lot Details

7,897 Sq Ft Lot

HOA Fees

$80 per month

Parking

2

Listing Details

  • Cross Street: 107th Ave & Beardsley
  • Legal Info Range: 1E
  • Property Type: Residential
  • Ownership: Fee Simple
  • HOA #2: N
  • Association Fees Land Lease Fee: N
  • Recreation Center Fee 2: N
  • Recreation Center Fee: N
  • Total Monthly Fee Equivalent: 80.0
  • Basement: N
  • Cooling HVAC SEER Rating: 13
  • Updated Heating or Cooling Units: Full
  • Items Updated Ht Cool Yr Updated: 2013
  • Updated Kitchen: Partial
  • Items Updated Kitchen Yr Updated: 2011
  • Updated Plumbing: Partial
  • Items Updated Plmbg Yr Updated: 2011
  • Parking Spaces Total Covered Spaces: 2.0
  • Separate Den Office Sep Den Office: Y
  • Year Built: 1995
  • Spa Private: Yes
  • Tax Year: 2014
  • Master Model: 1775
  • Property Sub Type: Single Family Residence
  • Horses: No
  • Lot Size Acres: 0.18
  • Subdivision Name: Ventana Lakes 9 Lot 1-127
  • Architectural Style: Ranch
  • Efficiency: Other (See Remarks)
  • Property Attached Yn: No
  • General Property Description:PriceSqFt: 108.82
  • Association Fees:HOA Fee2: 240.0
  • Windows:Dual Pane: Yes
  • Cooling:Ceiling Fan(s): Yes
  • Technology:Cable TV Avail: Yes
  • Windows:Low-E: Yes
  • Special Listing Cond:Age Restricted (See Remarks): Yes
  • Cooling:Central Air: Yes
  • Features:Water Purifier: Yes
  • Community Features:Community Spa2: Yes
  • Water Source City Water: Yes
  • Technology:High Speed Internet: Yes
  • Special Features: VirtualTour

Interior Features

  • Flooring: Carpet, Tile
  • Basement YN: No
  • Possible Use: None
  • Spa Features: Above Ground, Heated, Private
  • Appliances: Water Purifier
  • Other Equipment: Intercom
  • Accessibility Features: Bath Roll-In Shower, Bath Lever Faucets, Bath Grab Bars, Accessible Hallway(s)
  • Total Bedrooms: 2
  • Fireplace Features: None
  • Fireplace: No
  • Interior Amenities: High Speed Internet, Double Vanity, Master Downstairs, Eat-in Kitchen, Soft Water Loop, Vaulted Ceiling(s), Kitchen Island, Pantry, Full Bth Master Bdrm
  • Living Area: 1792.0
  • Stories: 1
  • Window Features: Low-Emissivity Windows, Dual Pane, ENERGY STAR Qualified Windows, Tinted Windows, Vinyl Frame
  • Community Features:ClubhouseRec Room: Yes
  • Community Features:Community Pool: Yes
  • Kitchen Features:RangeOven Elec: Yes
  • Kitchen Features:Kitchen Island: Yes
  • Master Bathroom:Double Sinks: Yes
  • Community Features:BikingWalking Path: Yes
  • Community Features:Comm Tennis Court(s): Yes
  • Community Features:Community Pool Htd: Yes
  • Community Features:Community Spa Htd: Yes
  • Community Features:Workout Facility: Yes
  • Kitchen Features Pantry: Yes
  • Community Features:Community Media Room: Yes
  • Community Features:HandballRacquetball: Yes
  • Kitchen Features:Reverse Osmosis: Yes
  • KitchenFeatures:Refrigerator: Yes
  • Community Features:Lake: Yes

Exterior Features

  • Fencing: Block
  • Lot Features: Sprinklers In Rear, Sprinklers In Front, Desert Front, Gravel/Stone Front, Grass Back, Auto Timer H2O Front, Auto Timer H2O Back
  • Pool Features: None
  • Disclosures: Agency Discl Req, Seller Discl Avail
  • Construction Type: Stucco, Wood Frame, Painted
  • Patio And Porch Features: Covered Patio(s), Patio
  • Roof: Tile, Concrete
  • Construction:Frame - Wood: Yes
  • Exterior Features:Covered Patio(s): Yes
  • Exterior Features:Patio: Yes
  • General Property Description:Community Pool YN2: Yes
  • General Property Description:Private Pool YN2: No

Garage/Parking

  • Total Covered Spaces: 2.0
  • Garage Spaces: 2.0

Utilities

  • Cooling: Central Air, Ceiling Fan(s)
  • Heating: Natural Gas
  • Cooling Y N: Yes
  • Heating Yn: Yes
  • Water Source: City Water
  • Heating:Natural Gas: Yes

Condo/Co-op/Association

  • Community Features: Racquetball, Lake, Community Spa, Community Spa Htd, Community Pool Htd, Community Pool, Community Media Room, Tennis Court(s), Biking/Walking Path, Fitness Center
  • Association Fee: 240.0
  • Association Fee Frequency: Quarterly
  • Association Name: VLPOA
  • Phone: 623-566-6001
  • Association: Yes

Association/Amenities

  • Association Fees:HOA YN2: Y
  • Association Fees:HOA Transfer Fee2: 150.0
  • Association Fees:HOA Paid Frequency: Quarterly
  • Association Fees:HOA Name4: VLPOA
  • Association Fees:PAD Fee YN2: N
  • Association Fees:Cap ImprovementImpact Fee: 2000.0
  • Association Fees:Cap ImprovementImpact Fee _percent_: $
  • Association Fee Incl:Common Area Maint3: Yes
  • Association Fees:HOA Management Company: Rhonda
  • Association Fees:Cap ImprovementImpact Fee 2 _percent_: $

Fee Information

  • Association Fee Includes: Maintenance Grounds

Schools

  • Elementary School: Adult
  • High School: Adult
  • Junior High Dist: Peoria Unified School District
  • Middle Or Junior School: Adult

Lot Info

  • Land Lease: No
  • Lot Size Sq Ft: 7897.0
  • Parcel #: 200-12-090

Green Features

  • GreenEnergy Cert:Energy Star Cert: Yes

Building Info

  • Builder Name: Lennar

Tax Info

  • Tax Annual Amount: 1306.0
  • Tax Book Number: 200.00
  • Tax Lot: 70
  • Tax Map Number: 12.00

Ownership History

We collect this data history from publicly available records. To have your information removed, we recommend requesting removal directly through your county’s website.

Date Name Owned For Owner Type

Purchase Details

Closed on
Sep 24, 2015
Sold by
Bought by
Current Estimated Value
$412,136

Purchase Details

Listed on
Jun 12, 2014
Closed on
Jan 2, 2015
Sold by
Bought by
Seller's Agent
Rosemary Keely
Coldwell Banker Realty
Buyer's Agent
Nathan Martinez
RE/MAX Fine Properties
List Price
$229,950
Sold Price
$195,000
Premium/Discount to List
-$34,950
-15.2%

Home Financials for this Owner

Home Financials are based on the most recent Mortgage that was taken out on this home.
Avg. Annual Appreciation
6.68%
Original Mortgage
$100,000
Outstanding Balance
$74,570
Interest Rate
3.92%
Mortgage Type
New Conventional
Estimated Equity
$337,566

Purchase Details

Closed on
Nov 8, 2012
Sold by
Bought by

Purchase Details

Closed on
Jul 6, 2011
Sold by
Bought by

Purchase Details

Closed on
Feb 7, 2011
Sold by
Bought by

Home Financials for this Owner

Home Financials are based on the most recent Mortgage that was taken out on this home.
Original Mortgage
$232,500
Interest Rate
4.83%
Mortgage Type
New Conventional

Purchase Details

Closed on
Aug 20, 2010
Sold by
Bought by

Purchase Details

Closed on
May 8, 2002
Sold by
Bought by

Purchase Details

Closed on
Nov 5, 1999
Sold by
Bought by

Purchase Details

Closed on
Sep 13, 1999
Sold by
Bought by

Purchase Details

Closed on
Jun 4, 1999
Sold by
Bought by

Purchase Details

Closed on
May 24, 1999
Sold by
Bought by

Purchase Details

Closed on
Jun 17, 1997
Sold by
Bought by

Purchase Details

Closed on
Dec 1, 1994
Sold by
Bought by
Source: Public Records

Purchase History

We collect this data history from publicly available records. To have your information removed, we recommend requesting removal directly through your county’s website.

Date Buyer Sale Price Title Company
-- None Available
$195,000 Fidelity Natl Title Agency I
-- None Available
-- None Available
-- First American Title Ins Co
$155,000 First American Title Ins Co
$123,850 None Available
-- --
-- --
-- --
-- --
-- Capital Title Agency Inc
$143,000 Capital Title Agency Inc
-- --
-- First Southwestern Title
$121,164 First Southwestern Title
Source: Public Records

Mortgage History

We collect this data history from publicly available records. To have your information removed, we recommend requesting removal directly through your county’s website.

Date Status Borrower Loan Amount
Open $100,000
Previous Owner $232,500
Previous Owner $150,000
Source: Public Records

Property History

We collect this data history from publicly available records. To have your information removed, we recommend requesting removal directly through your county’s website.

Date Event Price List to Sale Price per Sq Ft
01/09/2015 01/09/15 Sold $195,000 -7.1% $109 / Sq Ft
01/09/2015 01/09/15 Price Changed $209,900 0.0% $117 / Sq Ft
12/10/2014 12/10/14 Pending -- -- --
10/21/2014 10/21/14 Price Changed $209,900 -3.9% $117 / Sq Ft
09/02/2014 09/02/14 Price Changed $218,500 -5.0% $122 / Sq Ft
06/12/2014 06/12/14 For Sale $229,950 -- $128 / Sq Ft
Source: Arizona Regional Multiple Listing Service (ARMLS)

Tax History

We collect this data history from publicly available records. To have your information removed, we recommend requesting removal directly through your county’s website.

Year Tax Paid Tax Assessment Tax Assessment Total Assessment is a certain percentage of the fair market value that is determined by local assessors to be the total taxable value of land and additions on the property. Land Improvement
2025 $1,613 $20,370
2024 $1,590 $19,400
2023 $1,590 $29,500 $5,900 $23,600
2022 $1,556 $23,260 $4,650 $18,610
2021 $1,664 $22,250 $4,450 $17,800
2020 $1,680 $19,750 $3,950 $15,800
2019 $1,627 $18,760 $3,750 $15,010
2018 $1,563 $17,870 $3,570 $14,300
2017 $1,565 $15,730 $3,140 $12,590
2016 $1,522 $15,600 $3,120 $12,480
2015 $1,445 $14,730 $2,940 $11,790
Source: Public Records

Agents Affiliated with this Home

  • Section Image
  • Section Image
See All Agents

Map

Source: Arizona Regional Multiple Listing Service (ARMLS)

MLS Number: 5130727

Arizona Regional Multiple Listing Service (ARMLS)

APN: 200-12-090

Your Personal Tour Guide

Ask me questions while you tour the home.