$390,000
SOLD MAR 20, 2026

20822 Clough Creek Rd Redding, CA 96002

3 Beds
2.5 Baths
2,298 Sq Ft
5 Acres Lot

Sale Details

Date Sold: March 20, 2026

$170 Per Sq Ft

8% Below List Price

50 on Market

Highlights

  • Solid Surface Countertops
  • No HOA
  • Forced Air Heating and Cooling System
  • Junction Elementary School Rated A-
  • 1-Story Property
  • Wood Siding

About This Home

As of March 2026

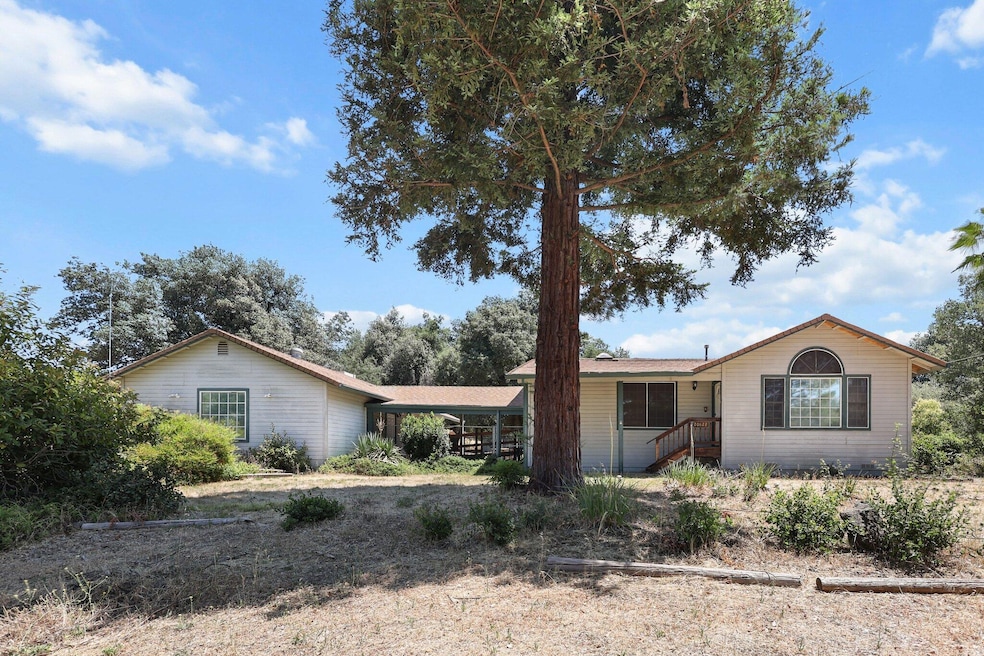
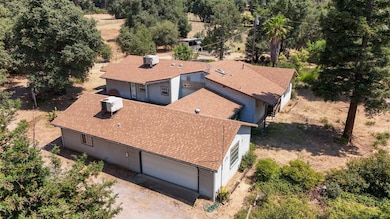
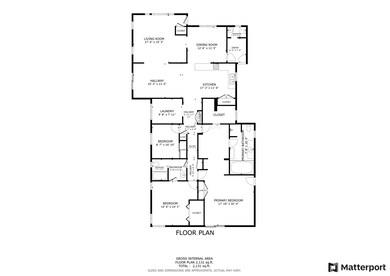
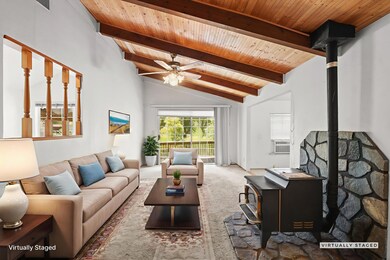
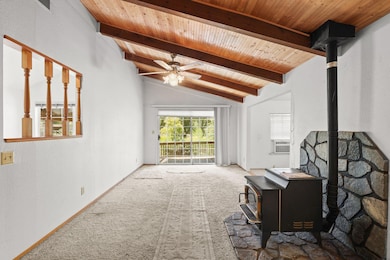
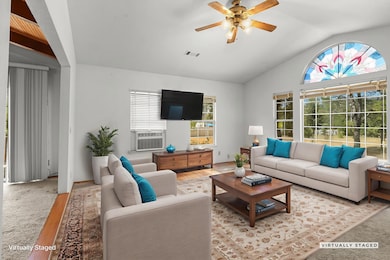
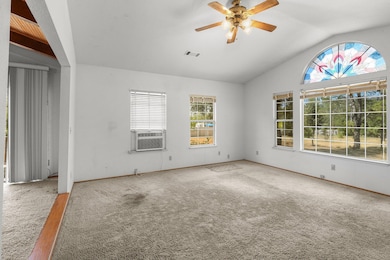
Bring your vision and your toolbox to this expansive 5 ACRE country retreat at 20822 Clough Creek Rd. with 3 bedrooms, 2 baths, a master suite boasting dual walk-ins, plus a detached hobby room and rec room with bath, this property offers immense potential. The pellet stove, covered patio, and oversized garage provide a great foundation just add your TLC to restore character and customize your rural sanctuary. A recently updated roof gives peace of mind as you embark on this rewarding homestead transformation.

Last Agent to Sell the Property

Josh Barker

Josh Barker Real Estate License #01277485 Listed on: 09/30/2025

Last Buyer's Agent

Tristyn Barker

Josh Barker Real Estate License #02081606

Home Details

Home Type

  • Single Family

Year Built

  • Built in 1971

Lot Details

  • 5 Acre Lot

Home Design

  • Ranch Property
  • Raised Foundation
  • Composition Roof
  • Wood Siding

Interior Spaces

  • 2,298 Sq Ft Home
  • 1-Story Property
  • Solid Surface Countertops
  • Washer and Dryer Hookup

Bedrooms and Bathrooms

  • 3 Bedrooms

Utilities

  • Forced Air Heating and Cooling System
  • Pellet Stove burns compressed wood to generate heat
  • 220 Volts
  • Well

Community Details

  • No Home Owners Association

Listing and Financial Details

  • Assessor Parcel Number 111-180-018-000

Home Details

Home Type

Single Family

Year Built

Built in 1971

Lot Details

5 Acres

Listing Details

  • Bonds HOA: No
  • Directions: Hwy 44, South on Stillwater, follow signs.
  • Fireplace Free Standing: Pellet
  • Misc Amenities Laundry: Hook-ups
  • Prop. Type: Residential
  • Year Built: 1971
  • Lot Size Acres: 5.0
  • Road Surface Type: Asphalt
  • Subdivision Name: N/A
  • Architectural Style: Ranch
  • Reso Interior Features: In Law
  • Unit Levels: One
  • Property Attached Yn: No
  • Year Built Details: 30+
  • Special Features: None
  • Property Sub Type: Detached
  • Stories: 0

Interior Features

  • Kitchen Countertops: Solid Surface
  • Possible Use: Horses
  • Full Bathrooms: 2
  • Half Bathrooms: 1
  • Total Bedrooms: 3

Exterior Features

  • Roof: Composition
  • View: Open, Filter
  • Construction Type: Wood Siding
  • Foundation Details: Raised

Utilities

  • Electric: 220V, Private
  • Water Well: Single User
  • Sewer: Septic
  • Cooling: Central
  • Heating: Forced Air
  • Cooling Y N: Yes
  • HeatingYN: Yes
  • Water Source: Well

Condo/Co-op/Association

  • Association: No

Lot Info

  • Parcel #: 111-180-018-000
  • Lot Size Sq Ft: 217800.0
  • ResoLotSizeUnits: Acres

Ownership History

Date Name Owned For Owner Type

Purchase Details

Listed on
Sep 30, 2025
Closed on
Mar 18, 2026
Sold by
Leah Grant
Bought by
Grant Spencer
Seller's Agent
Josh Barker
Josh Barker Real Estate
Buyer's Agent
Tristyn Barker
Josh Barker Real Estate
List Price
$425,000
Sold Price
$390,000
Premium/Discount to List
-$35,000
-8.24%
Views
190

Home Financials for this Owner

Home Financials are based on the most recent Mortgage that was taken out on this home.
Avg. Annual Appreciation
200.83%
Original Mortgage
$434,000
Outstanding Balance
$433,577
Interest Rate
6.11%
Mortgage Type
New Conventional
Estimated Equity
$21,441

Purchase Details

Listed on
Sep 30, 2025
Closed on
Mar 4, 2026
Sold by
Fae Beebe
Bought by
Grant Spencer
Seller's Agent
Josh Barker
Josh Barker Real Estate
Buyer's Agent
Tristyn Barker
Josh Barker Real Estate
List Price
$425,000
Sold Price
$390,000
Premium/Discount to List
-$35,000
-8.24%
Views
190

Home Financials for this Owner

Home Financials are based on the most recent Mortgage that was taken out on this home.
Original Mortgage
$434,000
Outstanding Balance
$433,577
Interest Rate
6.11%
Mortgage Type
New Conventional
Estimated Equity
$21,441

Purchase Details

Closed on
Mar 8, 2001
Sold by
Frances Kutras Demetra
Bought by
Kutras Demetra Frances and Thorpe Connie K

Home Financials for this Owner

Home Financials are based on the most recent Mortgage that was taken out on this home.
Original Mortgage
$315,000
Interest Rate
7.75%
Source: Public Records

Range of Values:

--
Value Increase
--
Percent Increase
--
Adjusted for Inflation
Collateral Analytics

Collateral Analytics Collateral Analytics AVMs (Automated Valuation Model) employ a number of statistical approaches combined with neighborhood-specific comparable selection guarantees the most up-to-date and precise valuations.

Not Available

Collateral Analytics does not have data for the current month. Please view the chart for historical values.

ICE

ICE Mortgage Technology ICE Mortgage Technology’s AVM (Automated Valuation Model) is a state-of-the-art online residential property valuation tool that provides a quick and accurate estimate of the value of almost any home in the U.S.

Not Available

ICE Mortgage Technology does not have data for the current month. Please view the chart for historical values.

First American

First American First American Data & Analytics’ next-generation AVM combines unrivaled data assets with a blended ensemble of valuation models to produce highly accurate, reliable valuations you can trust.

Not Available

First American does not have data for the current month. Please view the chart for historical values.

Quantarium

Quantarium Quantarium’s valuation service, repeatedly proven the industry’s most accurate and comprehensive, is supercharged with a self-learning and auto-tuning AI engine that continually becomes smarter and more accurate as it processes daily inputs from the industry’s leading RE data lake.

Not Available

Quantarium does not have data for the current month. Please view the chart for historical values.

Average Value
Not Available
List Price
Sold Price
Create a Home Valuation Report for This Property
The Home Valuation Report is an in-depth analysis detailing your home's value as well as a comparison with similar homes in the area

Purchase History

We collect this data history from publicly available records. To have your information removed, we recommend requesting removal directly through your county’s website.

Date Type Sale Price Title Company
Grant Deed -- Placer Title
Grant Deed $390,000 Placer Title
Gift Deed -- Placer Title Company
Source: Public Records

Mortgage History

We collect this data history from publicly available records. To have your information removed, we recommend requesting removal directly through your county’s website.

Date Status Loan Amount Loan Type
Open $434,000 New Conventional
Previous Owner $315,000 No Value Available
Source: Public Records

Property History

Date Event Price List to Sale Price per Sq Ft
03/20/2026 03/20/26 Sold $390,000 -2.5% $170 / Sq Ft
11/19/2025 11/19/25 Pending -- -- --
10/08/2025 10/08/25 Price Changed $399,900 -5.9% $174 / Sq Ft
09/30/2025 09/30/25 For Sale $425,000 -- $185 / Sq Ft
Source: Shasta Association of REALTORS®

Tax History

Year Tax Paid Tax Assessment Tax Assessment Total Assessment is a certain percentage of the fair market value that is determined by local assessors to be the total taxable value of land and additions on the property. Land Improvement
2025 $4,325 $445,000 $125,000 $320,000
2024 $4,253 $374,942 $104,533 $270,409
2023 $4,253 $367,591 $102,484 $265,107
2022 $4,128 $360,384 $100,475 $259,909
2021 $4,088 $353,318 $98,505 $254,813
2020 $4,076 $349,696 $97,495 $252,201
2019 $3,924 $342,840 $95,584 $247,256
2018 $4,010 $336,118 $93,710 $242,408
2017 $3,896 $329,528 $91,873 $237,655
2016 $3,708 $323,068 $90,072 $232,996
2015 $3,560 $318,217 $88,720 $229,497
2014 $3,216 $290,000 $70,000 $220,000
Source: Public Records

Agents Affiliated with this Home

  • Section Image
  • Section Image
See All Agents

Map

Source: Shasta Association of REALTORS®

MLS Number: 25-4397

Shasta Association of REALTORS®

APN: 111-180-018-000

Your Personal Tour Guide

Ask me questions while you tour the home.