
Stephanie Vogel
HomeSmart
(623) 263-9272
79 Total Sales
1 in Wittmann
$725,000 Price
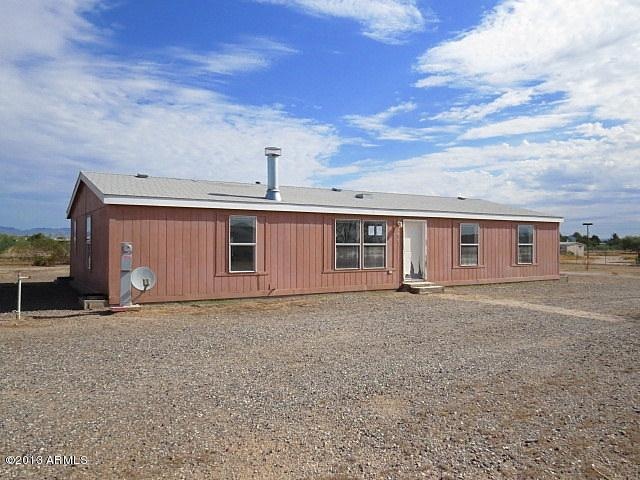
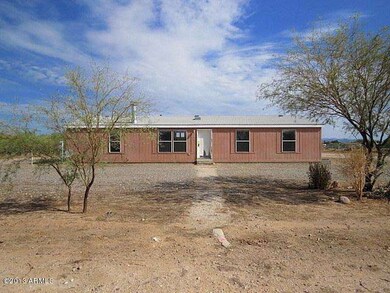
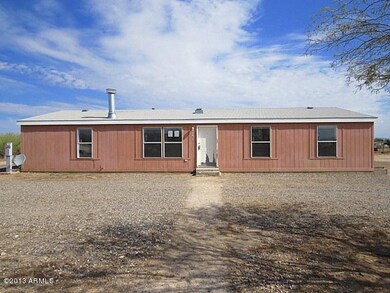
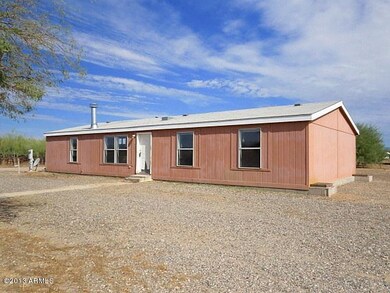
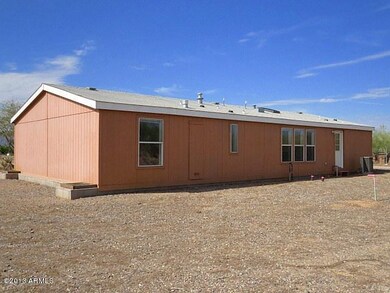


Cozy up in front of your large corner fireplace as you look out over your acre of land in the quaint community of Wittmann. Entertain in the modern kitchen with a large island and existing range and dishwasher. This home just needs some TLC. Good opportunity for a GREAT value! Disclosures: Please note that the current list price for this particular property exceeds the FHA "as is" appraised value. This FHA "as is" appraised value is $40,000, Property is NOT located in a FEMA Special Flood Hazard Area but is listed as a moderate to low flood risk. Please refer to www.FloodSmart.gov for additional information regarding flood zones and insurance, Manufactured home uses propane, Property uses a septic system. It is functional with concerns. Inspector recommends to jet sewer lines to remove grease buildup and to replace lid at next pumping. Repairs: Install missing floor covering in living room, 4 bedrooms and 2 bathrooms, Replace damaged roof shingles.
Last Agent to Sell the Property
Frank Keel
My Home Group Real Estate License #SA047908000 Listed on: 08/29/2013
We collect this data history from publicly available records. To have your information removed, we recommend requesting removal directly through your county’s website.
Stephanie Vogel
HomeSmart
(623) 263-9272
79 Total Sales
1 in Wittmann
$725,000 Price
Keslie Halonen
Keller Williams, Professional Partners
(623) 400-2300
291 Total Sales
1 in Wittmann
$100,000 Price
Christopher Hendrick
Property For You Realty
(623) 295-2577
102 Total Sales
1 in Wittmann
$145,000 Price
Marlene Cerreta
Cerreta Real Estate
(623) 304-8738
147 Total Sales
2 in Wittmann
$25K - $745K Price Range
Robert Murphy
HomeSmart
(877) 635-4165
20 Total Sales
2 in Wittmann
$780K - $1.2M Price Range
Chris Lundberg
Redeemed Real Estate
(623) 400-5946
142 Total Sales
1 in Wittmann
$725,000 Price
We collect this data history from publicly available records. To have your information removed, we recommend requesting removal directly through your county’s website.
| Date | Buyer | Sale Price | Title Company |
|---|---|---|---|
| -- | Grand Canyon Title Agency | ||
| -- | Service Link | ||
| -- | None Available | ||
| -- | Servicelink | ||
| $31,200 | Accommodation | ||
| $106,000 | Security Title Agency | ||
| -- | -- |
We collect this data history from publicly available records. To have your information removed, we recommend requesting removal directly through your county’s website.
| Date | Status | Borrower | Loan Amount |
|---|---|---|---|
| Previous Owner | $104,362 |
We collect this data history from publicly available records. To have your information removed, we recommend requesting removal directly through your county’s website.
| Date | Event | Price | List to Sale | Price per Sq Ft |
|---|---|---|---|---|
| 10/18/2013 10/18/13 | Sold | $44,000 | 0.0% | $28 / Sq Ft |
| 09/09/2013 09/09/13 | Pending | -- | -- | -- |
| 08/29/2013 08/29/13 | For Sale | $44,000 | -- | $28 / Sq Ft |
We collect this data history from publicly available records. To have your information removed, we recommend requesting removal directly through your county’s website.
| Year | Tax Paid | Tax Assessment Tax Assessment Total Assessment is a certain percentage of the fair market value that is determined by local assessors to be the total taxable value of land and additions on the property. | Land | Improvement |
|---|---|---|---|---|
| 2025 | $610 | $5,864 | ||
| 2024 | $657 | $5,585 | ||
| 2023 | $657 | $8,970 | $4,940 | $4,030 |
| 2022 | $496 | $7,970 | $4,000 | $3,970 |
| 2021 | $551 | $7,890 | $3,940 | $3,950 |
| 2020 | $548 | $7,090 | $3,110 | $3,980 |
| 2019 | $504 | $5,940 | $1,550 | $4,390 |
| 2018 | $497 | $5,880 | $1,480 | $4,400 |
| 2017 | $498 | $5,292 | $1,710 | $3,582 |
| 2016 | $194 | $1,790 | $1,600 | $190 |
| 2015 | $191 | $1,900 | $1,710 | $190 |
F
Seller's Agent in 2013
Frank Keel
My Home Group Real Estate
Buyer's Agent in 2013
Rachel Stovall
West USA Realty
(623) 692-5240
18 Total Sales
Source: Arizona Regional Multiple Listing Service (ARMLS)
MLS Number: 4990516
Disclaimer: Certain information contained herein is derived from information provided by parties other than Homes.com. All information provided is deemed reliable, but is not guaranteed to be accurate and should be independently verified.
All information should be verified by the recipient and none is guaranteed as accurate by ARMLS
Listing Information presented by local MLS brokerage: Ten-X, local REALTOR®- Arlene Richardson - (888)-952-6393
Ask me questions while you tour the home.