NOT LISTED FOR SALE

20827 W Torrey Pines Ln Plainfield, IL 60544

Carillon Neighborhood

Estimated Value: $316,000 - $329,000

2 Beds
2 Baths
1,480 Sq Ft
$218/Sq Ft Est. Value

Sale Details

Date Sold: July 1, 2025

Last sale price $315,000 $213 Per Sq Ft

Est. 2% increase in value since last sale

Current estimated payment $2,745 / mo

12 Days on Market

Highlights

  • Golf Course Community
  • Fitness Center
  • Wood Flooring
  • Romeoville High School Rated 9+
  • Clubhouse
  • Community Indoor Pool

About This Home

As of July 2025

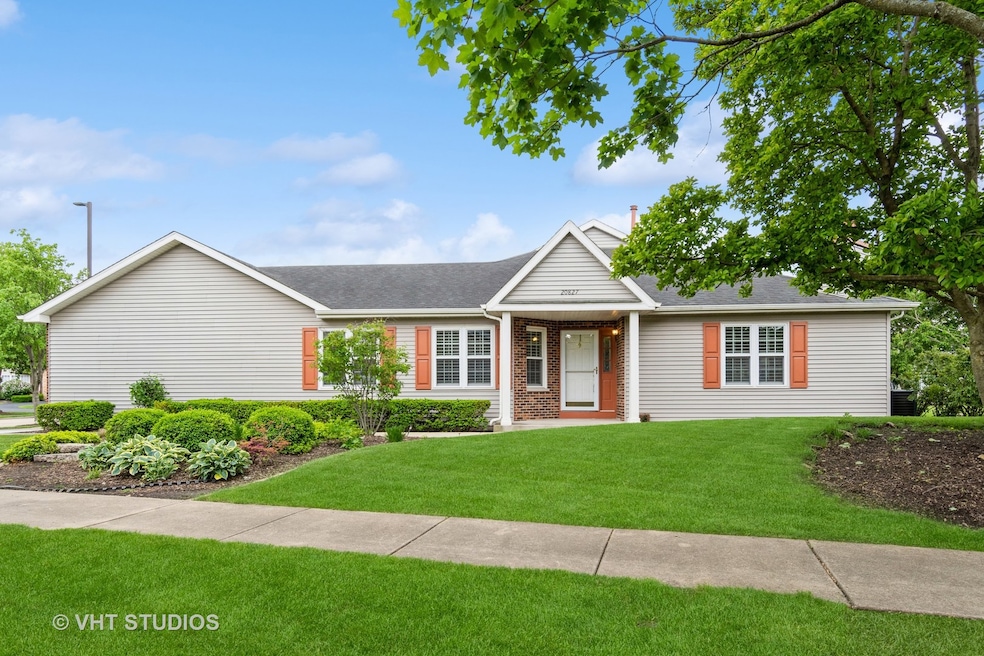
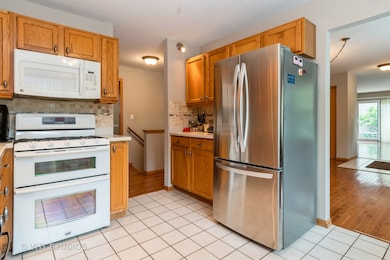
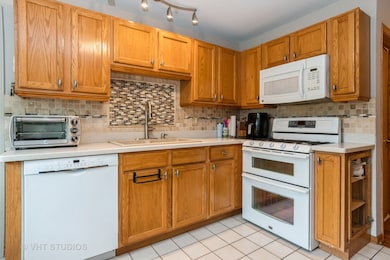
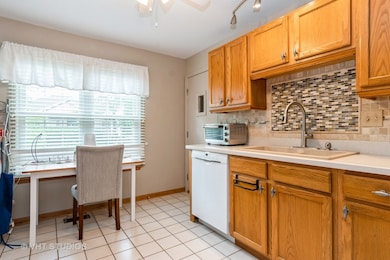
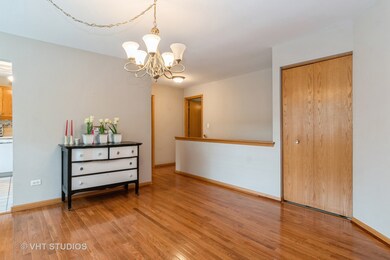
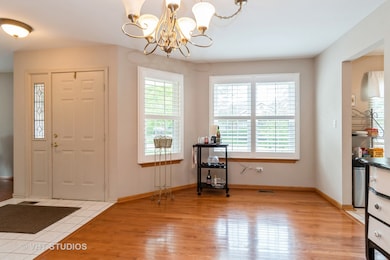
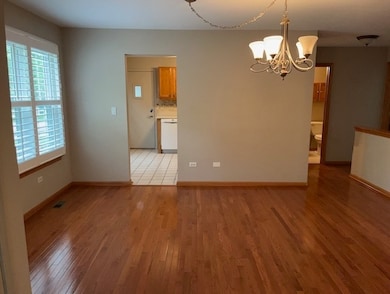
The popular Livingstone Model featuring a basement with a third bedroom. Side load 2-car garage with epoxy coated flooring. Updated and upgraded energy savings windows and sliding glass door 2013. New furnace and A/C April 2024. Hardwood flooring added to the dining and living room 2016. Plantation shutters highlight the living and dining room windows. Gas log fireplace accents the living room adding warmth. Kitchen features ceramic backsplash, Corian countertops. Stainless steel refrigerator 2025. Master suite offers a generous area. The master walk-in closet organizer with drawers, plenty area for hanging clothes and shoe racks. Master bath features soaking tub plus updated and upgraded separate shower, ceramic flooring completes the finishing touches to the bathroom. Bedroom two has full bathroom adjacent to the bedroom. The owner added a new washer & dryer on the first floor; this could convert to closet space. Also, there is a washer and dryer in the basement. Third bedroom located in the basement. Basement also has large working space and work bench. 12'x12' concrete patio has a natural gas line for your grill. Front yard garden landscape area maintained by the homeowner.

Last Agent to Sell the Property

Jack Persin

Baird & Warner License #471004687 Listed on: 05/20/2025

Baird & Warner

Last Buyer's Agent

Angela Reed

Redfin Corporation License #475176522

Townhouse Details

Home Type

  • Townhome

Est. Annual Taxes

  • $5,766

Year Built

  • Built in 1996 | Remodeled in 2011

HOA Fees

Parking

  • 2 Car Attached Garage
  • Garage Door Opener
  • Driveway
  • Parking Included in Price

Home Design

  • Entry on the 1st floor
  • Brick Exterior Construction
  • Asphalt Roof
  • Vinyl Siding
  • Concrete Perimeter Foundation

Interior Spaces

  • 1,480 Sq Ft Home
  • 1-Story Property
  • Gas Log Fireplace
  • Plantation Shutters
  • Blinds
  • Family Room
  • Living Room with Fireplace
  • Formal Dining Room
  • Workshop
  • Utility Room with Study Area
  • Storage

Kitchen

  • Microwave
  • Dishwasher

Flooring

  • Wood
  • Carpet
  • Ceramic Tile

Bedrooms and Bathrooms

  • 2 Bedrooms
  • 3 Potential Bedrooms
  • Walk-In Closet
  • 2 Full Bathrooms

Laundry

  • Laundry Room
  • Laundry in multiple locations
  • Gas Dryer Hookup

Partially Finished Basement

  • Partial Basement
  • Crawl Space

Accessible Home Design

  • Accessibility Features
  • Doors are 32 inches wide or more
  • No Interior Steps
  • Level Entry For Accessibility

Utilities

  • Forced Air Heating and Cooling System
  • Heating System Uses Natural Gas
  • Water Softener is Owned

Additional Features

  • Patio
  • Lot Dimensions are 35x76x34x76

Listing and Financial Details

  • Senior Tax Exemptions
  • Homeowner Tax Exemptions

Community Details

Overview

  • Association fees include insurance, security, clubhouse, exercise facilities, pool, exterior maintenance, lawn care, scavenger, snow removal
  • 4 Units
  • Anyone Association, Phone Number (815) 886-6767
  • Carillon Subdivision, Livingstone Floorplan
  • Property managed by CAMA

Amenities

  • Building Patio
  • Restaurant
  • Clubhouse

Recreation

  • Golf Course Community
  • Tennis Courts
  • Fitness Center
  • Community Indoor Pool

Pet Policy

  • Limit on the number of pets
  • Dogs and Cats Allowed

Townhouse Details

Home Type

Townhome

Est. Annual Taxes

$5,766

Year Built

Built in 1996 | Remodeled in 2011

Lot Details

0 Sq Ft Lot

HOA Fees

$419 per month

Parking

2

Listing Details

  • Property Type: Residential
  • Property Type: Attached Single
  • Type Attached: Townhouse-Ranch
  • Ownership: Fee Simple w/ HO Assn.
  • EntryLevel: 1
  • New Construction: No
  • Property Sub-Type: Townhouse-Ranch
  • Subdivision Name: Carillon
  • Year Built: 1996
  • Age: 26-30 Years
  • Built Before 1978 (Y/N): No
  • Disability Access and/or Equipped: Yes
  • General Information: Adult Community
  • Rebuilt (Y/N): No
  • Rehab (Y/N): Yes
  • Rehab Year: 2011
  • Actual Status: Closed
  • SomePhotosVirtuallyStaged: No
  • Special Features: None
  • Property Sub Type: Townhouses
  • Stories: 1
  • Year Renovated: 2011

Interior Features

  • Appliances: Microwave, Dishwasher, Refrigerator
  • Basement: Partially Finished, Crawl Space, Partial
  • Accessibility Features: Door Width 32 Inches or More, Main Level Entry, No Interior Steps
  • Full Bathrooms: 2
  • Total Bathrooms: 2
  • Total Bedrooms: 2
  • Fireplace Features: Gas Log, Gas Starter
  • Fireplaces: 1
  • Flooring: Hardwood
  • Interior Amenities: 1st Floor Bedroom, Storage, Walk-In Closet(s)
  • LivingArea: 1480
  • Other Equipment: Water-Softener Owned
  • Room Type: Workshop
  • Stories Total: 1
  • Estimated Total Finished Sq Ft: 0
  • Basement Bathrooms: No
  • Below Grade Bedrooms: 1
  • Dining Room: Separate
  • Fireplace Location: Living Room
  • Total Sq Ft: 0
  • Window Features: Blinds,Plantation Shutters
  • Flooring: Carpet

Exterior Features

  • Construction Materials: Vinyl Siding, Brick
  • Foundation Details: Concrete Perimeter
  • Patio And Porch Features: Patio
  • Roof: Asphalt
  • Waterfront: No

Garage/Parking

  • Garage Spaces: 2
  • Parking Features: Asphalt, Garage Door Opener, On Site, Garage Owned, Attached, Garage
  • ParkingTotal: 2

Utilities

  • Sewer: Public Sewer
  • Cooling: Central Air
  • Electric: Circuit Breakers
  • Heating: Natural Gas, Forced Air
  • Laundry Features: Main Level, Gas Dryer Hookup, Electric Dryer Hookup, In Unit, Multiple Locations
  • Water Source: Public

Condo/Co-op/Association

  • Pets Allowed: Cats OK, Dogs OK, Number Limit
  • Association Fee: 295
  • Association Amenities: Golf Course, Health Club, Indoor Pool, Pool, Restaurant, Tennis Court(s), Clubhouse, Patio
  • Association Fee Frequency: Monthly
  • Management: Monday through Friday
  • Master Association Fee: Yes
  • Master Association Fee Frequency: Monthly
  • Management Company: CAMA
  • Management Contact Name: Anyone
  • Management Phone: 815-886-6767
  • Master Association Fee: 124

Fee Information

  • Association Fee Includes: Insurance, Security, Clubhouse, Exercise Facilities, Pool, Exterior Maintenance, Lawn Care, Scavenger, Snow Removal

Lot Info

  • Additional Parcels: No
  • Lot Dimensions: 35X76X34X76
  • Special Assessments: N

Rental Info

  • Board Number: 10
  • Pets Allowed (Y/N): Yes
  • Is Parking Included in Price: Yes
  • Max Pet Weight: 999

Tax Info

  • Tax Annual Amount: 5766
  • Tax Year: 2023
  • Tax Exemptions: Homeowner,Senior

Multi Family

  • Units in Building: 4

Ownership History

We collect this data history from publicly available records. To have your information removed, we recommend requesting removal directly through your county’s website.

Date Name Owned For Owner Type

Purchase Details

Listed on
May 20, 2025
Closed on
Jun 27, 2025
Sold by
Bought by
Seller's Agent
Jack Persin
Baird & Warner
Buyer's Agent
Angela Reed
Redfin Corporation
List Price
$312,000
Sold Price
$315,000
Premium/Discount to List
$3,000
0.96%
Views
301
Current Estimated Value
$322,665

Home Financials for this Owner

Home Financials are based on the most recent Mortgage that was taken out on this home.
Estimated Appreciation
$7,665
Avg. Annual Appreciation
2.23%
Original Mortgage
$252,000
Interest Rate
0.0689%
Mortgage Type
New Conventional

Purchase Details

Listed on
Jun 2, 2018
Closed on
Jul 24, 2018
Sold by
Bought by
Seller's Agent
Maryann Rogers
Village Realty, Inc.
Buyer's Agent
Jennifer Hawbaker
Coldwell Banker Realty
List Price
$219,000
Sold Price
$217,000
Premium/Discount to List
-$2,000
-0.91%

Home Financials for this Owner

Home Financials are based on the most recent Mortgage that was taken out on this home.
Avg. Annual Appreciation
5.52%
Original Mortgage
$130,200
Interest Rate
0.046%
Mortgage Type
New Conventional

Purchase Details

Closed on
Mar 10, 2008
Sold by
Bought by

Home Financials for this Owner

Home Financials are based on the most recent Mortgage that was taken out on this home.
Original Mortgage
$170,096
Interest Rate
0.0579%
Mortgage Type
FHA

Purchase Details

Closed on
Jul 3, 1997
Sold by
Bought by

Purchase Details

Closed on
May 28, 1997
Sold by
Bought by
Source: Public Records
Create a Home Valuation Report for This Property
The Home Valuation Report is an in-depth analysis detailing your home's value as well as a comparison with similar homes in the area

Home Values in the Area

Source: Public Records

Average Home Value in this Area


Source: Public Records

Purchase History

We collect this data history from publicly available records. To have your information removed, we recommend requesting removal directly through your county’s website.

Date Buyer Sale Price Title Company
$315,000 First American Title
$217,000 Lakeland Title Services
$172,500 First American Title
-- --
$137,500 Chicago Title Insurance Co
Source: Public Records

Mortgage History

We collect this data history from publicly available records. To have your information removed, we recommend requesting removal directly through your county’s website.

Date Status Borrower Loan Amount
Open $252,000
Previous Owner $130,000
Previous Owner $130,200
Previous Owner $188,682
Previous Owner $197,336
Previous Owner $202,991
Previous Owner $170,096
Previous Owner $100,000
Source: Public Records

Property History

We collect this data history from publicly available records. To have your information removed, we recommend requesting removal directly through your county’s website.

Date Event Price List to Sale Price per Sq Ft Prior Sale
07/01/2025 07/01/25 Sold $315,000 +1.0% $213 / Sq Ft
06/01/2025 06/01/25 Pending -- -- --
05/20/2025 05/20/25 For Sale $312,000 +43.8% $211 / Sq Ft
07/24/2018 07/24/18 Sold $217,000 -0.9% $147 / Sq Ft View Prior Sale
06/10/2018 06/10/18 Pending -- -- --
06/02/2018 06/02/18 For Sale $219,000 -- $148 / Sq Ft
Source: Midwest Real Estate Data (MRED)

Tax History

We collect this data history from publicly available records. To have your information removed, we recommend requesting removal directly through your county’s website.

Year Tax Paid Tax Assessment Tax Assessment Total Assessment is a certain percentage of the fair market value that is determined by local assessors to be the total taxable value of land and additions on the property. Land Improvement
2024 $6,653 $83,623 $22,888 $60,735
2023 $6,270 $75,073 $20,548 $54,525
2022 $5,933 $70,723 $19,358 $51,365
2021 $6,125 $66,463 $18,192 $48,271
2020 $5,959 $64,278 $17,594 $46,684
2019 $5,641 $60,927 $16,677 $44,250
2018 $4,953 $58,565 $16,030 $42,535
2017 $4,623 $55,287 $15,133 $40,154
2016 $4,326 $51,816 $14,183 $37,633
2015 $3,318 $46,954 $12,852 $34,102
2014 $3,318 $44,297 $12,125 $32,172
2013 $3,318 $42,044 $12,125 $29,919
Source: Public Records

Agents Affiliated with this Home

  • Section Image
  • Section Image
  • Section Image
  • Section Image
See All Agents

Map

Source: Midwest Real Estate Data (MRED)

MLS Number: 12366781

Midwest Real Estate Data (MRED)

APN: 11-04-06-232-006

Your Personal Tour Guide

Ask me questions while you tour the home.