
Kelly Renz
Grey Rock Realty
(970) 292-6589
42 Total Sales
1 in RainDance
$750,000 Price

Estimated Value: $911,597
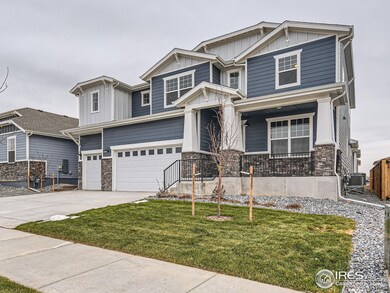
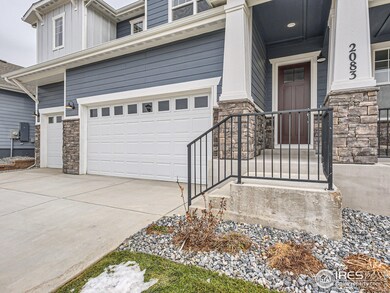
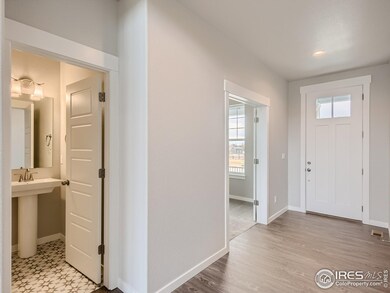
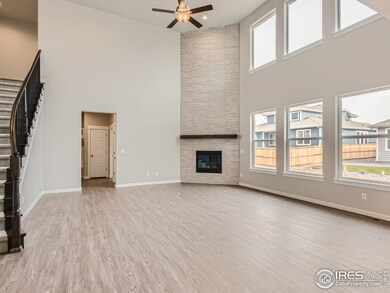
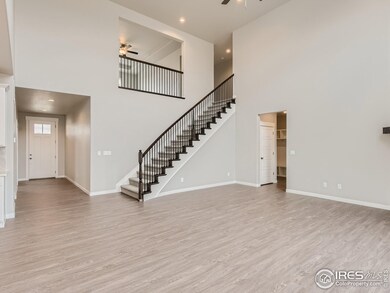
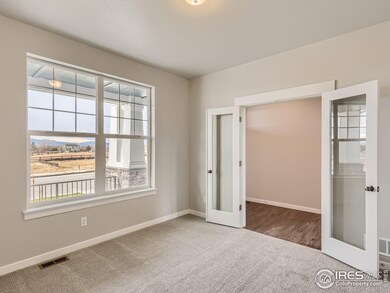
Our 505 floorplan has 5 bedrooms and 5 baths, a dedicated study, Large upper floor game room and finished basement. This home has over 4500 square feet of finished living space. The Family Room has grand fireplace with floor to ceiling tile. The gourmet kitchen features double ovens, tons of cabinets, and a 36" gas cook top, walk in pantry with a separate dining nook. Beautiful large game room with mountain views! This home features designer tile and upgrades throughout. Primary bedroom has an impressive 5 piece bathroom leading into a large walk in closet. This home offers the convenience of a main floor guest room en suite and a study for flex space. The large front porch will help you enjoy this quiet cul de sac on your west facing home. 3 car wide garage! Landcaping is included
Last Agent to Sell the Property
American Legend Homes LLC License #100079830 Listed on: 12/07/2023
We collect this data history from publicly available records. To have your information removed, we recommend requesting removal directly through your county’s website.
Kelly Renz
Grey Rock Realty
(970) 292-6589
42 Total Sales
1 in RainDance
$750,000 Price
Dominic East
RE/MAX Alliance-FTC South
(970) 825-0995
108 Total Sales
4 in RainDance
$553K - $750K Price Range
Jenny Hart
1st Realty Associates Inc
(720) 419-1547
223 Total Sales
1 in RainDance
$1,900,000 Price
Nicole Nelson
Resident Realty Colorado
(720) 704-1943
19 Total Sales
1 in RainDance
$652,795 Price
Cameron Loucks
Rad Real Estate
(970) 698-9089
148 Total Sales
5 in RainDance
$295K - $616K Price Range
Chrissy Barker
RE/MAX Alliance-FTC South
(720) 496-0876
122 Total Sales
1 in RainDance
$585,000 Price
We collect this data history from publicly available records. To have your information removed, we recommend requesting removal directly through your county’s website.
| Date | Event | Price | List to Sale | Price per Sq Ft |
|---|---|---|---|---|
| 08/05/2024 08/05/24 | Sold | $850,000 | -8.1% | $178 / Sq Ft |
| 06/03/2024 06/03/24 | Pending | -- | -- | -- |
| 05/08/2024 05/08/24 | Price Changed | $925,000 | -1.5% | $193 / Sq Ft |
| 12/07/2023 12/07/23 | For Sale | $939,000 | -- | $196 / Sq Ft |
We collect this data history from publicly available records. To have your information removed, we recommend requesting removal directly through your county’s website.
| Year | Tax Paid | Tax Assessment Tax Assessment Total Assessment is a certain percentage of the fair market value that is determined by local assessors to be the total taxable value of land and additions on the property. | Land | Improvement |
|---|---|---|---|---|
| 2026 | $9,436 | $55,050 | $6,260 | $48,790 |
| 2025 | $7,415 | $54,970 | $6,250 | $48,720 |
| 2024 | $7,415 | $54,970 | $6,250 | $48,720 |
| 2023 | $4,009 | $29,300 | $29,300 | $49,080 |
| 2022 | $214 | $1,510 | $1,510 | $0 |
| 2021 | $197 | $1,510 | $1,510 | $0 |
Seller's Agent in 2024
Chris Bright
American Legend Homes LLC
(972) 410-5701
71 in this area
253 Total Sales
Buyer's Agent in 2024
Christine Motschall
RE/MAX
(970) 590-5276
5 in this area
124 Total Sales
Source: IRES MLS
MLS Number: IRE1000409
APN: R8974080
Disclaimer: Certain information contained herein is derived from information provided by parties other than Homes.com. All information provided is deemed reliable, but is not guaranteed to be accurate and should be independently verified.
Information source: Information and Real Estate Services, LLC. Provided for limited non-commercial use only under IRES Rules © Copyright IRES.
Based on information submitted to the MLS GRID. All data is obtained from various sources and may not have been verified by broker or MLS GRID. Supplied Open House Information is subject to change without notice. All information should be independently reviewed and verified for accuracy. Properties may or may not be listed by the office/agent presenting the information. Some IDX listings have been excluded from this website. Listing information is provided exclusively for consumers' personal, non-commercial use and may not be used for any purpose other than to identify prospective properties consumers may be interested in purchasing.
Information deemed reliable but not guaranteed by the MLS.
Based on information submitted to the MLS GRID
Listings courtesy of IRES MLS as distributed by MLS GRID
Ask me questions while you tour the home.