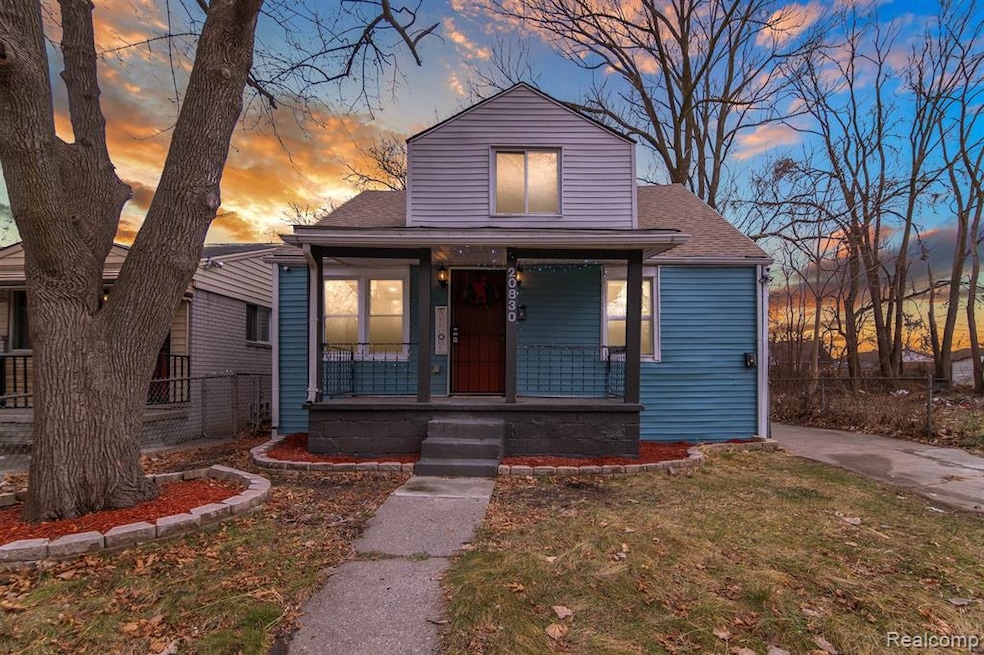
NOT LISTED FOR SALE

20830 Westview Ave Ferndale, MI 48220

Ferndale Area

Estimated Value: $160,000 - $212,000

4 Beds
2 Baths
1,362 Sq Ft
$139/Sq Ft Est. Value

Sale Details

Date Sold: February 18, 2021

Last sale price $199,900 $147 Per Sq Ft

Est. 5% decrease in value since last sale

Current estimated payment $1,153 / mo

27 Days on Market

Highlights

  • Cape Cod Architecture
  • Covered Patio or Porch
  • Balcony
  • No HOA
  • Stainless Steel Appliances
  • Forced Air Heating System

About This Home

As of February 2021

CALLING ALL INVESTORS OR FIRST TIME HOME BUYERS LOOKING TO RENT OUT ONE UNIT AND LIVE IN THE OTHER! FULLY UPDATED DUPLEX WITH FERNDALE SCHOOL DISTRICT, JUST MINUTES FROM DOWNTOWN FERNDALE'S SHOPS AND RESTAURANTS! Each unit offers 2 bedrooms, 1 full bath, and a shared basement. Interior updates include new windows, plumbing, electrical, HVAC (upper unit offers new ductless mini split system), updated kitchens with subway tile, shaker style cabinetry, modern marble & sleek black formica counters, custom industrial floating shelves, beautiful laminate flooring, updated baths with timeless marble ceramic tile & farmhouse sink vanities, new recessed lighting, barn doors, and fresh paint throughout. Exterior features include freshly painted vinyl, newer roof, new exterior doors. Fully fenced yard! All appliances included. Monthly projected rent for lower unit is $950, and $850 for upper unit. Hurry and schedule your showing today! This one won't last! BATVAI.

Last Agent to Sell the Property

Emily Deyonker

EXP Realty Rochester License #6501398724 Listed on: 12/24/2020

EXP Realty Rochester

Last Buyer's Agent

Michael Helfant

Keller Williams Somerset License #6501430389

Keller Williams Somerset

Home Details

Home Type

  • Single Family

Est. Annual Taxes

Year Built

  • Built in 1927 | Remodeled in 2019

Lot Details

  • 5,227 Sq Ft Lot
  • Lot Dimensions are 40.00x136.00
  • Fenced

Home Design

  • Cape Cod Architecture
  • Bungalow
  • Block Foundation
  • Asphalt Roof
  • Vinyl Construction Material

Interior Spaces

  • 1,362 Sq Ft Home
  • 1.5-Story Property
  • Partially Finished Basement

Kitchen

  • Free-Standing Gas Range
  • Range Hood
  • Microwave
  • Dishwasher
  • Stainless Steel Appliances
  • Disposal

Bedrooms and Bathrooms

  • 4 Bedrooms
  • 2 Full Bathrooms

Laundry

  • Dryer
  • Washer

Outdoor Features

  • Balcony
  • Covered Patio or Porch

Location

  • Ground Level

Utilities

  • Cooling System Mounted In Outer Wall Opening
  • Forced Air Heating System
  • Heating System Uses Natural Gas
  • Natural Gas Water Heater

Listing and Financial Details

  • Assessor Parcel Number 2533380008
  • $5,997 Seller Concession

Community Details

Overview

  • No Home Owners Association
  • Royal Heights Sub Subdivision

Amenities

  • Laundry Facilities

Home Details

Home Type

Single Family

Est. Annual Taxes

$1,876

Year Built

Built in 1927 | Remodeled in 2019

Lot Details

5,227 Sq Ft Lot

Listing Details

  • Property Type: Residential
  • Architecture Style: Bungalow, Cape Cod
  • Architecture Level: 1 1/2 Story
  • Assessment: 200
  • Year Built: 1927
  • State Equalized Value: 9180.0000
  • Year Renovated: 2019
  • Entry Location: Ground Level w/Steps
  • Pets Allowed: Yes
  • Special Features: None
  • Property Sub Type: Detached
  • Stories: 1

Interior Features

  • Total Bedrooms: 4
  • Total Bathrooms: 2.00
  • Full Bathrooms: 2
  • Basement: Yes
  • Basement Type: Partially Finished
  • Kitchen Appliances: Dishwasher, Disposal, Dryer, Microwave, Free-Standing Electric Range, Free-Standing Gas Range, Range Hood, Free-Standing Refrigerator, Stainless Steel Appliance(s), Washer
  • Total Sq Ft: 1362

Exterior Features

  • Roof Material: Asphalt
  • Foundation Details: Basement
  • Construction Materials: Vinyl
  • Exterior Features: Fenced
  • Foundation Materials: Block
  • Porch Type: Balcony, Porch - Covered
  • Road Frontage Type: Paved

Garage/Parking

  • Garage Size: No Garage

Utilities

  • Heating Fuel: Natural Gas
  • Cooling: Wall Unit(s)
  • Heating: Forced Air
  • Sewer: Public Sewer (Sewer-Sanitary)
  • Water Heater Fuel: Natural Gas
  • Water Source: Public (Municipal)
  • Laundry Facilities: Yes

Condo/Co-op/Association

  • Association Fee: No

Lot Info

  • List Price per Acre: 1665833.3333
  • Lot Size Area: 0.12
  • Lot Dimensions: 40.00X136.00
  • Parcel Number: 2533380008

Tax Info

  • Tax Amount Summer: 337.0000
  • Tax Amount Winter: 1539.0000
  • Total Tax: 1876.0000

MLS Schools

  • School District: Ferndale

Ownership History

We collect this data history from publicly available records. To have your information removed, we recommend requesting removal directly through your county’s website.

Date Name Owned For Owner Type

Purchase Details

Listed on
Dec 24, 2020
Closed on
Feb 18, 2021
Sold by
Bought by
Seller's Agent
Emily Deyonker
EXP Realty Rochester
Buyer's Agent
Michael Helfant
Keller Williams Somerset
List Price
$199,900
Sold Price
$199,900
Current Estimated Value
$189,171

Home Financials for this Owner

Home Financials are based on the most recent Mortgage that was taken out on this home.
Estimated Appreciation
-$10,729
Avg. Annual Appreciation
-1.01%
Original Mortgage
$196,278
Interest Rate
0.027%
Mortgage Type
FHA

Purchase Details

Listed on
Dec 24, 2020
Closed on
Feb 8, 2021
Sold by
Bought by
Seller's Agent
Emily Deyonker
EXP Realty Rochester
Buyer's Agent
Michael Helfant
Keller Williams Somerset
List Price
$199,900
Sold Price
$199,900

Home Financials for this Owner

Home Financials are based on the most recent Mortgage that was taken out on this home.
Original Mortgage
$196,278
Interest Rate
0.027%
Mortgage Type
FHA

Purchase Details

Listed on
Nov 12, 2018
Closed on
Feb 15, 2019
Sold by
Bought by
Seller's Agent
Robert Slowin III
855 Manager.com
Buyer's Agent
Non Participant
Non Realcomp Office
List Price
$34,000
Sold Price
$24,000
Premium/Discount to List
-$10,000
-29.41%

Home Financials for this Owner

Home Financials are based on the most recent Mortgage that was taken out on this home.
Avg. Annual Appreciation
193.30%

Purchase Details

Closed on
Dec 26, 2012
Sold by
Bought by

Purchase Details

Closed on
Oct 31, 2012
Sold by
Bought by

Purchase Details

Closed on
Jul 28, 2004
Sold by
Bought by

Purchase Details

Closed on
Apr 5, 2004
Sold by
Bought by

Purchase Details

Closed on
Apr 16, 1998
Sold by
Bought by
Source: Public Records

Range of Values:

--
Value Increase
--
Percent Increase
--
Adjusted for Inflation
Collateral Analytics

Collateral Analytics Collateral Analytics AVMs (Automated Valuation Model) employ a number of statistical approaches combined with neighborhood-specific comparable selection guarantees the most up-to-date and precise valuations.

Not Available

Collateral Analytics does not have data for the current month. Please view the chart for historical values.

ICE

ICE Mortgage Technology ICE Mortgage Technology’s AVM (Automated Valuation Model) is a state-of-the-art online residential property valuation tool that provides a quick and accurate estimate of the value of almost any home in the U.S.

Not Available

ICE Mortgage Technology does not have data for the current month. Please view the chart for historical values.

First American

First American First American Data & Analytics’ next-generation AVM combines unrivaled data assets with a blended ensemble of valuation models to produce highly accurate, reliable valuations you can trust.

Not Available

First American does not have data for the current month. Please view the chart for historical values.

Quantarium

Quantarium Quantarium’s valuation service, repeatedly proven the industry’s most accurate and comprehensive, is supercharged with a self-learning and auto-tuning AI engine that continually becomes smarter and more accurate as it processes daily inputs from the industry’s leading RE data lake.

Not Available

Quantarium does not have data for the current month. Please view the chart for historical values.

Average Value
Not Available
List Price
Sold Price
Create a Home Valuation Report for This Property
The Home Valuation Report is an in-depth analysis detailing your home's value as well as a comparison with similar homes in the area

Purchase History

We collect this data history from publicly available records. To have your information removed, we recommend requesting removal directly through your county’s website.

Date Buyer Sale Price Title Company
-- University Title Agency
$199,900 None Available
-- University Title Agency
$3,069 None Available
-- None Available
$1,500 None Available
-- Metropolitan Title Company
$8,000 --
-- --
Source: Public Records

Mortgage History

We collect this data history from publicly available records. To have your information removed, we recommend requesting removal directly through your county’s website.

Date Status Borrower Loan Amount
Open $196,278
Source: Public Records

Property History

We collect this data history from publicly available records. To have your information removed, we recommend requesting removal directly through your county’s website.

Date Event Price List to Sale Price per Sq Ft Prior Sale
02/18/2021 02/18/21 Sold $199,900 0.0% $147 / Sq Ft
01/21/2021 01/21/21 Pending -- -- --
12/24/2020 12/24/20 For Sale $199,900 +732.9% $147 / Sq Ft
03/01/2019 03/01/19 Sold $24,000 -3.6% $23 / Sq Ft View Prior Sale
02/03/2019 02/03/19 Pending -- -- --
01/21/2019 01/21/19 Price Changed $24,900 -7.4% $24 / Sq Ft
01/15/2019 01/15/19 Price Changed $26,900 -10.0% $26 / Sq Ft
12/07/2018 12/07/18 Price Changed $29,900 -3.5% $29 / Sq Ft
12/03/2018 12/03/18 Price Changed $31,000 -8.8% $30 / Sq Ft
11/12/2018 11/12/18 For Sale $34,000 -- $32 / Sq Ft
Source: Realcomp

Tax History

We collect this data history from publicly available records. To have your information removed, we recommend requesting removal directly through your county’s website.

Year Tax Paid Tax Assessment Tax Assessment Total Assessment is a certain percentage of the fair market value that is determined by local assessors to be the total taxable value of land and additions on the property. Land Improvement
2025 $1,570 $47,890 $0 $0
2024 $850 $44,540 $0 $0
2023 $812 $38,840 $0 $0
2022 $2,019 $33,690 $0 $0
2021 $810 $26,950 $0 $0
2020 $337 $9,180 $0 $0
2019 $1,740 $15,030 $0 $0
2018 $1,010 $13,150 $0 $0
2017 $910 $12,510 $0 $0
2016 $903 $11,940 $0 $0
2015 -- $11,700 $0 $0
2014 -- $11,760 $0 $0
2011 -- $15,340 $0 $0
Source: Public Records

Agents Affiliated with this Home

  • Section Image
  • Section Image
  • Section Image
See All Agents

Map

Source: Realcomp

MLS Number: 2200101529

Realcomp

APN: 25-33-380-008

Your Personal Tour Guide

Ask me questions while you tour the home.