
Leon Van Beurden
Bay Osos Brokers
(805) 505-7667
81 Total Sales
64 in Los Osos
$80K - $1.3M Price Range
Estimated Value: $1,372,419
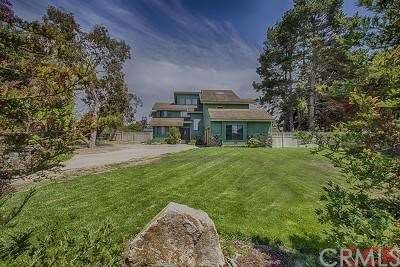
A nice price for this Wonderful 4 bedroom, 3 bathroom home resting on a level, sunny acre in one of the most sought after neighborhoods of Los Osos. This lovely 2900sq/ft home offers soaring ceilings, walls of windows, and beautiful hardwood floors. Cozy fireplace in the warm and inviting living room where there are 2 sets of sliding glass doors that look out to the trex like decking. Spacious formal dining room can accommodate all the friends and family. Luxurious master bedroom with fireplace, sun room, and private deck. Incredible master bath with two limestone vessel sinks perched atop Italian glass counter tops, encased in Baby Bar tile and brushed nickel hardware. A Chromatherapy tub, and separate shower, graced with downpour rainforest and body spray shower heads, and a peak of Morro Rock and Hollister Peak. Huge fenced back yard with plenty of room for horses. Century old Oak trees and a meandering stamped walkway to the spa. Call for your private tour today Lot Description: 128.9 X 338
Last Agent to Sell the Property
Coastal Real Estate License #01193039 Listed on: 07/12/2012
We collect this data history from publicly available records. To have your information removed, we recommend requesting removal directly through your county’s website.
Leon Van Beurden
Bay Osos Brokers
(805) 505-7667
81 Total Sales
64 in Los Osos
$80K - $1.3M Price Range
Michael Puhek
Re/Max Success
(805) 329-6189
107 Total Sales
3 in Los Osos
$249K - $2.3M Price Range
Courtney Huckabay
Comet Realty
(805) 519-8092
61 Total Sales
10 in Los Osos
$400K - $1.4M Price Range
Kristina Kidwell
San Luis Bay Realty
(833) 659-7908
28 Total Sales
6 in Los Osos
$729K - $1.3M Price Range
Sara Corliss
Century 21 Masters
(805) 303-7386
21 Total Sales
4 in Los Osos
$769,700 Price Range
Kellye Grayson
The Avenue Central Coast Realty, Inc.
(805) 250-4808
24 Total Sales
4 in Los Osos
$765K - $1.2M Price Range
We collect this data history from publicly available records. To have your information removed, we recommend requesting removal directly through your county’s website.
| Date | Buyer | Sale Price | Title Company |
|---|---|---|---|
| -- | None Available | ||
| $540,000 | Chicago Title Co | ||
| $266,000 | Chicago Title Co |
We collect this data history from publicly available records. To have your information removed, we recommend requesting removal directly through your county’s website.
| Date | Status | Borrower | Loan Amount |
|---|---|---|---|
| Open | $250,000 | ||
| Closed | $340,000 | ||
| Closed | $100,000 | ||
| Closed | $340,000 | ||
| Previous Owner | $150,000 | ||
| Previous Owner | $101,000 |
We collect this data history from publicly available records. To have your information removed, we recommend requesting removal directly through your county’s website.
| Date | Event | Price | List to Sale | Price per Sq Ft |
|---|---|---|---|---|
| 12/14/2012 12/14/12 | Sold | $500,000 | -9.1% | $204 / Sq Ft |
| 12/13/2012 12/13/12 | Pending | -- | -- | -- |
| 08/17/2012 08/17/12 | Price Changed | $549,900 | -8.3% | $224 / Sq Ft |
| 07/12/2012 07/12/12 | For Sale | $599,900 | -- | $244 / Sq Ft |
We collect this data history from publicly available records. To have your information removed, we recommend requesting removal directly through your county’s website.
| Year | Tax Paid | Tax Assessment Tax Assessment Total Assessment is a certain percentage of the fair market value that is determined by local assessors to be the total taxable value of land and additions on the property. | Land | Improvement |
|---|---|---|---|---|
| 2026 | $6,929 | $636,466 | $301,445 | $335,021 |
| 2025 | $6,809 | $623,987 | $295,535 | $328,452 |
| 2024 | $6,684 | $611,753 | $289,741 | $322,012 |
| 2023 | $6,684 | $599,759 | $284,060 | $315,699 |
| 2022 | $6,266 | $588,000 | $278,491 | $309,509 |
| 2021 | $6,162 | $576,472 | $273,031 | $303,441 |
| 2020 | $6,098 | $570,562 | $270,232 | $300,330 |
| 2019 | $6,032 | $559,376 | $264,934 | $294,442 |
| 2018 | $5,911 | $548,409 | $259,740 | $288,669 |
| 2017 | $5,793 | $537,657 | $254,648 | $283,009 |
| 2016 | $5,603 | $520,115 | $249,655 | $270,460 |
| 2015 | $5,516 | $512,303 | $245,905 | $266,398 |
| 2014 | $5,070 | $502,269 | $241,089 | $261,180 |
Seller's Agent in 2012
Christine McDonald
Coastal Real Estate
(805) 441-5018
52 Total Sales
Seller Co-Listing Agent in 2012
Sophia McDonald
Coastal Real Estate
(805) 234-5828
45 Total Sales
Source: California Regional Multiple Listing Service (CRMLS)
MLS Number: SC188231
APN: 074-413-002
Disclaimer: Certain information contained herein is derived from information provided by parties other than Homes.com. All information provided is deemed reliable, but is not guaranteed to be accurate and should be independently verified.
The multiple listing data appearing on this website, or contained in reports produced therefrom, is owned and copyrighted by California Regional Multiple Listing Service, Inc. ("CRMLS") and is protected by all applicable copyright laws. Information provided is for viewer's personal, non-commercial use and may not be used for any purpose other than to identify prospective properties the viewer may be interested in purchasing. All listing data, including but not limited to square footage and lot size is believed to be accurate, but the listing Agent, listing Broker and CRMLS and its affiliates do not warrant or guarantee such accuracy. The viewer should independently verify the listed data prior to making any decisions based on such information by personal inspection and/or contacting a real estate professional.
Based on information from California Regional Multiple Listing Service, Inc. and /or other sources. All data, including all measurements and calculations of area, is obtained from various sources and has not been, and will not be, verified by broker or MLS. All information should be independently reviewed and verified for accuracy. Properties may or may not be listed by the office/agent presenting the information
Ask me questions while you tour the home.