
David Warner
Harvest Real Estate & Asset De
(801) 919-8998
44 Total Sales
1 in Eagle Mountain
$553,000 Price
Estimated Value: $691,000 - $762,299
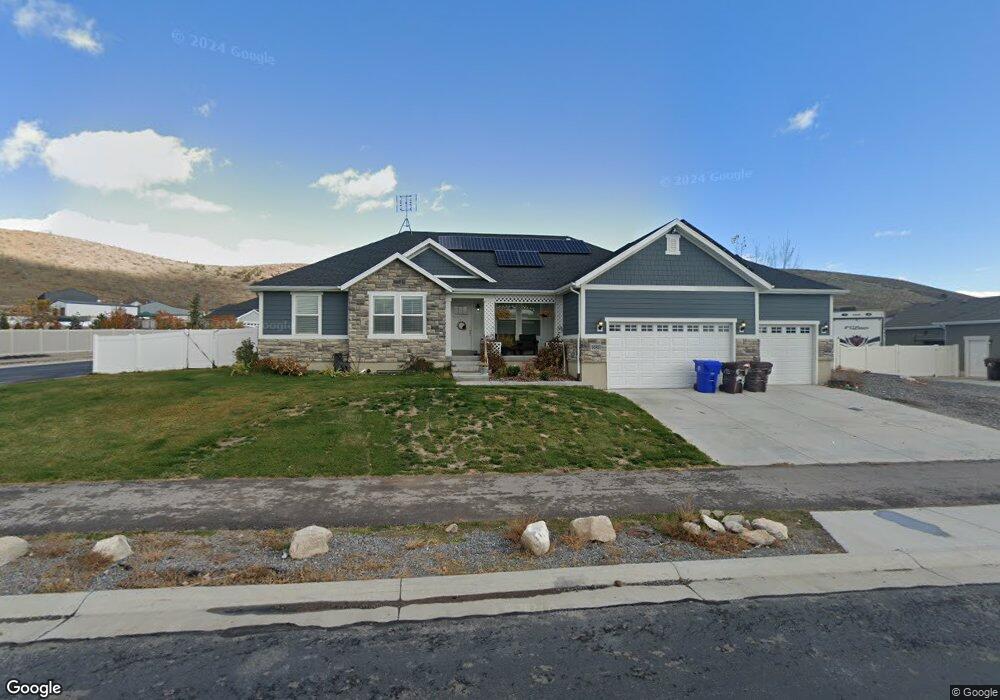
Back on market! Hurry! This home will not last long! Open House Saturday, January 28th from 11:30 to 1:30!! Just 5 minutes from shopping in Saratoga Springs this home has it ALL! Enjoy cooking in your custom kitchen with poplar white cabinets, subway tile backsplash, beautiful quartz countertops, stainless steel appliances including double oven and gas range! You'll love living in this open floor plan including mudroom, large windows throughout, vaulted ceilings in living room and tray ceilings in master and flex room. The master suite includes dual sinks and a separate cultured marble shower. Owner spared no expense when building home upgrading carpet/laminate/tile, added two 40 gallon water heaters, home audio, central vacuum, upgraded insulation including garage, 3 tone paint, beautiful glass transom door, pull out garbage, adult height vanities, undermount rectangular sinks and sink in laundry to name a few! Prewired for 12 camera system inside and out and 5.1 surround sound in living room. Won't last long... schedule to see today!
Last Agent to Sell the Property
Cassie Belnap
Presidio Real Estate License #7812060 Listed on: 10/27/2016
Last Buyer's Agent
Berkshire Hathaway HomeServices Utah Properties (Salt Lake) License #5963609
We collect this data history from publicly available records. To have your information removed, we recommend requesting removal directly through your county’s website.
David Warner
Harvest Real Estate & Asset De
(801) 919-8998
44 Total Sales
1 in Eagle Mountain
$553,000 Price
Julian Finlinson
Coldwell Banker Realty (Union Heights)
(385) 707-0581
64 Total Sales
1 in Eagle Mountain
$611,000 Price
Nichole Jones
SALT & SUMMIT REAL ESTATE GROUP
(385) 386-6582
99 Total Sales
3 in Eagle Mountain
$545K - $946K Price Range
LD
Leanna Deherrera
Windermere Real Estate (Draper)
(385) 202-2404
103 Total Sales
3 in Eagle Mountain
$330K - $580K Price Range
Shaanta Kamai
Re/Max Lighthouse
(385) 293-1698
18 Total Sales
1 in Eagle Mountain
$566,342 Price
JEFF Daniels
SURV REAL ESTATE INC
(385) 332-8936
127 Total Sales
7 in Eagle Mountain
$350K - $1.5M Price Range
We collect this data history from publicly available records. To have your information removed, we recommend requesting removal directly through your county’s website.
| Date | Buyer | Sale Price | Title Company |
|---|---|---|---|
| -- | First American | ||
| -- | Provo Land Title Co |
We collect this data history from publicly available records. To have your information removed, we recommend requesting removal directly through your county’s website.
| Date | Status | Borrower | Loan Amount |
|---|---|---|---|
| Open | $198,000 | ||
| Closed | $110,000 | ||
| Closed | $75,000 | ||
| Open | $365,000 | ||
| Closed | $21,000 | ||
| Closed | $329,975 | ||
| Previous Owner | $350,417 | ||
| Previous Owner | $20,000 |
We collect this data history from publicly available records. To have your information removed, we recommend requesting removal directly through your county’s website.
| Date | Event | Price | List to Sale | Price per Sq Ft |
|---|---|---|---|---|
| 02/28/2017 02/28/17 | Sold | -- | -- | -- |
| 01/30/2017 01/30/17 | Pending | -- | -- | -- |
| 10/27/2016 10/27/16 | For Sale | $379,900 | -- | $103 / Sq Ft |
We collect this data history from publicly available records. To have your information removed, we recommend requesting removal directly through your county’s website.
| Year | Tax Paid | Tax Assessment Tax Assessment Total Assessment is a certain percentage of the fair market value that is determined by local assessors to be the total taxable value of land and additions on the property. | Land | Improvement |
|---|---|---|---|---|
| 2026 | $3,590 | $361,680 | ||
| 2025 | $3,590 | $382,800 | ||
| 2024 | $3,355 | $362,505 | $0 | $0 |
| 2023 | $3,284 | $383,240 | $0 | $0 |
| 2022 | $3,141 | $358,050 | $0 | $0 |
| 2021 | $2,710 | $463,600 | $156,300 | $307,300 |
| 2020 | $2,612 | $436,200 | $142,100 | $294,100 |
| 2019 | $2,335 | $404,100 | $130,000 | $274,100 |
| 2018 | $2,241 | $366,900 | $117,800 | $249,100 |
| 2017 | $2,085 | $183,590 | $0 | $0 |
| 2016 | $1,727 | $142,340 | $0 | $0 |
| 2015 | $1,122 | $87,700 | $0 | $0 |
CB
Seller's Agent in 2017
Cassie Belnap
Presidio Real Estate
JT
Buyer's Agent in 2017
Jeff Topham
Berkshire Hathaway HomeServices Utah Properties (Salt Lake)
(801) 897-3800
43 Total Sales
Source: UtahRealEstate.com
MLS Number: 1415487
APN: 54-299-0517
Disclaimer: Certain information contained herein is derived from information provided by parties other than Homes.com. All information provided is deemed reliable, but is not guaranteed to be accurate and should be independently verified.
IDX information is provided exclusively for consumers’ personal, non-commercial use, that it may not be used for any purpose other than to identify prospective properties consumers may be interested in purchasing, and that the data is deemed reliable but is not guaranteed accurate by the MLS. Licensor is only providing the MLS Content and not other sources of data provided in the Product.
Based on information from the Wasatch Front Regional Multiple Listing Service, Inc.. All data, including all measurements and calculations of area, is obtained from various sources and has not been, and will not be, verified by broker or the MLS. All information should be independently reviewed and verified for accuracy. Properties may or may not be listed by the office/agent presenting the information.
Ask me questions while you tour the home.