NOT LISTED FOR SALE

Estimated Value: $528,000 - $563,000

3 Beds
2.5 Baths
2,227 Sq Ft
$242/Sq Ft Est. Value

Sale Details

Date Sold: May 31, 2023

Last sale price $566,000 $254 Per Sq Ft

Est. 4% decrease in value since last sale

Current estimated payment $3,320 / mo

5 Days on Market

Highlights

  • Spa
  • Open Floorplan
  • Cathedral Ceiling
  • Eaglecrest High School Rated A-
  • Contemporary Architecture
  • Wood Flooring

About This Home

As of September 2017

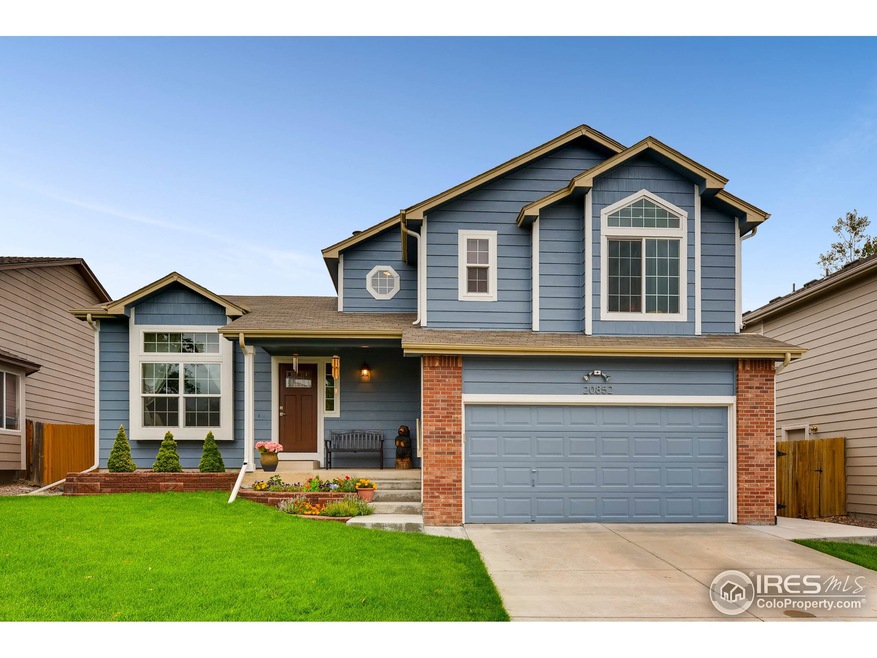
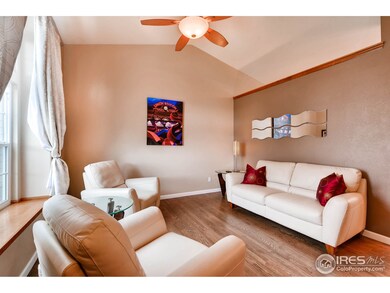
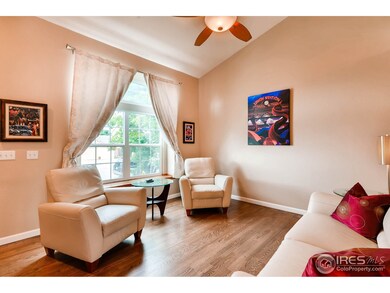
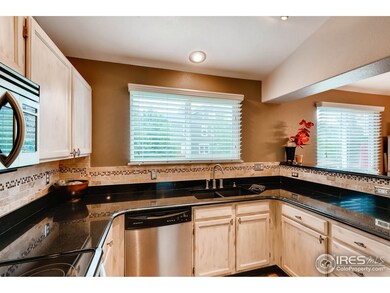
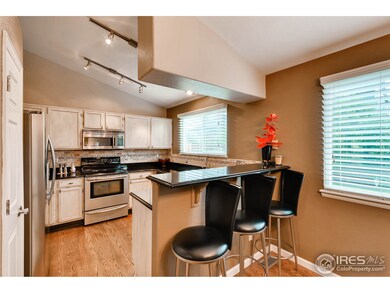
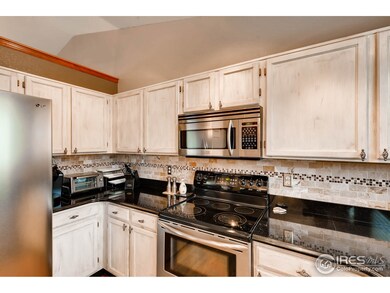
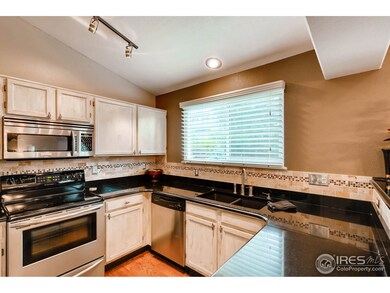
You will not want to miss the opportunity to own this beautiful 3 bedroom/3 bath home that is completely move-in ready in the Spring Creek neighborhood! As you enter the home, you will be greeted with vaulted ceilings and refinished hardwood floors in the open concept main floor living area. The eat-in kitchen has new stainless steel appliances, pantry, and granite countertops. The dining room is perfect for entertaining and hosting gatherings! As you head to the lower level, you will find a large family room with an updated stone fireplace surround and french glass doors to the backyard. The main floor also has a 1/2 bath for easy access for guests. Upstairs you will find a large primary bedroom with vaulted ceilings and walk-in closet, as well as an en suite 5 piece bathroom. 2 additional bedrooms are upstairs and a full updated bathroom. The laundry room is also conveniently located upstairs. The basement is finished with a bonus area that could be used as a bedroom or flex area, complete with egress windows, laminate flooring, wet bar, and a utility storage room. (The basement has plumbing rough-ins in the event a bathroom is desired in the future and it already comes with a radon system.) The backyard has been professionally landscaped with a concrete garden border and a concrete patio area perfect for enjoying our Colorado sunny weather. Year-round you will also be able to enjoy taking a dip in the well-maintained hot tub! Other NEW updates include: furnace and A/C ($12K), air filtration system, humidifier, hot water heater, insulated garage door, newer windows and blinds; new ceiling fans, Nest doorbell and smoke detectors, 2 smart surveillance cameras, radon system, newer exterior paint and well maintained siding. Quiet neighborhood within award-winning Cherry Creek school district and an added bonus of having a west facing driveway for less snow removal! Easy access to E-470, DIA, Southlands Mall, and Buckley AFB. Reach out today to schedule a showing!

Last Agent to Sell the Property

Carol Hoffman

Keller Williams-DTC License #40031635 Listed on: 08/09/2017

Keller Williams-DTC

Last Buyer's Agent

Non-IRES Agent

Non-IRES

Home Details

Home Type

  • Single Family

Est. Annual Taxes

  • $2,168

Year Built

  • Built in 1993

Lot Details

  • 6,186 Sq Ft Lot
  • Wood Fence
  • Level Lot
  • Sprinkler System

HOA Fees

  • $37 Monthly HOA Fees

Parking

  • 2 Car Attached Garage
  • Garage Door Opener

Home Design

  • Contemporary Architecture
  • Brick Veneer
  • Wood Frame Construction
  • Composition Roof

Interior Spaces

  • 2,227 Sq Ft Home
  • 3-Story Property
  • Open Floorplan
  • Cathedral Ceiling
  • Ceiling Fan
  • Gas Fireplace
  • Double Pane Windows
  • Window Treatments
  • Family Room
  • Attic Fan
  • Storm Doors
  • Finished Basement

Kitchen

  • Electric Oven or Range
  • Microwave
  • Dishwasher
  • Disposal

Flooring

  • Wood
  • Carpet

Bedrooms and Bathrooms

  • 3 Bedrooms
  • Walk-In Closet

Laundry

  • Laundry on upper level
  • Dryer
  • Washer

Outdoor Features

  • Spa
  • Patio
  • Exterior Lighting

Location

  • Mineral Rights Excluded

Schools

  • Dakota Valley Elementary School
  • Sky Vista Middle School
  • Cherokee Trail High School

Utilities

  • Forced Air Heating and Cooling System
  • High Speed Internet
  • Cable TV Available

Community Details

  • Association fees include trash, management
  • Spring Creek Meadows Subdivision

Listing and Financial Details

  • Assessor Parcel Number 207302311015

Home Details

Home Type

Single Family

Est. Annual Taxes

$2,168

Year Built

Built in 1993

Lot Details

6,186 Sq Ft Lot

HOA Fees

$50 per month

Parking

2

Listing Details

  • Year Built: 1993
  • Property Sub Type: Residential-Detached
  • Prop. Type: Residential
  • Horses: No
  • Lot Size Acres: 0.14
  • Road Surface Type: Paved, Asphalt
  • Subdivision Name: Spring Creek Meadows
  • Directions: From Reservoir/Tower go east on Quincy to Kirk Street (go north) take and immediate right on Princeton Place and follow around to 20852 E Princeton Place on right
  • Architectural Style: Contemporary/Modern
  • Garage Yn: Yes
  • Unit Levels: Tri-Level
  • New Construction: No
  • Building Stories: 3
  • Kitchen Level: Main
  • IRESDS_HasWaterRights: No
  • IRESDS_Total Sq Ft: 2227
  • Special Features: None
  • Stories: 3

Interior Features

  • Possible Use: Single Family
  • Private Spa: No
  • Appliances: Electric Range/Oven, Dishwasher, Refrigerator, Washer, Dryer, Microwave, Disposal
  • Accessibility Features: Level Lot
  • Has Basement: 75%+Finished Basement
  • Full Bathrooms: 2
  • Half Bathrooms: 1
  • Total Bedrooms: 3
  • Door Features: Storm Door(s)
  • Fireplace Features: Gas
  • Fireplace: Yes
  • Flooring: Wood Floors
  • Interior Amenities: High Speed Internet, Cathedral/Vaulted Ceilings, Open Floorplan, Pantry, Walk-In Closet(s)
  • Window Features: Window Coverings, Double Pane Windows
  • Room Bedroom3 Features: Carpet
  • Dining Room Features: Wood Floor
  • IRESDS_HasFamilyRoom: Yes
  • Living Room Living Room Level: Main
  • Master Bedroom Master Bedroom Level: Upper
  • Room Bedroom3 Level: Upper
  • Room Bedroom2 Level: Upper
  • Room Bedroom2 Features: Carpet
  • Master Bedroom Features: Carpet
  • Room Family Room Level: Lower
  • Room Kitchen Features: Wood Floor
  • Family Room Features: Carpet
  • Living Room Features: Wood Floor
  • Dining Room Dining Room Level: Main
  • Master Bathroom Features: 5 Piece Primary Bath
  • ResoLivingAreaSource: Assessor

Exterior Features

  • Roof: Composition
  • Fencing: Wood
  • Lot Features: Curbs, Gutters, Sidewalks, Lawn Sprinkler System, Mineral Rights Excluded, Level
  • Waterfront: No
  • Construction Type: Wood/Frame, Brick/Brick Veneer
  • Exterior Features: Lighting, Hot Tub Included
  • Patio And Porch Features: Patio
  • Property Condition: Not New, Previously Owned

Garage/Parking

  • Attached Garage: Yes
  • Covered Parking Spaces: 2
  • Garage Spaces: 2
  • Parking Features: Garage Door Opener
  • IRESDS_GarageType: Attached

Utilities

  • Cooling: Central Air, Ceiling Fan(s), Attic Fan
  • Electric: Electric, Xcel
  • Heating: Forced Air
  • Utilities: Natural Gas Available, Electricity Available, Cable Available
  • Laundry Features: Washer/Dryer Hookups, Upper Level
  • Cooling Y N: Yes
  • Heating Yn: Yes
  • Water Source: District Water, ECCV Water
  • Gas Company: Natural Gas, Xcel

Condo/Co-op/Association

  • HOA Fee Includes: Trash, Management
  • Senior Community: No
  • Association Fee: 111
  • Association Fee Frequency: Quarterly
  • Association: Yes

Association/Amenities

  • IRESDS_HasAssociationReserve: No
  • IRESDS_HasAssociationFee: Yes

Schools

  • Elementary School: Dakota Valley
  • HighSchool: Cherokee Trail
  • Junior High Dist: Cherry Creek 5
  • Middle Or Junior School: Sky Vista

Lot Info

  • Zoning: RES
  • Lot Size Sq Ft: 6186
  • Parcel #: 207302311015
  • ResoLotSizeUnits: SquareFeet

Tax Info

  • Tax Year: 2016
  • Tax Annual Amount: 2168

Multi Family

Ownership History

Date Name Owned For Owner Type

Purchase Details

Closed on
May 31, 2023
Sold by
Cox Renee J
Bought by
Williams John and Williams Laurie
Current Estimated Value
$544,270

Purchase Details

Listed on
Aug 9, 2017
Closed on
Sep 15, 2017
Sold by
Salvaty Sunday Euzabeth
Bought by
Gramly Karjssa J
Seller's Agent
Carol Hoffman
Keller Williams-DTC
Buyer's Agent
Non-IRES Agent
Non-IRES
List Price
$369,900
Sold Price
$375,000
Premium/Discount to List
$5,100
1.38%

Home Financials for this Owner

Home Financials are based on the most recent Mortgage that was taken out on this home.
Avg. Annual Appreciation
4.27%
Original Mortgage
$283,500
Interest Rate
3.93%
Mortgage Type
New Conventional

Purchase Details

Listed on
Aug 9, 2017
Closed on
Sep 13, 2017
Sold by
Sherwill John W and Perkins Sherwill Cynthia M
Bought by
Cox Renee J and Cox Jeremy D
Seller's Agent
Carol Hoffman
Keller Williams-DTC
Buyer's Agent
Non-IRES Agent
Non-IRES
List Price
$369,900
Sold Price
$375,000
Premium/Discount to List
$5,100
1.38%

Home Financials for this Owner

Home Financials are based on the most recent Mortgage that was taken out on this home.
Original Mortgage
$283,500
Interest Rate
3.93%
Mortgage Type
New Conventional

Purchase Details

Closed on
Nov 29, 2007
Sold by
Sherwill John W
Bought by
Sherwill John W and Perkins Sherwill Cynthia M

Home Financials for this Owner

Home Financials are based on the most recent Mortgage that was taken out on this home.
Original Mortgage
$192,000
Interest Rate
6.27%
Mortgage Type
Purchase Money Mortgage

Purchase Details

Closed on
Jan 19, 2004
Sold by
Sherwill Lou Ann
Bought by
Sherwill John W

Purchase Details

Closed on
Oct 30, 1996
Sold by
Brenning Bradley K and Brenning Cynthia L
Bought by
Sherwill John W and Sherwill Lou Ann

Home Financials for this Owner

Home Financials are based on the most recent Mortgage that was taken out on this home.
Original Mortgage
$119,000
Interest Rate
7.57%

Purchase Details

Closed on
Sep 22, 1993
Sold by
Park Homes West Inc
Bought by
Brenning Bradley K and Brenning Cynthia L

Home Financials for this Owner

Home Financials are based on the most recent Mortgage that was taken out on this home.
Original Mortgage
$75,000
Interest Rate
7.16%

Purchase Details

Closed on
Sep 30, 1992
Sold by
Park Homes West Inc
Bought by
Sandpiper Investments Inc

Purchase Details

Closed on
Dec 20, 1991
Sold by
Grant Street National Bank
Bought by
Park Homes West Inc

Purchase Details

Closed on
Dec 31, 1990
Sold by
Grant Street National Bank
Bought by
Grant Street National Bank

Purchase Details

Closed on
Oct 24, 1988
Sold by
Colorado R E S Inc
Bought by
Grant Street National Bank

Purchase Details

Closed on
Nov 25, 1987
Sold by
Conversion Arapco
Bought by
Colorado R E S Inc

Purchase Details

Closed on
Nov 20, 1986
Bought by
Conversion Arapco
Source: Public Records

Range of Values:

--
Value Increase
--
Percent Increase
--
Adjusted for Inflation
Collateral Analytics

Collateral Analytics Collateral Analytics AVMs (Automated Valuation Model) employ a number of statistical approaches combined with neighborhood-specific comparable selection guarantees the most up-to-date and precise valuations.

Not Available

Collateral Analytics does not have data for the current month. Please view the chart for historical values.

ICE

ICE Mortgage Technology ICE Mortgage Technology’s AVM (Automated Valuation Model) is a state-of-the-art online residential property valuation tool that provides a quick and accurate estimate of the value of almost any home in the U.S.

Not Available

ICE Mortgage Technology does not have data for the current month. Please view the chart for historical values.

First American

First American First American Data & Analytics’ next-generation AVM combines unrivaled data assets with a blended ensemble of valuation models to produce highly accurate, reliable valuations you can trust.

Not Available

First American does not have data for the current month. Please view the chart for historical values.

Quantarium

Quantarium Quantarium’s valuation service, repeatedly proven the industry’s most accurate and comprehensive, is supercharged with a self-learning and auto-tuning AI engine that continually becomes smarter and more accurate as it processes daily inputs from the industry’s leading RE data lake.

Not Available

Quantarium does not have data for the current month. Please view the chart for historical values.

Average Value
Not Available
List Price
Sold Price
Create a Home Valuation Report for This Property
The Home Valuation Report is an in-depth analysis detailing your home's value as well as a comparison with similar homes in the area

Home Values in the Area

Source: Public Records

Average Home Value in this Area


Source: Public Records

Purchase History

We collect this data history from publicly available records. To have your information removed, we recommend requesting removal directly through your county’s website.

Date Buyer Sale Price Title Company
Williams John $566,000 Land Title Guarantee
Gramly Karjssa J $315,000 Land Title Guaranty Company
Cox Renee J $375,000 Land Title Guarantee Co
Sherwill John W -- Fita
Sherwill John W -- --
Sherwill John W $148,750 --
Brenning Bradley K $132,400 --
Park Homes West Inc -- --
Sandpiper Investments Inc -- --
Park Homes West Inc -- --
Grant Street National Bank -- --
Colorado R E S Inc -- --
Conversion Arapco -- --
Source: Public Records

Mortgage History

We collect this data history from publicly available records. To have your information removed, we recommend requesting removal directly through your county’s website.

Date Status Borrower Loan Amount
Previous Owner Gramly Karjssa J $283,500
Previous Owner Cox Renee J $308,812
Previous Owner Sherwill John W $192,000
Previous Owner Sherwill John W $119,000
Previous Owner Park Homes West Inc $75,000
Source: Public Records

Property History

Date Event Price List to Sale Price per Sq Ft Prior Sale
05/31/2023 05/31/23 Sold $566,000 +2.0% $263 / Sq Ft View Prior Sale
05/06/2023 05/06/23 Pending -- -- --
05/03/2023 05/03/23 For Sale $555,000 +48.0% $258 / Sq Ft
06/04/2019 06/04/19 Off Market $375,000 -- --
09/13/2017 09/13/17 Sold $375,000 +1.4% $168 / Sq Ft
08/14/2017 08/14/17 Pending -- -- --
08/09/2017 08/09/17 For Sale $369,900 -- $166 / Sq Ft
Source: IRES MLS

Tax History

Year Tax Paid Tax Assessment Tax Assessment Total Assessment is a certain percentage of the fair market value that is determined by local assessors to be the total taxable value of land and additions on the property. Land Improvement
2025 $3,827 $35,463 -- --
2024 $3,402 $36,482 -- --
2023 $2,913 $36,482 $0 $0
2022 $2,913 $29,524 $0 $0
2021 $2,925 $29,524 $0 $0
2020 $2,796 $28,772 $0 $0
2019 $2,699 $28,772 $0 $0
2018 $2,277 $21,607 $0 $0
2017 $2,239 $21,607 $0 $0
2016 $2,168 $19,844 $0 $0
2015 $2,093 $19,844 $0 $0
2014 $1,782 $15,323 $0 $0
2013 -- $16,450 $0 $0
Source: Public Records

Agents Affiliated with this Home

  • Section Image
  • Section Image
  • Section Image
See All Agents

Map

Source: IRES MLS

MLS Number: IRE829141

IRES MLS

APN: 2073-02-3-11-015

Your Personal Tour Guide

Ask me questions while you tour the home.