
Aida Omidvar
Responds Quickly
KW Metro
(947) 221-4263
146 Total Sales
3 in Southfield
$159K - $205K Price Range
Estimated Value: $327,184
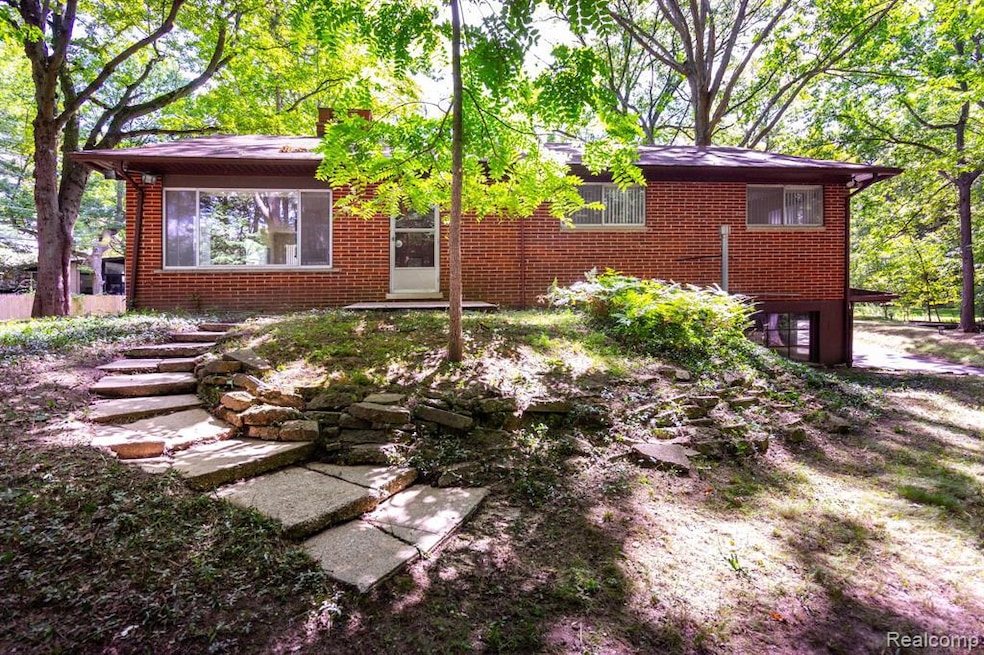
This extraordinary single-family residence offers the rare opportunity to live in Southfield’s historic Small Farms neighborhood. Set on 1.6 acres, the property is surrounded by forest, ravines, woodlands, wildlife, and privacy - creating a peaceful retreat that feels like a northern getaway—yet it’s just minutes from city conveniences. Built in 1954, the home showcases the enduring appeal of mid-century modern design with distinctive quality construction that gives it a sense of timeless strength. The surrounding forest blurs the line between indoor and outdoor living and invites you into a world where nature and architecture work in harmony. The home has been very well maintained with quality workmanship inside and out. The kitchen still has a mid century feel and opens to the dining area and family room with sweeping panoramic views of the forest. The lower level has an abundance of potential with the rec room, utility space, and a huge over-sized HEATED garage perfect for a workshop of any kind from woodworking to engines. With a newer roof and brand new engineered septic – the major expenses have been taken care of for years to come. The well has recently been inspected and is in tip-top condition. This home is a jewel, with too many “little extras” to even list – such as the walk-up attic and a custom floodlight that illuminates the entire yard and controlled by timer switch. Additional storage in the freshly painted shed with a gravel parking pad that could hold a ton of weight and a fleet of vehicles ...and the riding lawn mower that is included in sale!
This is more than just a home—it’s a rare sanctuary where history, character, and nature converge. With its generous acreage, unique architectural integrity, and serene setting, 20860 McClung Ave is a place to build lasting memories in a truly remarkable environment. Please come and see for yourself – this truly unique home!
Last Agent to Sell the Property
RE/MAX Showcase Homes License #6501310016 Listed on: 09/02/2025
Last Buyer's Agent
Andrew Dow
@properties Christie's Int'l R.E. Detroit License #6501433806
We collect this data history from publicly available records. To have your information removed, we recommend requesting removal directly through your county’s website.
Aida Omidvar
KW Metro
(947) 221-4263
146 Total Sales
3 in Southfield
$159K - $205K Price Range
Melissa Rudin
National Realty Centers, Inc
(947) 218-7504
102 Total Sales
1 in Southfield
$269,900 Price
Robert Harrell
Real Estate One-Commerce
(947) 210-6697
104 Total Sales
1 in Southfield
$308,000 Price
Maria Kopicki
Coldwell Banker Professionals-Birm
(586) 600-7507
239 Total Sales
4 in Southfield
$265K - $280K Price Range
Randa Seman
ICON Realty Experts, LLC
(947) 224-7085
53 Total Sales
1 in Southfield
$113,000 Price
Fran Hughes
Real Estate One
(947) 900-8003
24 Total Sales
1 in Southfield
$191,500 Price
We collect this data history from publicly available records. To have your information removed, we recommend requesting removal directly through your county’s website.
| Date | Buyer | Sale Price | Title Company |
|---|---|---|---|
| $325,000 | Partners Title |
We collect this data history from publicly available records. To have your information removed, we recommend requesting removal directly through your county’s website.
| Date | Status | Borrower | Loan Amount |
|---|---|---|---|
| Open | $260,000 |
We collect this data history from publicly available records. To have your information removed, we recommend requesting removal directly through your county’s website.
| Date | Event | Price | List to Sale | Price per Sq Ft |
|---|---|---|---|---|
| 10/02/2025 10/02/25 | Sold | $325,000 | +5.2% | $198 / Sq Ft |
| 09/05/2025 09/05/25 | For Sale | $309,000 | -- | $188 / Sq Ft |
We collect this data history from publicly available records. To have your information removed, we recommend requesting removal directly through your county’s website.
| Year | Tax Paid | Tax Assessment Tax Assessment Total Assessment is a certain percentage of the fair market value that is determined by local assessors to be the total taxable value of land and additions on the property. | Land | Improvement |
|---|---|---|---|---|
| 2025 | $2,761 | $130,450 | $57,180 | $73,270 |
| 2022 | $2,666 | $89,640 | $20,490 | $69,150 |
| 2021 | $2,774 | $81,590 | $20,710 | $60,880 |
| 2020 | $2,234 | $68,100 | $20,490 | $47,610 |
| 2018 | $2,607 | $59,780 | $20,490 | $39,290 |
| 2015 | -- | $41,460 | $0 | $0 |
| 2014 | -- | $36,330 | $0 | $0 |
| 2011 | -- | $38,100 | $0 | $0 |
Seller's Agent in 2025
Mary Kay Buckley
RE/MAX
(734) 231-7642
139 Total Sales
M
Seller Co-Listing Agent in 2025
Mary Allam
RE/MAX
(248) 647-3200
31 Total Sales
A
Buyer's Agent in 2025
Andrew Dow
@properties Christie's Int'l R.E. Detroit
Source: Realcomp
MLS Number: 20251032430
APN: 24-27-401-002
Disclaimer: Certain information contained herein is derived from information provided by parties other than Homes.com. All information provided is deemed reliable, but is not guaranteed to be accurate and should be independently verified.
IDX provided courtesy of Realcomp II Ltd. via Ten-X and MLS
Copyright 2026 Realcomp II Ltd. Shareholders
IDX information is provided exclusively for consumers' personal, noncommercial use and may not be used for any purpose other than to identify prospective properties consumers may be interested in purchasing. The accuracy of all information, regardless of source, is not guaranteed or warranted. All information should be independently verified.
Listing Information presented by local MLS brokerage: Ten-X, local REALTOR®- Arlene Richardson - (888)-952-6393
Ask me questions while you tour the home.