NOT LISTED FOR SALE

Estimated Value: $481,000 - $509,000

3 Beds
2 Baths
1,630 Sq Ft
$303/Sq Ft Est. Value

Sale Details

Date Sold: November 14, 2025

Current estimated payment $2,858 / mo

35 Days on Market

Highlights

  • Private Pool
  • Wood Flooring
  • Great Room
  • Discovery Elementary School Rated A
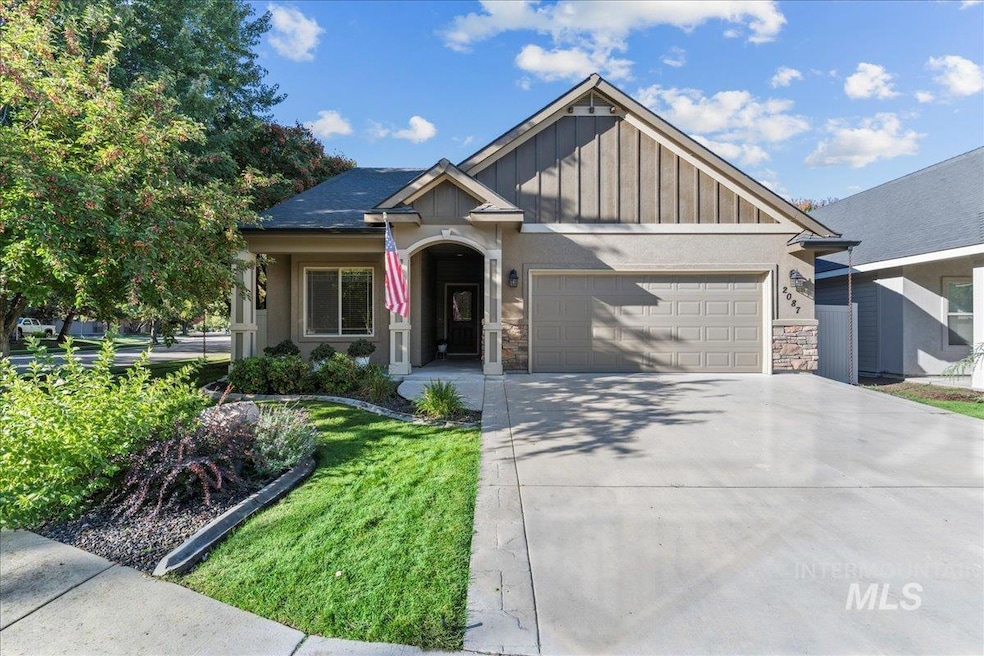
  • Corner Lot
  • Granite Countertops

About This Home

As of November 2025

Incredible NW Meridian home located in Settler’s Bridge - right around the corner from Settler's Park. Don’t miss an opportunity for a perfect single-level home that’s turnkey on a corner lot! Great split floorplan with 3 bedrooms, 2 baths, and open-concept living room/kitchen. Including all appliances: refrigerator, washer and dryer - making it move-in ready. A lush well-manicured backyard is a private oasis. The garage includes extra built-in cabinets for plenty of storage. Community features beautiful common spaces and community pool. A fantastic location, minutes from Costco, Fred Meyer, restaurants, and more!

Last Agent to Sell the Property

Stacey King

Compass RE Brokerage Phone: 208-269-3371 Listed on: 09/25/2025

Compass RE

Co-Listed By

Manda Edge

Compass RE Brokerage Phone: 208-269-3371

Last Buyer's Agent

lets LIVE Boise

RE/MAX Capital City

Home Details

Home Type

  • Single Family

Est. Annual Taxes

  • $1,507

Year Built

  • Built in 2011

Lot Details

  • 5,184 Sq Ft Lot
  • Property is Fully Fenced
  • Vinyl Fence
  • Corner Lot
  • Drip System Landscaping
  • Sprinkler System

HOA Fees

  • $56 Monthly HOA Fees

Parking

  • 2 Car Attached Garage
  • Driveway
  • Open Parking

Home Design

  • Composition Roof
  • Stucco
  • Stone

Interior Spaces

  • 1,630 Sq Ft Home
  • 1-Story Property
  • Great Room
  • Crawl Space

Kitchen

  • Breakfast Bar
  • Microwave
  • Dishwasher
  • Kitchen Island
  • Granite Countertops
  • Disposal

Flooring

  • Wood
  • Carpet

Bedrooms and Bathrooms

  • 3 Main Level Bedrooms
  • En-Suite Primary Bedroom
  • Walk-In Closet
  • 2 Bathrooms
  • Double Vanity

Outdoor Features

  • Private Pool
  • Covered Patio or Porch

Schools

  • Discovery Elementary School
  • Heritage Middle School
  • Rocky Mountain High School

Utilities

  • Forced Air Heating and Cooling System
  • Heating System Uses Natural Gas
  • Gas Water Heater

Listing and Financial Details

  • Assessor Parcel Number R7813860260

Community Details

Recreation

  • Community Pool

Home Details

Home Type

Single Family

Est. Annual Taxes

$1,507

Year Built

Built in 2011

Lot Details

5,184 Sq Ft Lot

HOA Fees

$56 per month

Parking

2

Listing Details

  • Year Built: 2011
  • Kitchen Level: Main
  • Property Sub Type: Single Family Residence
  • Prop. Type: Residential
  • Lot Size Acres: 0.119
  • Road Frontage Type: Public Road
  • Co List Office Phone: 208-269-3371
  • Ownership: Fee Simple
  • Subdivision Name: Settlement Bridge
  • Above Grade Finished Sq Ft: 1630
  • Carport Y N: No
  • Garage Yn: Yes
  • Unit Levels: One
  • Attribution Contact: Main: 208-269-3371
  • Special Features: None

Interior Features

  • Heating: Forced Air, Natural Gas
  • Room Bedroom2 Level: Main
  • Master Bedroom Master Bedroom Level: Main
  • Room Bedroom3 Level: Main
  • Room Kitchen Area: 156
  • Master Bedroom Master Bedroom Width: 17
  • Room Master Bedroom Area: 204
  • Appliances: Gas Water Heater, Tank Water Heater, Dishwasher, Disposal, Microwave
  • Total Bedrooms: 3
  • Fireplace: No
  • Flooring: Hardwood, Carpet
  • Interior Amenities: Bath-Master, Bed-Master Main Level, Great Room, Double Vanity, Walk-In Closet(s), Breakfast Bar, Pantry, Kitchen Island, Granite Counters
  • Living Area: 1630
  • Main Level Bathrooms: 2
  • Main Level Bedrooms: 3

Exterior Features

  • Roof: Composition
  • Fencing: Full, Vinyl
  • Pool Features: Community, Pool
  • Pool Private: No
  • Construction Type: Stone, Stucco
  • Foundation Details: Crawl Space
  • Patio And Porch Features: Covered Patio/Deck

Garage/Parking

  • Attached Garage: Yes
  • Covered Parking Spaces: 2
  • Garage Spaces: 2
  • Open Parking: Yes
  • Parking Features: Attached, Finished Driveway
  • Total Parking Spaces: 2

Utilities

  • Cooling: Central Air
  • Water Source: City Service
  • Cooling Y N: Yes
  • Heating Yn: Yes
  • Utilities: Sewer Connected

Condo/Co-op/Association

  • Association Fee: 675
  • Association Fee Frequency: Annually
  • Association: Yes

Schools

  • Elementary School: Discovery
  • Junior High Dist: West Ada School District
  • High School: Rocky Mountain
  • Middle Or Junior School: Heritage Middle School

Lot Info

  • Lot Features: Sm Lot 5999 SF, Sidewalks, Corner Lot, Auto Sprinkler System, Drip Sprinkler System, Full Sprinkler System, Pressurized Irrigation Sprinkler System
  • Parcel Number: R7813860260
  • Current Use: Single Family
  • Land Lease: No
  • Lot Size Sq Ft: 5183.64

Tax Info

  • Tax Year: 2024
  • Tax Annual Amount: 1507.36

Multi Family

  • Above Grade Finished Area Units: Square Feet

Ownership History

Date Name Owned For Owner Type

Purchase Details

Listed on
Sep 25, 2025
Closed on
Nov 7, 2025
Sold by
Joanne Fouser Trust and Fouser Robert David
Bought by
Carheden Bonnie M
Seller's Agent
Stacey King
Compass RE
Buyer's Agent
lets LIVE Boise
RE/MAX Capital City
List Price
$499,990
Views
79
Current Estimated Value
$494,579

Home Financials for this Owner

Home Financials are based on the most recent Mortgage that was taken out on this home.
Avg. Annual Appreciation
7.21%

Purchase Details

Closed on
Jul 2, 2024
Sold by
Fouser Joanne
Bought by
Joanne Fouser Trust and Fouser

Purchase Details

Listed on
May 23, 2017
Closed on
Jun 6, 2017
Sold by
Hinkle Betty J
Bought by
Fouser Joanne
Seller's Agent
Jason Williams
Idaho Real Estate Collective, LLC
Buyer's Agent
KB - Kemal Busuladzic
Silvercreek Realty Group
List Price
$239,900

Home Financials for this Owner

Home Financials are based on the most recent Mortgage that was taken out on this home.
Avg. Annual Appreciation
8.20%

Purchase Details

Closed on
Sep 28, 2011
Sold by
Stetson Homes Inc
Bought by
Hinkle Betty J

Home Financials for this Owner

Home Financials are based on the most recent Mortgage that was taken out on this home.
Original Mortgage
$117,000
Interest Rate
4.09%
Mortgage Type
New Conventional

Purchase Details

Closed on
Mar 2, 2011
Sold by
Capital Development Inc
Bought by
Stetson Homes Inc
Source: Public Records
Create a Home Valuation Report for This Property
The Home Valuation Report is an in-depth analysis detailing your home's value as well as a comparison with similar homes in the area

Home Values in the Area

Source: Public Records

Average Home Value in this Area


Source: Public Records

Purchase History

We collect this data history from publicly available records. To have your information removed, we recommend requesting removal directly through your county’s website.

Date Buyer Sale Price Title Company
Carheden Bonnie M -- Titleone
Joanne Fouser Trust -- None Listed On Document
Fouser Joanne -- Pioneer Title Company
Hinkle Betty J -- Stewart Title Emerald Office
Stetson Homes Inc -- Accommodation
Source: Public Records

Mortgage History

We collect this data history from publicly available records. To have your information removed, we recommend requesting removal directly through your county’s website.

Date Status Borrower Loan Amount
Previous Owner Hinkle Betty J $117,000
Source: Public Records

Property History

Date Event Price List to Sale Price per Sq Ft Prior Sale
11/14/2025 11/14/25 Sold -- -- --
10/30/2025 10/30/25 Pending -- -- --
09/25/2025 09/25/25 For Sale $499,990 +108.4% $307 / Sq Ft
06/26/2017 06/26/17 Sold -- -- -- View Prior Sale
05/25/2017 05/25/17 Pending -- -- --
05/23/2017 05/23/17 For Sale $239,900 -- $147 / Sq Ft
Source: Intermountain MLS

Tax History

Year Tax Paid Tax Assessment Tax Assessment Total Assessment is a certain percentage of the fair market value that is determined by local assessors to be the total taxable value of land and additions on the property. Land Improvement
2025 $1,507 $468,700 -- --
2024 $1,523 $427,800 -- --
2023 $1,523 $408,400 $0 $0
2022 $2,033 $508,000 $0 $0
2021 $1,850 $385,600 $0 $0
2020 $1,688 $302,500 $0 $0
2019 $2,110 $295,100 $0 $0
2018 $1,843 $257,900 $0 $0
2017 $1,630 $232,100 $0 $0
2016 $1,635 $222,200 $0 $0
2015 $1,569 $208,200 $0 $0
2012 -- $168,800 $0 $0
Source: Public Records

Agents Affiliated with this Home

  • Section Image
  • Section Image
  • Section Image
  • Section Image
  • Section Image
  • Section Image
See All Agents

Map

Source: Intermountain MLS

MLS Number: 98962814

Intermountain MLS

APN: R7813860260

Your Personal Tour Guide

Ask me questions while you tour the home.