
Bang Nguyen
Re/Max Experts
(901) 370-1653
116 Total Sales
1 in Hernando
$415,000 Price
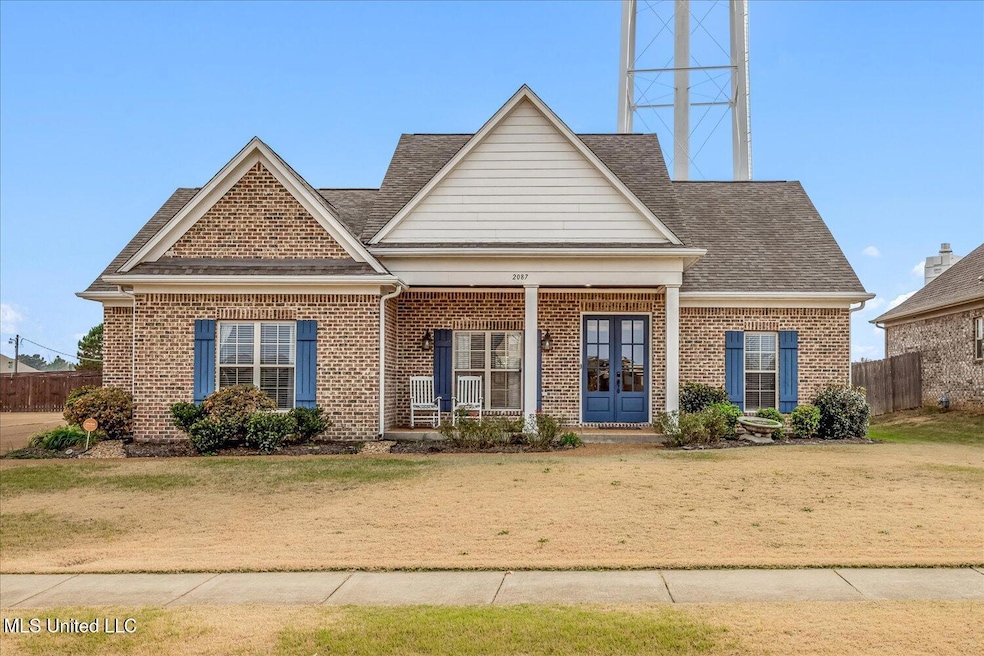
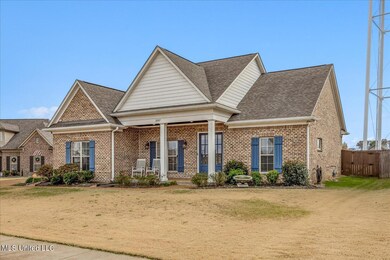
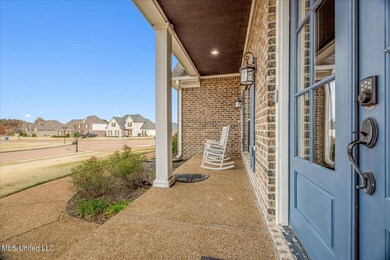
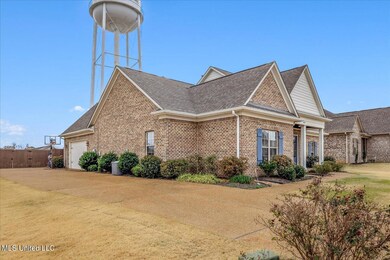
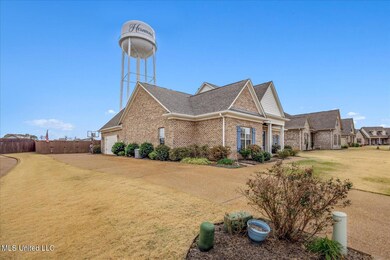
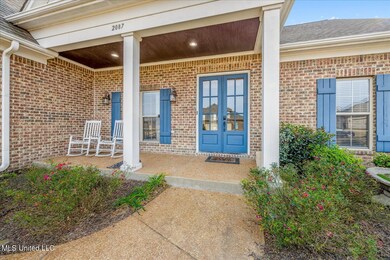
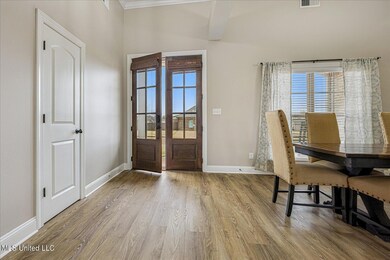
Beautiful home in Jefferson Estates. This is a 4 bedroom 2 bath home with a sought after split floor plan with 3 bedrooms downstairs and 1 bedroom upstairs. The kitchen has new black stainless appliances, granite countertops, and a large pantry. The spacious formal dining room opens to the den with a fireplace. The master suite has a double vanity, a separate jetted tub, and a walk in shower. Outside there is a 2 car garage, front porch, covered back patio, and large back yard. Make an appointment to see this home today!
Last Agent to Sell the Property
Signature Realty LLC License #16625 Listed on: 11/20/2025
We collect this data history from publicly available records. To have your information removed, we recommend requesting removal directly through your county’s website.
Bang Nguyen
Re/Max Experts
(901) 370-1653
116 Total Sales
1 in Hernando
$415,000 Price
Beverly Hyter
KAIZEN Realty, LLC
(901) 422-8781
75 Total Sales
2 in Hernando
$575,000 Price Range
Edwin Scruggs
BHHS Taliesyn Realty
(901) 641-0982
111 Total Sales
1 in Hernando
$339,000 Price
Blake Clothier
REI Nation Real Estate Service
(901) 479-1611
37 Total Sales
1 in Hernando
$289,900 Price
Sherry Harbur
Harbur Realty
(901) 350-4118
79 Total Sales
2 in Hernando
$374,900 Price Range
Petra Walker
KAIZEN Realty, LLC
(901) 422-9031
152 Total Sales
2 in Hernando
$408K - $409K Price Range
We collect this data history from publicly available records. To have your information removed, we recommend requesting removal directly through your county’s website.
| Date | Type | Sale Price | Title Company |
|---|---|---|---|
| Warranty Deed | -- | Perfect Title |
We collect this data history from publicly available records. To have your information removed, we recommend requesting removal directly through your county’s website.
| Date | Status | Loan Amount | Loan Type |
|---|---|---|---|
| Previous Owner | $600,000 | New Conventional | |
| Previous Owner | $600,000 | Construction |
We collect this data history from publicly available records. To have your information removed, we recommend requesting removal directly through your county’s website.
| Date | Event | Price | List to Sale | Price per Sq Ft | Prior Sale |
|---|---|---|---|---|---|
| 07/15/2026 07/15/26 | Sold | -- | -- | -- | |
| 06/04/2026 06/04/26 | Pending | -- | -- | -- | |
| 05/21/2026 05/21/26 | Price Changed | $349,900 | -4.1% | $149 / Sq Ft | |
| 05/06/2026 05/06/26 | Price Changed | $364,900 | -1.1% | $155 / Sq Ft | |
| 03/30/2026 03/30/26 | Price Changed | $368,900 | -2.9% | $157 / Sq Ft | |
| 03/09/2026 03/09/26 | Price Changed | $379,900 | -2.6% | $162 / Sq Ft | |
| 02/04/2026 02/04/26 | Price Changed | $389,900 | -2.5% | $166 / Sq Ft | |
| 11/20/2025 11/20/25 | For Sale | $399,900 | +2.6% | $170 / Sq Ft | |
| 11/30/2023 11/30/23 | Sold | -- | -- | -- | View Prior Sale |
| 11/09/2023 11/09/23 | Pending | -- | -- | -- | |
| 11/05/2023 11/05/23 | For Sale | $389,900 | 0.0% | $166 / Sq Ft | |
| 11/05/2023 11/05/23 | Off Market | -- | -- | -- | |
| 10/09/2023 10/09/23 | Price Changed | $389,900 | -2.5% | $166 / Sq Ft | |
| 10/05/2023 10/05/23 | For Sale | $399,900 | -- | $170 / Sq Ft |
We collect this data history from publicly available records. To have your information removed, we recommend requesting removal directly through your county’s website.
| Year | Tax Paid | Tax Assessment Tax Assessment Total Assessment is a certain percentage of the fair market value that is determined by local assessors to be the total taxable value of land and additions on the property. | Land | Improvement |
|---|---|---|---|---|
| 2025 | $3,088 | $26,506 | $4,200 | $22,306 |
| 2024 | $2,720 | $19,602 | $4,200 | $15,402 |
| 2023 | $2,720 | $19,602 | $0 | $0 |
| 2022 | $2,420 | $19,602 | $4,200 | $15,402 |
| 2021 | $2,420 | $19,602 | $4,200 | $15,402 |
| 2020 | $2,248 | $18,363 | $0 | $0 |
| 2019 | $2,248 | $18,363 | $4,200 | $14,163 |
| 2017 | $2,213 | $31,840 | $18,020 | $13,820 |
| 2016 | $631 | $4,725 | $4,725 | $0 |
| 2015 | $631 | $4,725 | $4,725 | $0 |
| 2014 | $616 | $4,725 | $0 | $0 |
| 2013 | $616 | $4,725 | $0 | $0 |
ES
Seller's Agent in 2026
Ed Schreiner
Signature Realty LLC
(662) 349-6307
62 Total Sales
Buyer's Agent in 2026
Keith Townsend
Crye-Leike Of MS-SH
(662) 902-6581
55 Total Sales
Seller's Agent in 2023
Bill Murdock
Crye-Leike Hernando
(901) 301-1288
189 Total Sales
Seller Co-Listing Agent in 2023
Lisa Utterback
Crye-Leike Hernando
(901) 493-5196
184 Total Sales
Source: MLS United
MLS Number: 4132149
APN: 3075210200003600
Disclaimer: Certain information contained herein is derived from information provided by parties other than Homes.com. All information provided is deemed reliable, but is not guaranteed to be accurate and should be independently verified.
Information is deemed to be reliable but not guaranteed. Copyright 2026 MLS United, LLC.
Ask me questions while you tour the home.