L
Seller's Agent in 2025
Lauren Puckett
Benchmark Realty, LLC
(615) 371-1544
54 Total Sales


Estimated Value: $554,060 - $563,000
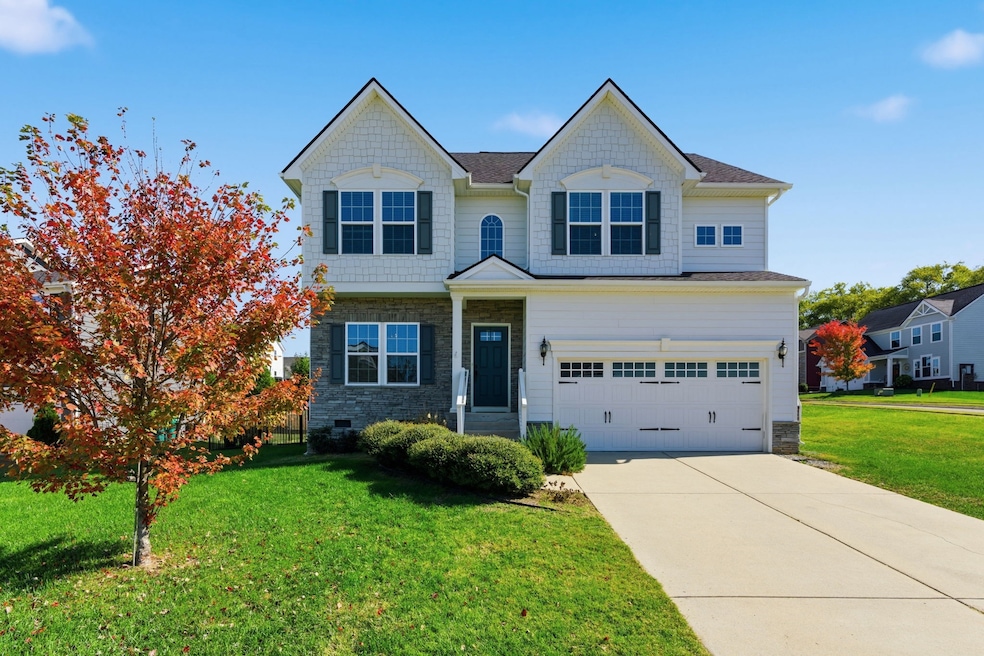
THE NEWEST BUILT 4 BEDROOM HOME UNDER $600K FOR SALE IN SPRING HILL WILLIAMSON COUNTY!!! Welcome to this MOVE-IN READY, four bedroom home in the heart of Spring Hill Williamson County and zoned Independence High School!! Inside you’ll see hardwood floors throughout the main level, staircase, upstairs hallway, and primary bedroom with HUGE WALK-IN CLOSET! Designated office area gives way to the great room and kitchen with an oversized dining room just to the side. The kitchen itself offers granite countertops throughout with double oven, GAS RANGE, subway tile backsplash, and all stainless steel appliances.The MEGA SIZED kitchen island has bar seating and ample pull-out storage shelves. Gotta see the island to believe it! Upgraded covered back deck and patio with recess lighting, tv mount and ceiling fan perfect for entertaining and the backyard is FULLY FENCED IN!! Home is just a short walk to the top recreational center in the area complete with a gym, indoor & outdoor pool, workout facility, etc. and less than a five minute drive to major grocery stores and endless dining options. HAS CHRISTMAS COME EARLY TO SPRING HILL?? Magic 8 Ball says: IT IS DECIDEDLY SO! Come see this one before it's gone!
Last Agent to Sell the Property
Benchmark Realty, LLC Brokerage Phone: 6158303891 License #353011 Listed on: 11/02/2025

We collect this data history from publicly available records. To have your information removed, we recommend requesting removal directly through your county’s website.
We collect this data history from publicly available records. To have your information removed, we recommend requesting removal directly through your county’s website.
| Date | Buyer | Sale Price | Title Company |
|---|---|---|---|
| $559,900 | Lehman Title | ||
| $368,096 | None Available | ||
| $57,113 | None Available |
We collect this data history from publicly available records. To have your information removed, we recommend requesting removal directly through your county’s website.
| Date | Status | Borrower | Loan Amount |
|---|---|---|---|
| Open | $549,758 | ||
| Previous Owner | $340,000 |
We collect this data history from publicly available records. To have your information removed, we recommend requesting removal directly through your county’s website.
| Date | Event | Price | List to Sale | Price per Sq Ft | Prior Sale |
|---|---|---|---|---|---|
| 12/18/2025 12/18/25 | Sold | $559,900 | +1.8% | $231 / Sq Ft | |
| 11/24/2025 11/24/25 | Price Changed | $549,900 | -1.8% | $227 / Sq Ft | |
| 11/02/2025 11/02/25 | For Sale | $559,900 | +37226.7% | $231 / Sq Ft | |
| 06/15/2020 06/15/20 | For Sale | $1,500 | 0.0% | $1 / Sq Ft | |
| 06/15/2020 06/15/20 | Pending | -- | -- | -- | |
| 04/26/2020 04/26/20 | Price Changed | $1,500 | +3.4% | $1 / Sq Ft | |
| 04/21/2020 04/21/20 | For Sale | $1,450 | -99.6% | $1 / Sq Ft | |
| 10/12/2017 10/12/17 | Sold | $355,350 | -- | $149 / Sq Ft | View Prior Sale |
We collect this data history from publicly available records. To have your information removed, we recommend requesting removal directly through your county’s website.
| Year | Tax Paid | Tax Assessment Tax Assessment Total Assessment is a certain percentage of the fair market value that is determined by local assessors to be the total taxable value of land and additions on the property. | Land | Improvement |
|---|---|---|---|---|
| 2025 | $677 | $142,425 | $32,500 | $109,925 |
| 2024 | $677 | $91,600 | $18,000 | $73,600 |
| 2023 | $677 | $91,600 | $18,000 | $73,600 |
| 2022 | $1,676 | $91,600 | $18,000 | $73,600 |
| 2021 | $1,676 | $91,600 | $18,000 | $73,600 |
| 2020 | $1,540 | $71,300 | $13,750 | $57,550 |
| 2019 | $1,540 | $71,300 | $13,750 | $57,550 |
| 2018 | $1,490 | $71,300 | $13,750 | $57,550 |
| 2017 | $800 | $38,650 | $13,750 | $24,900 |
| 2016 | $0 | $13,750 | $13,750 | $0 |
L
Seller's Agent in 2025
Lauren Puckett
Benchmark Realty, LLC
(615) 371-1544
54 Total Sales
E
Seller Co-Listing Agent in 2025
Edward Puckett
Benchmark Realty, LLC
(615) 371-1544
62 Total Sales
Buyer's Agent in 2025
Mike Battistelli
Real Broker
(615) 544-6462
24 Total Sales
J
Buyer Co-Listing Agent in 2025
Janet Tate
Real Broker
(423) 715-3677
23 Total Sales
Seller's Agent in 2017
Sandra Prince
DRB Group Tennessee
(615) 479-8815
83 Total Sales
Seller Co-Listing Agent in 2017
Cyndi Donley
D.R. Horton
(704) 806-2839
124 Total Sales
Source: Realtracs
MLS Number: RTC3038116
APN: 167F-G-014.00
Disclaimer: Certain information contained herein is derived from information provided by parties other than Homes.com. All information provided is deemed reliable, but is not guaranteed to be accurate and should be independently verified.
All data is obtained from various sources and may not have been verified by broker or MLS GRID. Supplied Open House Information is subject to change without notice. All information should be independently reviewed and verified for accuracy. Properties may or may not be listed by the office/agent presenting the information. Some IDX listings have been excluded from this website.
Listings courtesy of Realtracs as distributed by MLS GRID.
Based on information submitted to the MLS GRID
Ask me questions while you tour the home.