
James Manser
KELLER WILLIAMS RLTY NEW TAMPA
(813) 859-7192
20 Total Sales
1 in Rainbow Springs
$351,500 Price

Estimated Value: $378,091
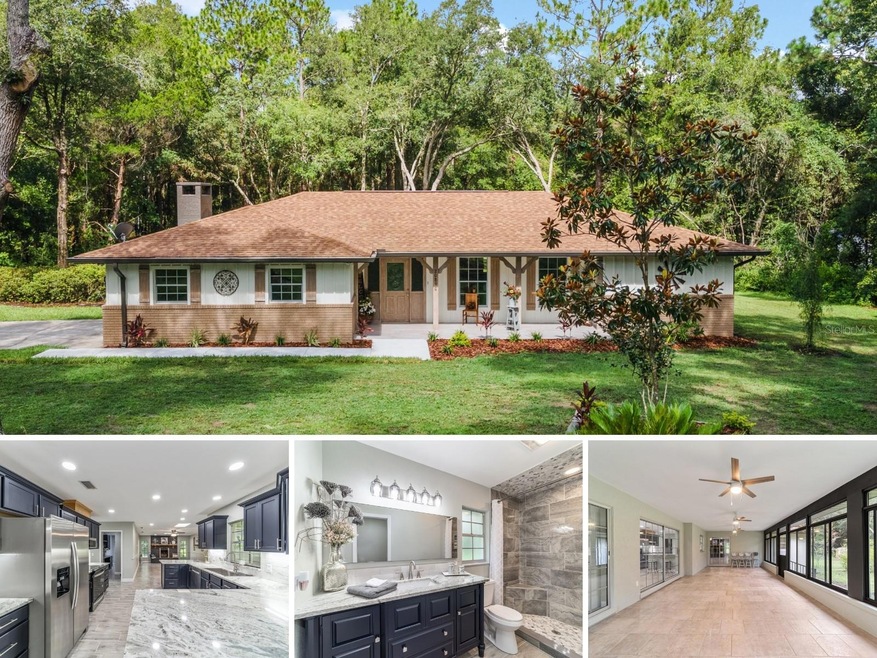
One or more photo(s) has been virtually staged. Welcome to this stunning country home, inspired by Better Homes and Gardens, where contemporary elegance meets rustic charm. This impeccably renovated residence features three spacious bedrooms and two full baths, complemented by a generous family room and a large lanai, perfect for entertaining. The property also includes a two-car garage and convenient inside laundry facilities. Every detail of this home has been meticulously reimagined, showcasing updated tile floors, fresh carpeting in the bedrooms, and ample storage throughout. The sleek, newly designed kitchen is a chef's dream, featuring luxurious quartz countertops, a stylish tile backsplash, brand-new stainless steel appliances, a drop-in stove, and the latest microwave model. The bathrooms have been completely transformed, seamlessly blending modern style with country charm. Step outside to enjoy the expansive back lanai/porch, ideal for three-season relaxation and gatherings. Nestled on a one-acre lot in the picturesque Rainbow Springs Woodlands subdivision of Dunnellon, this property offers a perfect balance of modern amenities and tranquil surroundings. The fenced yard extends beyond the enclosure, showcasing beautiful, mature oak trees that enhance the stunning homesite. You’ll feel right at home the moment you pull into the driveway. Don’t miss the opportunity to make this exquisite property your own!
In addition to a lovely home and community, you will also be a part of Rainbow Springs Country Club with all the amenities that go along with it the clubhouse private gym and billiards and card rooms as well as a restaurant on-site with an oversized pool and cabana area. Don't miss the community access to the Rainbow River
Last Agent to Sell the Property
PREMIER SOTHEBY'S INTERNATIONAL REALTY License #0633898 Listed on: 07/26/2024
We collect this data history from publicly available records. To have your information removed, we recommend requesting removal directly through your county’s website.
James Manser
KELLER WILLIAMS RLTY NEW TAMPA
(813) 859-7192
20 Total Sales
1 in Rainbow Springs
$351,500 Price
Melissa Mitchell
KELLER WILLIAMS CORNERSTONE RE
(352) 644-9370
133 Total Sales
4 in Rainbow Springs
$26K - $285K Price Range
Carlos De Anda Perez
CENTRAL CITY REALTY
(352) 496-8559
181 Total Sales
1 in Rainbow Springs
$90,000 Price
Donna Dorsey
Citrus Realty, LLC
(352) 496-8874
721 Total Sales
1 in Rainbow Springs
$16,000 Price
Brad Smith
UNITED COUNTRY SMITH & ASSOCIATES - NEWBERRY
(352) 614-0513
551 Total Sales
1 in Rainbow Springs
$530,000 Price
Nathaniel Griffin
ALLEN COLLINS REALTY INC
(727) 500-2739
66 Total Sales
7 in Rainbow Springs
$50K - $630K Price Range
We collect this data history from publicly available records. To have your information removed, we recommend requesting removal directly through your county’s website.
| Date | Buyer | Sale Price | Title Company |
|---|---|---|---|
| $404,000 | First International Title | ||
| $235,000 | First International Title | ||
| $100 | -- | ||
| -- | Attorney | ||
| $112,000 | First American Title Ins Co |
We collect this data history from publicly available records. To have your information removed, we recommend requesting removal directly through your county’s website.
| Date | Event | Price | List to Sale | Price per Sq Ft | Prior Sale |
|---|---|---|---|---|---|
| 12/09/2024 12/09/24 | Sold | $404,000 | -1.9% | $205 / Sq Ft | |
| 12/02/2024 12/02/24 | Pending | -- | -- | -- | |
| 11/26/2024 11/26/24 | Price Changed | $412,000 | -1.4% | $209 / Sq Ft | |
| 11/08/2024 11/08/24 | Price Changed | $417,900 | -0.7% | $212 / Sq Ft | |
| 09/17/2024 09/17/24 | Price Changed | $421,000 | -2.1% | $214 / Sq Ft | |
| 07/26/2024 07/26/24 | For Sale | $430,000 | +83.0% | $218 / Sq Ft | |
| 01/05/2024 01/05/24 | Sold | $235,000 | -21.4% | $129 / Sq Ft | View Prior Sale |
| 12/02/2023 12/02/23 | Pending | -- | -- | -- | |
| 11/11/2023 11/11/23 | Price Changed | $299,000 | -8.0% | $164 / Sq Ft | |
| 10/12/2023 10/12/23 | For Sale | $325,000 | -- | $178 / Sq Ft |
We collect this data history from publicly available records. To have your information removed, we recommend requesting removal directly through your county’s website.
| Year | Tax Paid | Tax Assessment Tax Assessment Total Assessment is a certain percentage of the fair market value that is determined by local assessors to be the total taxable value of land and additions on the property. | Land | Improvement |
|---|---|---|---|---|
| 2025 | $1,472 | $102,564 | ||
| 2024 | $3,577 | $254,381 | $36,000 | $218,381 |
| 2023 | $3,525 | $249,248 | $36,600 | $212,648 |
| 2022 | $1,453 | $113,342 | $0 | $0 |
| 2021 | $1,443 | $110,041 | $0 | $0 |
| 2020 | $1,428 | $108,522 | $0 | $0 |
| 2019 | $1,402 | $106,082 | $0 | $0 |
| 2018 | $1,333 | $104,104 | $0 | $0 |
| 2017 | $1,308 | $101,963 | $0 | $0 |
| 2016 | $1,272 | $99,866 | $0 | $0 |
| 2015 | $1,275 | $99,172 | $0 | $0 |
| 2014 | $1,199 | $98,385 | $0 | $0 |
Seller's Agent in 2024
Angela Rose
PREMIER SOTHEBY'S INTERNATIONAL REALTY
(941) 302-9738
202 Total Sales
Seller's Agent in 2024
Lynne Eder
RAINBOW SPRINGS REAL ESTATE
(352) 732-3222
88 Total Sales
K
Buyer's Agent in 2024
Krystel Ellingham
PLANTATION REALTY, INC.
(352) 436-7463
155 Total Sales
Source: Stellar MLS
MLS Number: OM682901
APN: 3292-077-005
Disclaimer: Certain information contained herein is derived from information provided by parties other than Homes.com. All information provided is deemed reliable, but is not guaranteed to be accurate and should be independently verified.
All data is obtained from various sources and may not have been verified by broker or MLS GRID. Supplied Open House Information is subject to change without notice. All information should be independently reviewed and verified for accuracy. Properties may or may not be listed by the office/agent presenting the information. Some IDX listings have been excluded from this website. IDX information is provided exclusively for personal, non-commercial use, and may not be used for any purpose other than to identify prospective properties consumers may be interested in purchasing. Information is deemed reliable but not guaranteed.
Listings courtesy of Stellar MLS as distributed by MLS GRID.
Based on information submitted to the MLS GRID
Listing Information presented by local MLS brokerage: Ten-X - (888)-952-6393
Ask me questions while you tour the home.