NOT LISTED FOR SALE

Estimated Value: $199,835 - $223,000

2 Beds
2 Baths
1,691 Sq Ft
$126/Sq Ft Est. Value

Sale Details

Date Sold: June 13, 2025

Last sale price $200,000 $118 Per Sq Ft

Est. 6% increase in value since last sale

Current estimated payment $1,317 / mo

19 Days on Market

Highlights

  • Lake Front
  • Bonus Room
  • Formal Dining Room
  • Traditional Architecture
  • No HOA
  • 3-minute walk to Moose Lake Park

About This Home

As of June 2025

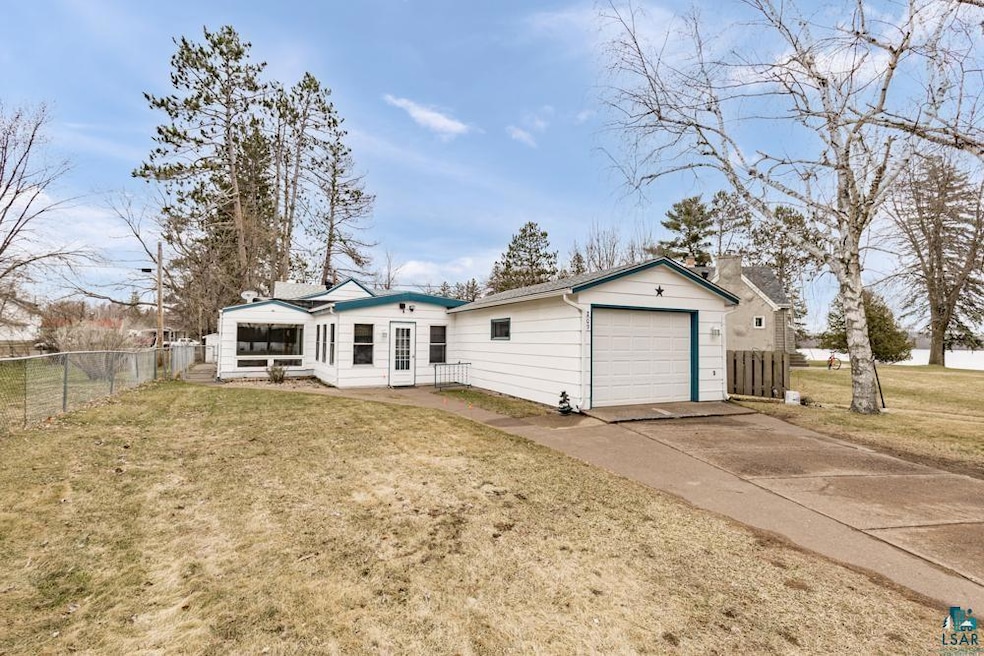
Enjoy breathtaking views of Moosehead Lake from multiple rooms of this charming two-bedroom, two-bath home, offering convenient one-level living. The handicap-accessible master suite includes a spacious bedroom with a walk-in closet and an accessible bathroom designed for comfort and ease with a roll-in shower. The second bedroom also features a walk-in closet. Located a short walk from the boat landing and park, this home is perfect for lake lovers and outdoor enthusiasts alike. Willard Munger Trail is located a short bike ride across town for your biking, walking and snowmobiling enjoyment. Whether you're looking for a peaceful retreat or year-round living, this property combines scenic beauty with everyday convenience. Newer roof and gutters and outdoor storage. Moose Lake has a bit of everything with a grocery store, hospital, local brewery, coffee shops, restaurants, movie-theatre, and locally owned shopping and galleries. Fish walleye from the pier and soak up some sun with small town living!

Last Agent to Sell the Property

Corrine Hobbs

Edina Realty, Inc. - Duluth License #MN 20574811|WI 72210-94 Listed on: 04/23/2025

Edina Realty, Inc. - Duluth

Co-Listed By

Everett Gamst

Edina Realty, Inc. - Duluth

Last Buyer's Agent

Jessica Bellefeuille

Coldwell Banker Realty - Duluth

Coldwell Banker Realty - Duluth

Range of Values:

--
Value Increase
--
Percent Increase
--
Adjusted for Inflation
Collateral Analytics

Collateral Analytics Collateral Analytics AVMs (Automated Valuation Model) employ a number of statistical approaches combined with neighborhood-specific comparable selection guarantees the most up-to-date and precise valuations.

Not Available

Collateral Analytics does not have data for the current month. Please view the chart for historical values.

ICE

ICE Mortgage Technology ICE Mortgage Technology’s AVM (Automated Valuation Model) is a state-of-the-art online residential property valuation tool that provides a quick and accurate estimate of the value of almost any home in the U.S.

Not Available

ICE Mortgage Technology does not have data for the current month. Please view the chart for historical values.

First American

First American First American Data & Analytics’ next-generation AVM combines unrivaled data assets with a blended ensemble of valuation models to produce highly accurate, reliable valuations you can trust.

Not Available

First American does not have data for the current month. Please view the chart for historical values.

Quantarium

Quantarium Quantarium’s valuation service, repeatedly proven the industry’s most accurate and comprehensive, is supercharged with a self-learning and auto-tuning AI engine that continually becomes smarter and more accurate as it processes daily inputs from the industry’s leading RE data lake.

Not Available

Quantarium does not have data for the current month. Please view the chart for historical values.

Average Value
Not Available
List Price
Sold Price
Create a Home Valuation Report for This Property
The Home Valuation Report is an in-depth analysis detailing your home's value as well as a comparison with similar homes in the area

Home Details

Home Type

  • Single Family

Est. Annual Taxes

  • $1,738

Year Built

  • Built in 1920

Lot Details

  • 5,227 Sq Ft Lot
  • Lot Dimensions are 10x150x40x130
  • Lake Front
  • Elevated Lot
  • Irregular Lot

Home Design

  • Traditional Architecture
  • Poured Concrete
  • Wood Frame Construction
  • Asphalt Shingled Roof
  • Vinyl Siding

Interior Spaces

  • 1-Story Property
  • Family Room
  • Living Room
  • Formal Dining Room
  • Bonus Room
  • Lake Views
  • Unfinished Basement
  • Partial Basement
  • Washer and Dryer Hookup

Bedrooms and Bathrooms

  • 2 Bedrooms
  • Bathroom on Main Level

Parking

  • 1 Car Attached Garage
  • Driveway

Accessible Home Design

  • Grab Bar In Bathroom
  • Wheelchair Access
  • Doors are 36 inches wide or more

Outdoor Features

  • Shared Waterfront

Utilities

  • No Cooling
  • Hot Water Heating System

Community Details

  • No Home Owners Association

Listing and Financial Details

  • Assessor Parcel Number 21-010-9580

Home Details

Home Type

Single Family

Est. Annual Taxes

$1,738

Year Built

Built in 1920

Lot Details

5,227 Sq Ft Lot

Listing Details

  • Class: SINGLE FAMILY
  • Directions: Hwy 27 to Birch Ave. Birch turns into 1st around the lake.
  • Waterfront Info Lake Maximum Depth: 18
  • L O1 Office Phone1 Number: 218-728-7700
  • Planned Unit Development: No
  • Road Maintenance: Public
  • Property Sub-Type: SF/Detached
  • Tax Year: 2024
  • View Type:Pond View: Inland Lake
  • Lot Description Waterfront: Yes
  • Ada Features: Partially Wheelchair, Doors 36”+, Grab Bars in Bathroom
  • Air Conditioner: None
  • Reso Association Amenities: Dryer Hook-Ups, Washer Hook-Ups
  • Mfg And Park Info Construction Type: Frame/Wood
  • FinFootageAboveGrade: 1446
  • Below Grade Finished Sq Ft: 245
  • Garage Type: Attached
  • Heat: Hot Water, Electric
  • MainFloorBath: Yes
  • New Development: No
  • RdBtwnWtrfrntAndHome: Yes
  • Reso Roof: Asphalt Shingles
  • Bedroom 3: Bedroom
  • TotalBedrooms: 2
  • Year Built: 1920
  • Level 1 Bedroom: Main
  • RoomLevel3: Main
  • RoomLevel4: Main
  • RoomLevel5: Main
  • RoomLevel6: Main
  • RoomLevel7: Main
  • Property Style: Traditional
  • Special Features: None
  • Property Sub Type: Detached

Interior Features

  • Total Three Quarter Bathrooms: 1
  • Basement Features: Unfinished, Washer Hook-Ups, Dryer Hook-Ups
  • Basement Material: Poured Concrete
  • Basement Style: Partial
  • Bathroom Description: Full Main Floor
  • Formal Dining: Formal Dining Room
  • Fireplace: No
  • Bedroom Features:Main Floor Bedroom: Yes
  • Bathroom 1: Kitchen
  • Bathroom 2: Bedroom
  • Main Residence Features:Family Room4: Living Room
  • Bedroom 5: Dining Room
  • Stories: 1 Story
  • Room 6: Family Room
  • Room 7: Bonus Room
  • Total Bathrooms: 2
  • Total Fin Square Footage: 1691
  • Exercise Room Level2: Main

Exterior Features

  • LakeAcres: 289
  • Road Frontage: Paved
  • Waterfront Access: Public
  • Waterfront Name: Moose
  • Construction Status: Previously Owned
  • Exterior: Vinyl

Garage/Parking

  • Parking Driveway: Driveway - Asphalt
  • Garage Capacity: 1

Utilities

  • Power Company: Moose Lake Power
  • Sewer: City
  • Water: City

Condo/Co-op/Association

  • Association Fee: No

Schools

  • Junior High Dist: Moose Lake #97

Lot Info

  • Estimated Lot Dimensions: 10x150x40x130
  • Estimated Number of Acres: 0.12
  • Cultivated Acreage: LSAR
  • Geo Subdivision: MN
  • Lot Description: Irregular Lot, High
  • Parcel Number: 21-010-9580
  • Waterfront Type: Inland Lake

Tax Info

  • Tax Amount: 1738

Ownership History

We collect this data history from publicly available records. To have your information removed, we recommend requesting removal directly through your county’s website.

Date Name Owned For Owner Type

Purchase Details

Listed on
Apr 23, 2025
Closed on
Jun 12, 2025
Sold by
Bought by
Seller's Agent
Corrine Hobbs
Edina Realty, Inc. - Duluth
Buyer's Agent
Jessica Bellefeuille
Coldwell Banker Realty - Duluth
List Price
$225,000
Sold Price
$200,000
Premium/Discount to List
-$25,000
-11.11%
Views
34
Current Estimated Value
$212,459

Home Financials for this Owner

Home Financials are based on the most recent Mortgage that was taken out on this home.
Estimated Appreciation
$12,459
Avg. Annual Appreciation
5.44%

Purchase Details

Closed on
Sep 8, 2005
Sold by
Bought by

Home Financials for this Owner

Home Financials are based on the most recent Mortgage that was taken out on this home.
Original Mortgage
$58,400
Interest Rate
8.82%
Mortgage Type
New Conventional
Source: Public Records

Home Values in the Area

Source: Public Records

Average Home Value in this Area


Source: Public Records

Agents Specializing in Moose Lake, MN

See All Agents

Purchase History

We collect this data history from publicly available records. To have your information removed, we recommend requesting removal directly through your county’s website.

Date Buyer Sale Price Title Company
$200,000 None Listed On Document
$73,000 None Available
Source: Public Records

Mortgage History

We collect this data history from publicly available records. To have your information removed, we recommend requesting removal directly through your county’s website.

Date Status Borrower Loan Amount
Previous Owner $88,700
Previous Owner $30,000
Previous Owner $20,000
Previous Owner $112,000
Previous Owner $25,000
Previous Owner $58,400
Previous Owner $72,200
Source: Public Records

Property History

We collect this data history from publicly available records. To have your information removed, we recommend requesting removal directly through your county’s website.

Date Event Price List to Sale Price per Sq Ft
06/13/2025 06/13/25 Sold $200,000 -11.1% $118 / Sq Ft
05/12/2025 05/12/25 Pending -- -- --
04/23/2025 04/23/25 For Sale $225,000 -- $133 / Sq Ft
Source: Lake Superior Area REALTORS®

Tax History

We collect this data history from publicly available records. To have your information removed, we recommend requesting removal directly through your county’s website.

Year Tax Paid Tax Assessment Tax Assessment Total Assessment is a certain percentage of the fair market value that is determined by local assessors to be the total taxable value of land and additions on the property. Land Improvement
2025 $1,824 $140,000 $18,600 $121,400
2024 $1,824 $133,500 $18,600 $114,900
2023 $1,756 $127,500 $18,600 $108,900
2022 $1,388 $127,500 $18,600 $108,900
2021 $1,246 $97,800 $16,300 $81,500
2020 $1,092 $90,500 $16,300 $74,200
2019 $990 $82,200 $16,300 $65,900
2018 $888 $76,800 $16,300 $60,500
2017 $862 $68,800 $15,500 $53,300
2016 $834 $68,800 $15,500 $53,300
2015 $838 $41,300 $9,300 $32,000
2014 -- $41,300 $9,300 $32,000
2013 -- $42,900 $9,300 $33,600
Source: Public Records

Agents Affiliated with this Home

  • Section Image
  • Section Image
  • Section Image
See All Agents

Map

Source: Lake Superior Area REALTORS®

MLS Number: 6118822

APN: 21-010-9580

Your Personal Tour Guide

Ask me questions while you tour the home.