
Ned Malley
Responds Quickly
Infiniti Properties, Inc.
(708) 859-7846
88 Total Sales
1 in Balstrode Park
$306,000 Price


Estimated Value: $332,570 - $369,000
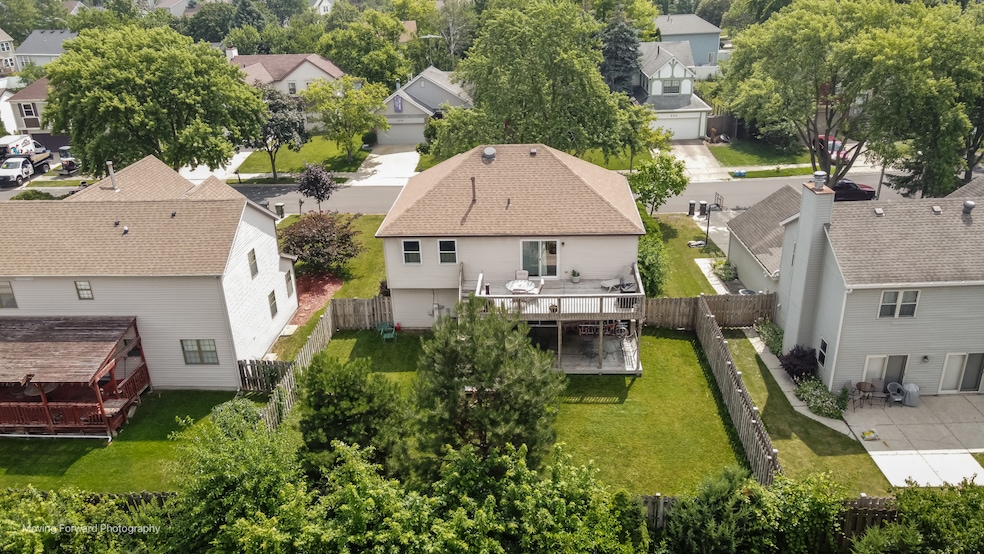
Well maintained raised ranch in a great neighborhood close to schools, park, and shopping. Spacious family room that leads out to huge upper and lower deck with large fenced in yard. 4TH bedroom off of lower level. Large 2.5 car garage. Newer roof and gutters 2023, new furnace 2024, newer AC 2019. This one won't last long.
We collect this data history from publicly available records. To have your information removed, we recommend requesting removal directly through your county’s website.
Ned Malley
Infiniti Properties, Inc.
(708) 859-7846
88 Total Sales
1 in Balstrode Park
$306,000 Price
Susan Mender
Listing Leaders MVPs
(269) 231-8675
313 Total Sales
1 in Balstrode Park
$300,000 Price
George Venturella
Century 21 Circle
(708) 505-7886
172 Total Sales
1 in Balstrode Park
$335,000 Price
Susan Macino
@properties Christie's International Real Estate
(630) 576-9734
109 Total Sales
2 in Balstrode Park
$475K - $500K Price Range
Rod Rivera
Keller Williams Premiere Properties
(708) 480-1511
75 Total Sales
1 in Balstrode Park
$301,000 Price
Jose Morales
RE/MAX 10
(844) 771-7862
72 Total Sales
1 in Balstrode Park
$470,000 Price
We collect this data history from publicly available records. To have your information removed, we recommend requesting removal directly through your county’s website.
| Date | Buyer | Sale Price | Title Company |
|---|---|---|---|
| $330,000 | Altima Title | ||
| $123,000 | Attorneys Title Guaranty Fun |
We collect this data history from publicly available records. To have your information removed, we recommend requesting removal directly through your county’s website.
| Date | Status | Borrower | Loan Amount |
|---|---|---|---|
| Open | $330,000 | ||
| Previous Owner | $203,200 | ||
| Previous Owner | $217,000 | ||
| Previous Owner | $229,500 | ||
| Previous Owner | $213,059 | ||
| Previous Owner | $25,000 | ||
| Previous Owner | $147,000 | ||
| Previous Owner | $143,000 | ||
| Previous Owner | $130,150 | ||
| Previous Owner | $130,150 |
We collect this data history from publicly available records. To have your information removed, we recommend requesting removal directly through your county’s website.
| Date | Event | Price | List to Sale | Price per Sq Ft |
|---|---|---|---|---|
| 08/25/2025 08/25/25 | Sold | $330,000 | +10.0% | $175 / Sq Ft |
| 07/21/2025 07/21/25 | Pending | -- | -- | -- |
| 07/15/2025 07/15/25 | For Sale | $300,000 | -- | $159 / Sq Ft |
We collect this data history from publicly available records. To have your information removed, we recommend requesting removal directly through your county’s website.
| Year | Tax Paid | Tax Assessment Tax Assessment Total Assessment is a certain percentage of the fair market value that is determined by local assessors to be the total taxable value of land and additions on the property. | Land | Improvement |
|---|---|---|---|---|
| 2024 | $5,839 | $87,681 | $18,399 | $69,282 |
| 2023 | $7,359 | $78,893 | $16,555 | $62,338 |
| 2022 | $6,437 | $71,126 | $14,925 | $56,201 |
| 2021 | $6,091 | $66,504 | $13,955 | $52,549 |
| 2020 | $5,899 | $64,317 | $13,496 | $50,821 |
| 2019 | $5,701 | $61,254 | $12,853 | $48,401 |
| 2018 | $5,466 | $58,628 | $12,302 | $46,326 |
| 2017 | $5,196 | $55,572 | $11,661 | $43,911 |
| 2016 | $5,037 | $52,900 | $11,100 | $41,800 |
| 2015 | $4,961 | $50,700 | $10,600 | $40,100 |
| 2014 | $4,961 | $50,700 | $10,600 | $40,100 |
| 2013 | $4,961 | $50,700 | $10,600 | $40,100 |
Seller's Agent in 2025
Michael Hallmon
eXp Realty
(708) 945-2194
1 in this area
23 Total Sales
Buyer's Agent in 2025
Efren Ortiz
Infiniti Properties, Inc.
(630) 697-4454
1 in this area
97 Total Sales
Source: Midwest Real Estate Data (MRED)
MLS Number: 12406494
APN: 12-02-08-406-009
Disclaimer: Certain information contained herein is derived from information provided by parties other than Homes.com. All information provided is deemed reliable, but is not guaranteed to be accurate and should be independently verified.
All data is obtained from various sources and may not have been verified by broker or MLS GRID. Supplied Open House Information is subject to change without notice. All information should be independently reviewed and verified for accuracy. Properties may or may not be listed by the office/agent presenting the information. Some IDX listings have been excluded from this website.
Listings courtesy of Midwest Real Estate Data (MRED) as distributed by MLS GRID.
Based on information submitted to the MLS GRID
Ask me questions while you tour the home.