NOT LISTED FOR SALE

209 Devon Way Unit 1205 Levittown, PA 19057

Levittown Area

Estimated Value: $283,000 - $292,865

2 Beds
2 Baths
1,242 Sq Ft
$230/Sq Ft Est. Value

Sale Details

Date Sold: March 12, 2021

Last sale price $209,000 $168 Per Sq Ft

Est. 37% increase in value since last sale

Current estimated payment $2,218 / mo

4 Days on Market

Highlights

  • Open Floorplan
  • Traditional Architecture
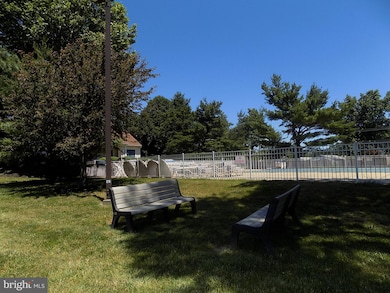
  • Community Pool
  • Clubhouse
  • Upgraded Countertops
  • Stainless Steel Appliances

About This Home

As of March 2021

Rarely offered 2-story end-unit townhouse. This fantastic home has many fine features including a beautifully modern, remodeled kitchen with granite counters, lots of cabinetry, stainless appliances that include flat-top stove, built-in microwave, French door refrigerator with bottom drawer freezer and a dishwasher. You will also enjoy the 2.1 remodeled baths, with the master bath renovations just completed. Other great features include newer wood-laminate floors throughout the first floor, wonderful stone-accent fireplace in living room, ceiling fans plus central air, newly replaced 6-panel doors t/o, all windows have been replaced, lovely French doors in LR are replaced, plus the front entrance door is replaced too. Main bedroom features a spacious walk-in closet, full bath, and vaulted ceilings with 2 sky-lights. The second floor also offers a 2nd nice-size bedroom, hall bath and full laundry room with washer & dryer, plus pull-down steps to storage loft. Crestwood Condos has several community amenities to enjoy including beautiful Pool, Clubhouse with gym, Tot-lot and basketball court. This lovely townhouse is just waiting for you!

Last Agent to Sell the Property

Pat Foley

(215) 395-6277 info@opuselitere.com Opus Elite Real Estate License #AB050594L Listed on: 01/22/2021

Co-Listed By

Rick Foley

(215) 949-3010 info@ramagli.com CENTURY 21 Ramagli Real Estate-Fairless Hills

Last Buyer's Agent

James Hering

(215) 643-2500 jhering212@comcast.net Howard Hanna Real Estate Services License #RS315023

Howard Hanna Real Estate Services
Create a Home Valuation Report for This Property
The Home Valuation Report is an in-depth analysis detailing your home's value as well as a comparison with similar homes in the area

Townhouse Details

Home Type

  • Townhome

Est. Annual Taxes

  • $4,831

Year Built

  • Built in 1990

Lot Details

  • 1,045

HOA Fees

  • $241 Monthly HOA Fees

Home Design

  • Traditional Architecture
  • Entry on the 1st floor
  • Frame Construction
  • Shingle Roof

Interior Spaces

  • 1,242 Sq Ft Home
  • Property has 2 Levels
  • Open Floorplan
  • Ceiling Fan
  • Wood Burning Fireplace
  • Living Room
  • Dining Room

Kitchen

  • Eat-In Kitchen
  • Self-Cleaning Oven
  • Built-In Range
  • Built-In Microwave
  • Dishwasher
  • Stainless Steel Appliances
  • Upgraded Countertops

Flooring

  • Carpet
  • Laminate
  • Ceramic Tile

Bedrooms and Bathrooms

  • 2 Bedrooms
  • Walk-In Closet
  • 2 Full Bathrooms
  • Bathtub with Shower

Laundry

  • Laundry Room
  • Electric Dryer
  • Washer

Parking

  • 2 Open Parking Spaces
  • 2 Parking Spaces
  • Parking Lot

Schools

  • Truman Senior High School

Utilities

  • Forced Air Heating and Cooling System
  • Back Up Electric Heat Pump System
  • 150 Amp Service
  • Electric Water Heater
  • Phone Available
  • Cable TV Available

Additional Features

  • More Than Two Accessible Exits
  • Energy-Efficient Appliances
  • Patio
  • Property is in excellent condition

Listing and Financial Details

  • Tax Lot 0821205
  • Assessor Parcel Number 05-025-0821205

Community Details

Overview

  • $500 Capital Contribution Fee
  • Association fees include common area maintenance, exterior building maintenance, lawn maintenance, management, pool(s), recreation facility, snow removal, trash, all ground fee
  • Crestwood Condominium Assn. HOA
  • Crestwood Condo Assn Condos
  • Crestwood Condo Subdivision, Philadelphia Townhouse Floorplan

Amenities

  • Clubhouse

Recreation

  • Community Playground
  • Community Pool

Townhouse Details

Home Type

Townhome

Est. Annual Taxes

$4,831

Year Built

Built in 1990

Lot Details

1,045 Sq Ft Lot

HOA Fees

$241 per month

Listing Details

  • Property Type: Residential
  • Structure Type: End Of Row/Townhouse
  • Architectural Style: Traditional
  • Accessibility Features: 2+ Access Exits
  • Ownership: Condominium
  • Home Warranty: No
  • Inclusions: Refrigerator, Washer, Dryer, B-I Range, B-I Dishwasher, B-I Microwave - All in working order, offered in "as is" condition.
  • New Construction: No
  • Story List: Main, Upper 1
  • Expected On Market: 2021-01-23
  • Federal Flood Zone: No
  • Year Built: 1990
  • Automatically Close On Close Date: No
  • Special Features: None
  • Property Sub Type: Townhouses

Interior Features

  • Appliances: Built-In Microwave, Built-In Range, Dishwasher, Dryer - Electric, Energy Efficient Appliances, Oven - Self Cleaning, Refrigerator, Stainless Steel Appliances, Washer
  • Entry Floor: 1
  • Flooring Type: Carpet, Ceramic Tile, Laminated
  • Interior Amenities: Carpet, Ceiling Fan(s), Floor Plan - Open, Kitchen - Eat-In, Tub Shower, Upgraded Countertops, Walk-In Closet(s)
  • Fireplace Features: Wood
  • Fireplaces Count: 1
  • Fireplace: Yes
  • Wall Ceiling Types: Dry Wall
  • Levels Count: 2
  • Room List: Living Room, Dining Room, Bedroom 2, Kitchen, Bedroom 1, Laundry, Bathroom 1, Bathroom 2, Half Bath
  • Basement: No
  • Total Sq Ft: 1242
  • Living Area Sq Ft: 1242
  • Price Per Sq Ft: 173.03
  • Above Grade Finished Sq Ft: 1242
  • Above Grade Finished Area Units: Square Feet

Beds/Baths

  • Bedrooms: 2
  • Total Bathrooms: 2
  • Full Bathrooms: 2
  • Upper Level Bathrooms: 2
  • Upper Level Bathrooms: 2.00

Exterior Features

  • Other Structures: Above Grade, Below Grade
  • Construction Materials: Frame
  • Exterior Features: Street Lights
  • Roof: Shingle
  • Water Access: No
  • Waterfront: No
  • Water Oriented: No
  • Pool: Yes - Community
  • Tidal Water: No
  • Water View: No

Garage/Parking

  • Garage: No
  • Total Garage And Parking Spaces: 2
  • Type Of Parking: Parking Lot
  • Parking Lot Number Of Spaces: 2

Utilities

  • Central Air Conditioning: Yes
  • Cooling Fuel: Electric
  • Cooling Type: Central A/C
  • Electric Service: 150 Amps
  • Heating Fuel: Electric
  • Heating Type: Forced Air, Heat Pump - Electric Backup
  • Heating: Yes
  • Hot Water: Electric
  • Sewer/Septic System: Public Sewer
  • Utilities: Cable Tv, Electric Available, Phone Available, Sewer Available, Water Available
  • Water Source: Public

Condo/Co-op/Association

  • Condo Co-Op Association: Yes
  • Condo Co-Op Fee: 241.00
  • Condo Co-Op Fee Frequency: Monthly
  • Condo Co-Op Name: Crestwood Condo Assn
  • HOA Condo Co-Op Amenities: Club House, Pool - Outdoor, Tot Lots/Playground
  • HOA Condo Co-Op Fee Includes: Common Area Maintenance, Ext Bldg Maint, Lawn Maintenance, Management, Pool(s), Recreation Facility, Snow Removal, Trash, All Ground Fee
  • HOA Name: CRESTWOOD CONDOMINIUM ASSN.
  • HOA: No
  • Senior Community: No
  • Community Pool Features: In Ground

Fee Information

  • Capital Contribution Fee: 500.00

Schools

  • High School Source: 3rd Party
  • School District Source: 3rd Party
  • High School: TRUMAN SENIOR

Green Features

  • Clean Green Assessed: No

Lot Info

  • Improvement Assessed Value: 17920.00
  • Lot Dimensions: 0.00 x 0.00
  • Outdoor Living Structures: Patio(s)
  • Property Condition: Excellent
  • Zoning: R3

Rental Info

  • Lease Considered: No
  • Vacation Rental: No

Tax Info

  • Assessor Parcel Number: 28508
  • School Tax: 3945.00
  • Tax Annual Amount: 4831.00
  • Assessor Parcel Number: 05-025-0821205
  • Tax Lot: 0821205
  • County Tax Payment Frequency: Annually
  • Tax Data Updated: No
  • Tax Year: 2021

MLS Schools

  • School District Name: BRISTOL TOWNSHIP

Ownership History

We collect this data history from publicly available records. To have your information removed, we recommend requesting removal directly through your county’s website.

Date Name Owned For Owner Type

Purchase Details

Listed on
Jan 22, 2021
Closed on
Mar 5, 2021
Sold by
Bought by
Seller's Agent
Pat Foley
Opus Elite Real Estate
Buyer's Agent
James Hering
Howard Hanna Real Estate Services
List Price
$214,900
Sold Price
$209,000
Premium/Discount to List
-$5,900
-2.75%
Current Estimated Value
$286,216

Home Financials for this Owner

Home Financials are based on the most recent Mortgage that was taken out on this home.
Estimated Appreciation
$77,216
Avg. Annual Appreciation
5.93%
Original Mortgage
$151,500
Outstanding Balance
$132,769
Interest Rate
2.73%
Mortgage Type
New Conventional
Estimated Equity
$153,447

Purchase Details

Listed on
Dec 20, 2013
Closed on
Mar 4, 2014
Sold by
Bought by
Seller's Agent
David Teitelman
Hampton Preferred Real Estate Inc
Buyer's Agent
Pat Foley
Opus Elite Real Estate
List Price
$139,900
Sold Price
$127,500
Premium/Discount to List
-$12,400
-8.86%

Home Financials for this Owner

Home Financials are based on the most recent Mortgage that was taken out on this home.
Avg. Annual Appreciation
7.29%

Purchase Details

Closed on
Apr 12, 2013
Sold by
Bought by

Purchase Details

Closed on
Sep 29, 1994
Sold by
Bought by
Source: Public Records

Purchase History

We collect this data history from publicly available records. To have your information removed, we recommend requesting removal directly through your county’s website.

Date Buyer Sale Price Title Company
$209,000 Surety Abstract Svcs Llc
$127,500 None Available
$1,033 None Available
$92,000 --
Source: Public Records

Mortgage History

We collect this data history from publicly available records. To have your information removed, we recommend requesting removal directly through your county’s website.

Date Status Borrower Loan Amount
Open $151,500
Previous Owner $42,000
Previous Owner $147,000
Previous Owner $102,971
Source: Public Records

Property History

We collect this data history from publicly available records. To have your information removed, we recommend requesting removal directly through your county’s website.

Date Event Price List to Sale Price per Sq Ft
03/12/2021 03/12/21 Sold $209,000 -2.7% $168 / Sq Ft
01/26/2021 01/26/21 Pending -- -- --
01/22/2021 01/22/21 For Sale $214,900 -- $173 / Sq Ft
Source: Bright MLS

Tax History

We collect this data history from publicly available records. To have your information removed, we recommend requesting removal directly through your county’s website.

Year Tax Paid Tax Assessment Tax Assessment Total Assessment is a certain percentage of the fair market value that is determined by local assessors to be the total taxable value of land and additions on the property. Land Improvement
2026 $4,884 $17,920 $17,920
2025 $4,867 $17,920 $17,920
2024 $4,867 $17,920 $0 $17,920
2023 $4,831 $17,920 $0 $17,920
2022 $4,831 $17,920 $0 $17,920
2021 $4,831 $17,920 $0 $17,920
2020 $4,831 $17,920 $0 $17,920
2019 $4,813 $17,920 $0 $17,920
2018 $4,735 $17,920 $0 $17,920
2017 $4,663 $17,920 $0 $17,920
2016 $4,663 $17,920 $0 $17,920
2015 $3,616 $17,920 $0 $17,920
2014 $3,616 $17,920 $0 $17,920
Source: Public Records

Agents Affiliated with this Home

  • Section Image
  • Section Image
  • Section Image
  • Section Image
See All Agents

Map

Source: Bright MLS

MLS Number: PABU519062

Bright MLS

APN: 05-025-082-120-5

Your Personal Tour Guide

Ask me questions while you tour the home.