
Jamie Hering
Coldwell Banker Realty
(224) 427-6271
731 Total Sales
26 in Round Lake Park
$92K - $430K Price Range


Estimated Value: $292,232
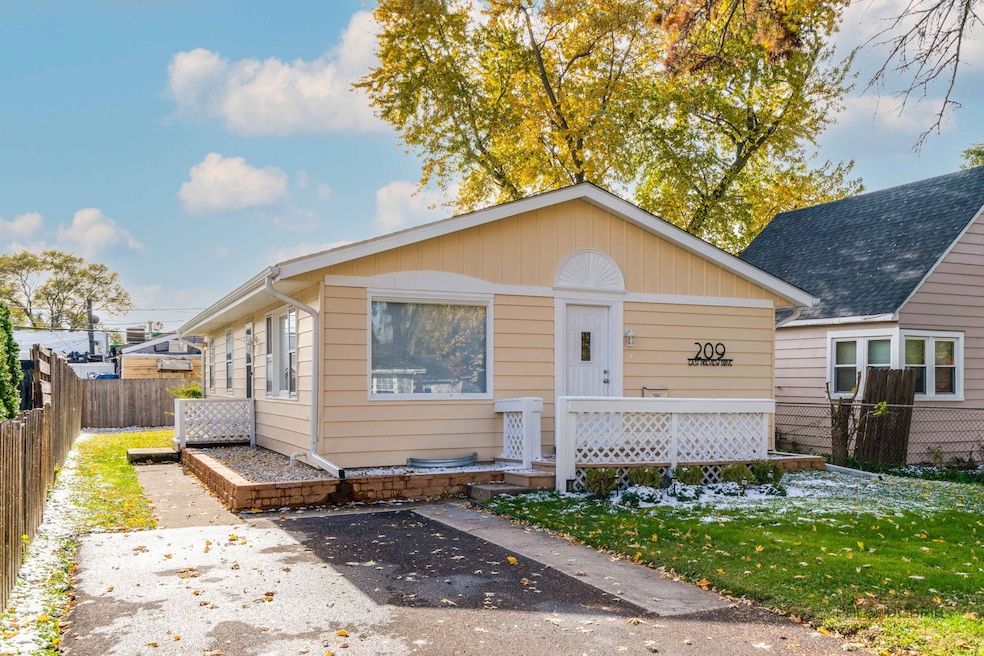
Your search ends here! This beautifully updated home offers an incredible blend of comfort, style, and functionality. Step inside to discover fresh 2025 interior paint throughout-including newly painted basement walls and floors-and a bright, modern look complemented by new flooring and trim in the living room, hallway, full bath, and all four bedrooms. The home features new adjustable wire closet systems in every bedroom, pantry, linen, and entry closet, maximizing organization and storage. The kitchen has been thoughtfully refreshed with new countertops, a new sink, a KitchenAid dishwasher with extended warranty, new cabinetry (three in kitchen, one in laundry room), backsplash, and a Toshiba countertop microwave. The full bath features retiled shower surround, new backsplash, medicine cabinets, and brand-new toilet. The half bath also boasts a new door, vanity updates, and new GFI protection. Major improvements continue with a new HVAC system with central heat and air, new grounding and conductor wiring, new GFI outlets in key areas (kitchen, baths, laundry, sump pump), and a new sump pump with lifetime warranty (SW corner) plus a second sump pump with backup battery for peace of mind. Exterior highlights include a brand-new driveway (2025), fresh exterior paint (2024) with porches and trim repainted (2025), new exterior millwork and sunburst pediment, new roof and gutters (2021), and foundation landscaping that enhances the home's curb appeal. The lighting has been upgraded inside and out with LED fixtures in living areas and bedrooms, new porch lights, and solar accent lighting on all four sides of the home. Additional updates include: New front, side, basement, half-bath, linen, and basement-closet doors, Lockable basement supply closet (for sump pump and paint storage). Six 10-year smoke detectors and two CO2 detectors. New window blinds throughout (living room, all bedrooms, kitchen). Laundry area with new cabinetry, folding table, washer, dryer, and sink. Includes used refrigerator, gas stove, overhead fan, washer, and dryer. Outside, enjoy the lush green backyard and fresh landscaping that frames this inviting home. Conveniently located near the Metra train station, shopping, and restaurants. With a full basement, ample storage, and a long list of recent upgrades inside and out, 209 E Pineview Dr is move-in ready and truly shines with pride of ownership. Schedule a showing today!
Last Agent to Sell the Property
RE/MAX Plaza License #475159801 Listed on: 11/11/2025
We collect this data history from publicly available records. To have your information removed, we recommend requesting removal directly through your county’s website.
Jamie Hering
Coldwell Banker Realty
(224) 427-6271
731 Total Sales
26 in Round Lake Park
$92K - $430K Price Range
Luigui Corral
RE/MAX American Dream
(224) 212-1953
175 Total Sales
4 in Round Lake Park
$115K - $335K Price Range
Cheryl Black
Keller Williams North Shore West
(815) 887-8478
89 Total Sales
4 in Round Lake Park
$136K - $260K Price Range
Sara Poss
@properties Christie's International Real Estate
(224) 261-7186
44 Total Sales
1 in Round Lake Park
$245,000 Price
Michelle Nunez
Baird & Warner
(224) 507-6323
221 Total Sales
5 in Round Lake Park
$115K - $315K Price Range
Beth Kaim
eXp Realty
(224) 366-9429
128 Total Sales
1 in Round Lake Park
$175,000 Price
We collect this data history from publicly available records. To have your information removed, we recommend requesting removal directly through your county’s website.
| Date | Buyer | Sale Price | Title Company |
|---|---|---|---|
| $280,000 | First American Title | ||
| Cox Susan | -- | Fidelity National Title | |
| R & V Holdings Llc | -- | None Available | |
| Declaration Gwaltney Russell R | -- | None Available |
We collect this data history from publicly available records. To have your information removed, we recommend requesting removal directly through your county’s website.
| Date | Status | Borrower | Loan Amount |
|---|---|---|---|
| Open | $274,829 |
We collect this data history from publicly available records. To have your information removed, we recommend requesting removal directly through your county’s website.
| Date | Event | Price | List to Sale | Price per Sq Ft |
|---|---|---|---|---|
| 01/14/2026 01/14/26 | Sold | $279,900 | +3.7% | $243 / Sq Ft |
| 11/17/2025 11/17/25 | Pending | -- | -- | -- |
| 11/11/2025 11/11/25 | For Sale | $269,900 | -- | $235 / Sq Ft |
We collect this data history from publicly available records. To have your information removed, we recommend requesting removal directly through your county’s website.
| Year | Tax Paid | Tax Assessment Tax Assessment Total Assessment is a certain percentage of the fair market value that is determined by local assessors to be the total taxable value of land and additions on the property. | Land | Improvement |
|---|---|---|---|---|
| 2025 | $6,381 | $69,513 | $9,732 | $59,781 |
| 2024 | $5,676 | $62,765 | $8,787 | $53,978 |
| 2023 | $5,085 | $54,860 | $7,680 | $47,180 |
| 2022 | $5,085 | $48,005 | $6,894 | $41,111 |
| 2021 | $5,421 | $46,141 | $6,626 | $39,515 |
| 2020 | $5,230 | $43,902 | $6,304 | $37,598 |
| 2019 | $5,168 | $42,120 | $6,048 | $36,072 |
| 2018 | $4,786 | $34,286 | $5,798 | $28,488 |
| 2017 | $4,713 | $32,251 | $5,454 | $26,797 |
| 2016 | $4,372 | $29,771 | $5,035 | $24,736 |
| 2015 | $4,345 | $27,198 | $4,600 | $22,598 |
| 2014 | $4,933 | $32,249 | $4,352 | $27,897 |
| 2012 | $4,861 | $33,680 | $4,545 | $29,135 |
Seller's Agent in 2026
Benjamin Hickman
RE/MAX Plaza
(847) 651-5624
485 Total Sales
Buyer's Agent in 2026
Teresa Aguirre
RE/MAX
(847) 757-1060
16 Total Sales
Source: Midwest Real Estate Data (MRED)
MLS Number: 12515976
APN: 06-28-302-012
Disclaimer: Certain information contained herein is derived from information provided by parties other than Homes.com. All information provided is deemed reliable, but is not guaranteed to be accurate and should be independently verified.
All data is obtained from various sources and may not have been verified by broker or MLS GRID. Supplied Open House Information is subject to change without notice. All information should be independently reviewed and verified for accuracy. Properties may or may not be listed by the office/agent presenting the information. Some IDX listings have been excluded from this website.
Listings courtesy of Midwest Real Estate Data (MRED) as distributed by MLS GRID.
Based on information submitted to the MLS GRID
Ask me questions while you tour the home.