
Kaylee Lanzino
REALTY ONE GROUP LANDMARK
(412) 467-0320
14 Total Sales
1 in Delmont
$220,000 Price
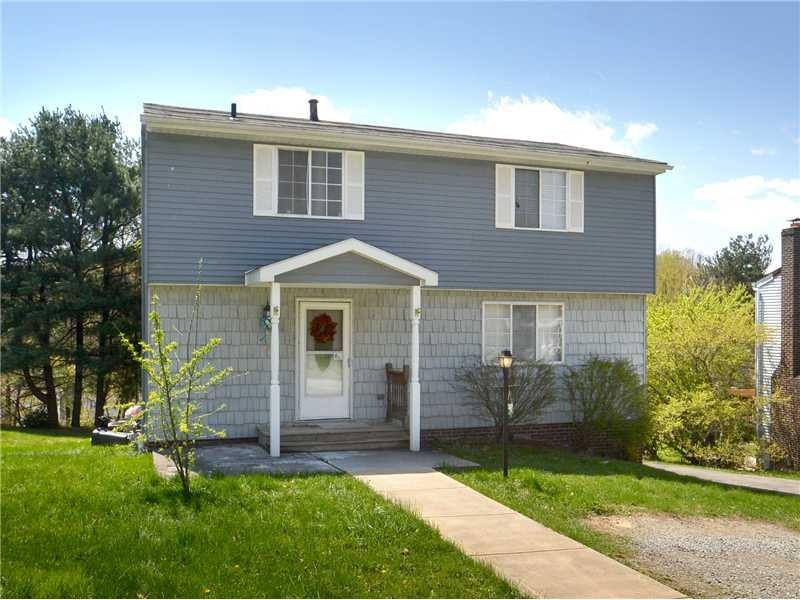
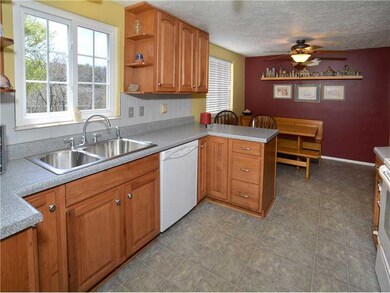
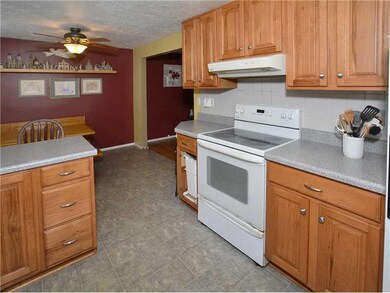
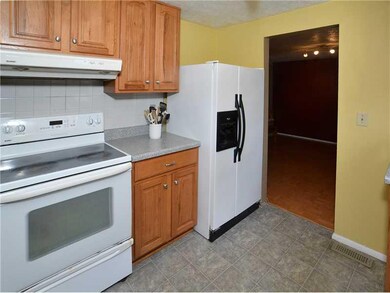
Estimated Value: $132,049 - $250,000
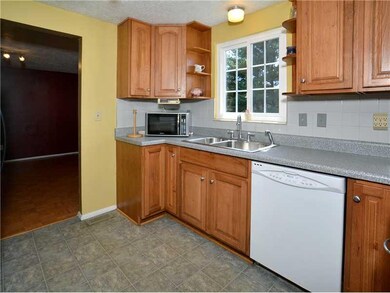
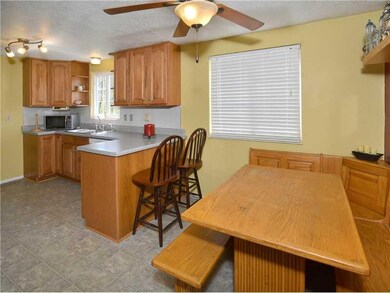
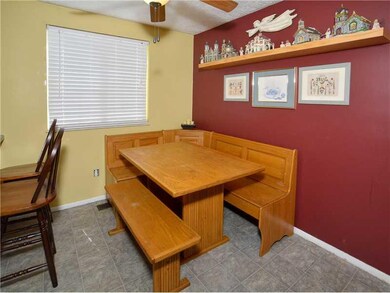
Franklin Regional Schools. Large home with living room and den/family room on main level. 4 good sized BRs; master has walk in closet area and separate closet; large main bath; large eat in kitchen w/ great cabinetry for storage & work space; powder room on main fl; family room could be dining room; 2 car garage w/ additional parking out front. Rear Yard is level. Great neighborhood convenient location to Pittsburgh and Greensburg.
Last Agent to Sell the Property
COLDWELL BANKER REALTY License #AB066537 Listed on: 04/23/2015
We collect this data history from publicly available records. To have your information removed, we recommend requesting removal directly through your county’s website.
Kaylee Lanzino
REALTY ONE GROUP LANDMARK
(412) 467-0320
14 Total Sales
1 in Delmont
$220,000 Price
Michelle Biro
BOVARD ANDERSON CO.
(878) 348-4562
49 Total Sales
1 in Delmont
$224,000 Price
Anna Clark
BERKSHIRE HATHAWAY THE PREFERRED REALTY
(878) 309-4838
84 Total Sales
3 in Delmont
$160K - $447K Price Range
John Marzullo
COMPASS PENNSYLVANIA, LLC
(724) 952-3574
1,383 Total Sales
4 in Delmont
$200K - $430K Price Range
Kristin Susa
REALTY ONE GROUP GOLD STANDARD
(878) 879-6025
109 Total Sales
1 in Delmont
$172,000 Price
Nick Bova
BERKSHIRE HATHAWAY THE PREFERRED REALTY
(412) 467-0670
224 Total Sales
1 in Delmont
$380,000 Price
We collect this data history from publicly available records. To have your information removed, we recommend requesting removal directly through your county’s website.
| Date | Buyer | Sale Price | Title Company |
|---|---|---|---|
| $122,000 | Nationallink | ||
| Barwinske Kiley R | $127,000 | -- |
We collect this data history from publicly available records. To have your information removed, we recommend requesting removal directly through your county’s website.
| Date | Status | Borrower | Loan Amount |
|---|---|---|---|
| Open | $118,340 | ||
| Previous Owner | Barwinske Kiley R | $94,500 | |
| Previous Owner | Boyd Clayton A | $100,000 |
We collect this data history from publicly available records. To have your information removed, we recommend requesting removal directly through your county’s website.
| Date | Event | Price | List to Sale | Price per Sq Ft |
|---|---|---|---|---|
| 07/10/2015 07/10/15 | Sold | $122,000 | -12.8% | -- |
| 05/23/2015 05/23/15 | Pending | -- | -- | -- |
| 04/23/2015 04/23/15 | For Sale | $139,900 | -- | -- |
We collect this data history from publicly available records. To have your information removed, we recommend requesting removal directly through your county’s website.
| Year | Tax Paid | Tax Assessment Tax Assessment Total Assessment is a certain percentage of the fair market value that is determined by local assessors to be the total taxable value of land and additions on the property. | Land | Improvement |
|---|---|---|---|---|
| 2026 | $4,288 | $26,090 | $3,820 | $22,270 |
| 2025 | $4,183 | $26,090 | $3,820 | $22,270 |
| 2024 | $4,092 | $26,090 | $3,820 | $22,270 |
| 2023 | $3,805 | $26,090 | $3,820 | $22,270 |
| 2022 | $3,733 | $26,090 | $3,820 | $22,270 |
| 2021 | $3,655 | $26,090 | $3,820 | $22,270 |
| 2020 | $3,589 | $26,090 | $3,820 | $22,270 |
| 2019 | $3,518 | $26,090 | $3,820 | $22,270 |
| 2018 | $3,460 | $26,090 | $3,820 | $22,270 |
| 2017 | $3,391 | $26,090 | $3,820 | $22,270 |
| 2016 | $3,326 | $26,090 | $3,820 | $22,270 |
| 2015 | $3,326 | $26,090 | $3,820 | $22,270 |
| 2014 | $3,305 | $26,090 | $3,820 | $22,270 |
Seller's Agent in 2015
Kathleen OBoyle
COLDWELL BANKER REALTY
(724) 261-9977
11 Total Sales
Buyer's Agent in 2015
Pamela Michalek-Shirey
RE/MAX SELECT REALTY
(724) 309-8420
187 Total Sales
Source: West Penn Multi-List
MLS Number: 1053489
APN: 25-01-15-0-043
Disclaimer: Certain information contained herein is derived from information provided by parties other than Homes.com. All information provided is deemed reliable, but is not guaranteed to be accurate and should be independently verified.
IDX information is provided exclusively for personal, non-commercial use, and may not be used for any purpose other than to identify prospective properties consumers may be interested in purchasing.
Information is deemed reliable but not guaranteed.
Ask me questions while you tour the home.