
Stephanie Coho
Responds Quickly
Compass RE
(856) 351-5461
240 Total Sales
1 in North Star
$467,500 Price

Estimated Value: $296,000 - $762,000
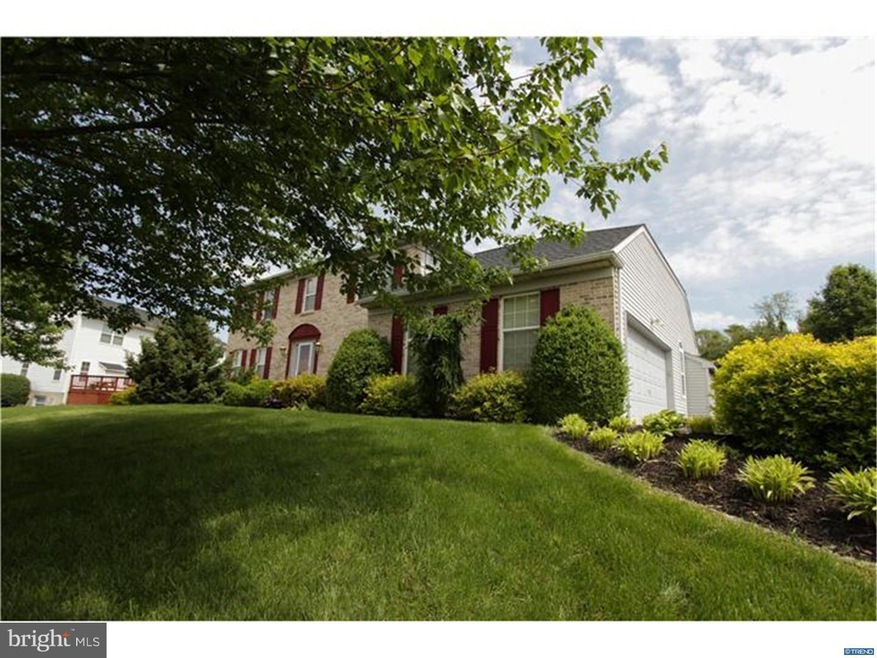
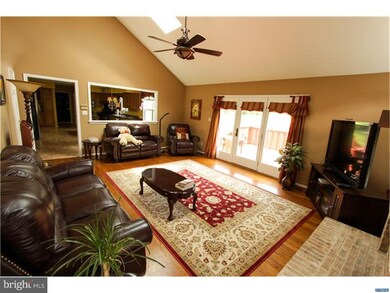
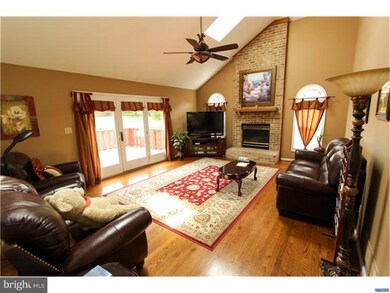
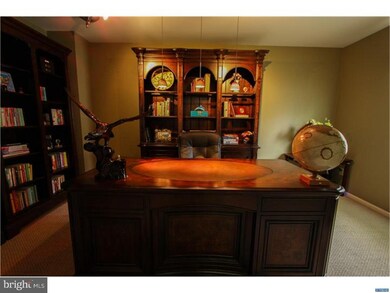
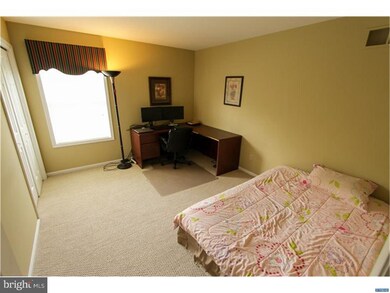
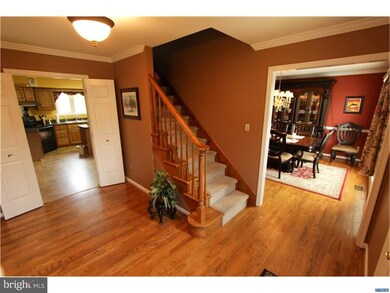
Welcome home to 209 Eileens Way in Southwood Estates. This home is located conveniently in the heart of Hockessin within Red Clay School District, in the North Star Elementary feeder pattern. Enjoy entertaining in the large living area with a brick, gas fireplace, skylights and sliding doors leading to oversized deck. The deck overlooks a large, manicured yard. There is a formal living room, large dining room and a first floor office. The full, eat in kitchen has a beautiful tile back splash and a wine rack. The HVAC has been updated and the seller has installed a brand new roof in 2014 that has a transferrable lifetime warranty. Relax in the large, master suite with whirlpool bath, spacious walk-in closet and sitting area. This home has large windows throughout to offer plenty of natural light. There is a finished lower level along with a private work out room or more office space and an unfinished area with plenty of storage. Only a transfer makes this home available; add to your tour today!
Last Agent to Sell the Property
(302) 239-3000 ssedita@psre.com Patterson-Schwartz-Hockessin License #R3-0016334 Listed on: 05/24/2016
We collect this data history from publicly available records. To have your information removed, we recommend requesting removal directly through your county’s website.
Stephanie Coho
Compass RE
(856) 351-5461
240 Total Sales
1 in North Star
$467,500 Price
Sabri Thompson
Foraker Realty Co.
(856) 276-5092
149 Total Sales
1 in North Star
$525,000 Price
Joseph Berchock
RE/MAX Associates - Newark
(484) 779-6870
74 Total Sales
2 in North Star
$385K - $660K Price Range
Jemimah Chuks
EXP Realty, LLC
(302) 240-3321
374 Total Sales
1 in North Star
$750,000 Price
Carter Eggleston
Compass
(302) 665-1606
61 Total Sales
1 in North Star
$625,000 Price
Gretchen Apps
RE/MAX Excellence - Kennett Square
(302) 279-5514
61 Total Sales
1 in North Star
$675,000 Price
We collect this data history from publicly available records. To have your information removed, we recommend requesting removal directly through your county’s website.
| Date | Buyer | Sale Price | Title Company |
|---|---|---|---|
| $440,000 | Brennan Title Company | ||
| $420,000 | None Available | ||
| $460,000 | None Available |
We collect this data history from publicly available records. To have your information removed, we recommend requesting removal directly through your county’s website.
| Date | Status | Borrower | Loan Amount |
|---|---|---|---|
| Open | $370,500 | ||
| Closed | $396,000 | ||
| Previous Owner | $302,000 | ||
| Previous Owner | $314,000 | ||
| Previous Owner | $326,000 | ||
| Previous Owner | $336,000 | ||
| Previous Owner | $69,000 | ||
| Previous Owner | $368,000 | ||
| Previous Owner | $150,000 |
We collect this data history from publicly available records. To have your information removed, we recommend requesting removal directly through your county’s website.
| Date | Event | Price | List to Sale | Price per Sq Ft |
|---|---|---|---|---|
| 06/30/2016 06/30/16 | Sold | $440,000 | -1.1% | $156 / Sq Ft |
| 06/15/2016 06/15/16 | Pending | -- | -- | -- |
| 05/24/2016 05/24/16 | For Sale | $445,000 | -- | $158 / Sq Ft |
We collect this data history from publicly available records. To have your information removed, we recommend requesting removal directly through your county’s website.
| Year | Tax Paid | Tax Assessment Tax Assessment Total Assessment is a certain percentage of the fair market value that is determined by local assessors to be the total taxable value of land and additions on the property. | Land | Improvement |
|---|---|---|---|---|
| 2025 | $5,136 | $624,200 | $121,300 | $502,900 |
| 2024 | $5,342 | $139,200 | $32,000 | $107,200 |
| 2023 | $4,754 | $139,200 | $32,000 | $107,200 |
| 2022 | $4,786 | $139,200 | $32,000 | $107,200 |
| 2021 | $4,738 | $137,900 | $32,000 | $105,900 |
| 2020 | $4,753 | $137,900 | $32,000 | $105,900 |
| 2019 | $5,042 | $137,900 | $32,000 | $105,900 |
| 2018 | $4,672 | $137,900 | $32,000 | $105,900 |
| 2017 | $4,617 | $137,900 | $32,000 | $105,900 |
| 2016 | $4,386 | $137,900 | $32,000 | $105,900 |
| 2015 | $4,120 | $137,900 | $32,000 | $105,900 |
| 2014 | $3,845 | $137,900 | $32,000 | $105,900 |
Seller's Agent in 2016
Daniel Logan
Patterson Schwartz
(302) 234-6089
150 Total Sales
Buyer's Agent in 2016
Brian George
Compass
(302) 981-7943
117 Total Sales
Source: Bright MLS
MLS Number: 1003951227
APN: 08-011.20-091
Disclaimer: Certain information contained herein is derived from information provided by parties other than Homes.com. All information provided is deemed reliable, but is not guaranteed to be accurate and should be independently verified.
The data relating to real estate for sale on this website appears in part through the BRIGHT Internet Data Exchange program, a voluntary cooperative exchange of property listing data between licensed real estate brokerage firms, and is provided by BRIGHT through a licensing agreement.
Listing information is from various brokers who participate in the Bright MLS IDX program and not all listings may be visible on the site.
The property information being provided on or through the website is for the personal, non-commercial use of consumers and such information may not be used for any purpose other than to identify prospective properties consumers may be interested in purchasing.
Some properties which appear for sale on the website may no longer be available because they are for instance, under contract, sold or are no longer being offered for sale.
Property information displayed is deemed reliable but is not guaranteed.
Copyright 2026 Bright MLS, Inc.
Ask me questions while you tour the home.