
lisa Bartley
Keller Williams Capital Properties
(540) 701-6971
58 Total Sales
3 in Garrisonville Estates
$489K - $839K Price Range


Estimated Value: $841,000 - $951,000
VA Assumable Loan @3.25%
Rent Back Is No Longer Needed
the $40,000, 2022 Pearl Certified, Paid Off Solar Panels means Low Energy Costs (Seller Currently Receives over $1000 annually from Energy Company from selling unused electricity back to the Electric Grid)
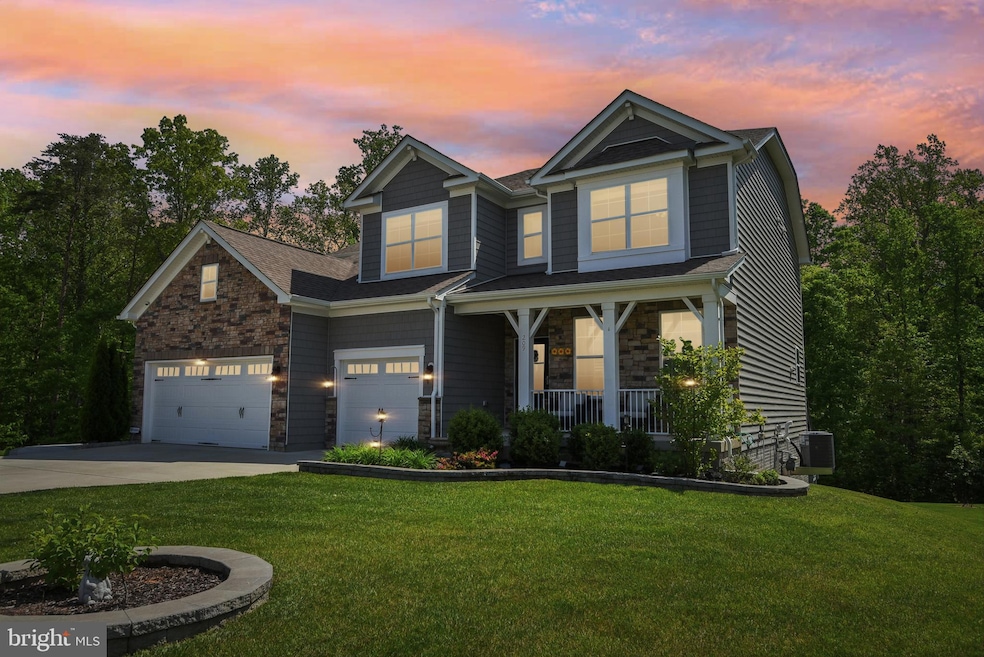
This isn’t just a house—it’s the one you've been waiting for. Over 4500 finished sqft, 3 Car garage, with 6 spacious bedrooms, including a main-level bedroom perfect for guests or multigenerational living, and 4 full bathrooms, this home offers flexibility, comfort, and timeless style for every stage of life.
Step inside to find an inviting open layout, anchored by a modern kitchen with gleaming quartz countertops—a chef’s dream and the perfect gathering spot for family and friends. The main level flows effortlessly from formal to casual spaces, with plenty of natural light and thoughtful design throughout.
Upstairs, the oversized primary ensuite is your personal retreat, featuring a spa-like bathroom and generous walk-in closet. Each additional bedroom offers plenty of space, ideal for family, home offices, or hobbies.
Step outside and you'll fall in love with the low-maintenance composite deck and custom stamped concrete patio—an entertainer’s paradise. Whether you're hosting BBQs, enjoying cool evenings under the stars, or simply relaxing in your fenced yard, this outdoor space delivers.
And here’s the best part: the home comes equipped with paid-off solar panels, saving you thousands in energy costs while reducing your carbon footprint.
Located just minutes from I-95, commuter routes, Quantico, schools, and shopping, 209 Elm St offers the perfect blend of peace, privacy, and proximity.
Homes with this much space, value, and style don’t last long. Schedule your private showing today and make it yours!
Last Agent to Sell the Property
(202) 858-1101 info@besteverrealtor.com Signature Move Real Estate License #5008829 Listed on: 05/07/2025
We collect this data history from publicly available records. To have your information removed, we recommend requesting removal directly through your county’s website.
lisa Bartley
Keller Williams Capital Properties
(540) 701-6971
58 Total Sales
3 in Garrisonville Estates
$489K - $839K Price Range
Londie Blesi
Samson Properties
(804) 409-8963
81 Total Sales
1 in Garrisonville Estates
$426,000 Price
John Ripley
KW Metro Center
(202) 318-9545
52 Total Sales
1 in Garrisonville Estates
$795,000 Price
Jennifer Cook
KW United
(571) 497-4211
82 Total Sales
1 in Garrisonville Estates
$822,500 Price
Justin Sullivan
AGS Browning Realty
(571) 601-1276
52 Total Sales
3 in Garrisonville Estates
$400K - $780K Price Range
Michele Barrera
Compass
(832) 589-1556
107 Total Sales
2 in Garrisonville Estates
$430K - $550K Price Range
We collect this data history from publicly available records. To have your information removed, we recommend requesting removal directly through your county’s website.
| Date | Buyer | Sale Price | Title Company |
|---|---|---|---|
| $875,000 | Chicago Title | ||
| Howell Todd | $766,500 | Fidelity National Title | |
| Dixon Albert Charles | $566,325 | Premier Title Inc | |
| D R Horton Inc | $684,112 | Premier Title Inc |
We collect this data history from publicly available records. To have your information removed, we recommend requesting removal directly through your county’s website.
| Date | Status | Borrower | Loan Amount |
|---|---|---|---|
| Previous Owner | $728,016 | ||
| Previous Owner | Dixon Albert Charles | $571,200 |
We collect this data history from publicly available records. To have your information removed, we recommend requesting removal directly through your county’s website.
| Date | Event | Price | List to Sale | Price per Sq Ft | Prior Sale |
|---|---|---|---|---|---|
| 10/03/2025 10/03/25 | Sold | $875,000 | -2.7% | $193 / Sq Ft | |
| 08/18/2025 08/18/25 | Pending | -- | -- | -- | |
| 08/10/2025 08/10/25 | Price Changed | $898,888 | 0.0% | $198 / Sq Ft | |
| 08/06/2025 08/06/25 | For Sale | $898,889 | 0.0% | $198 / Sq Ft | |
| 07/31/2025 07/31/25 | Pending | -- | -- | -- | |
| 07/09/2025 07/09/25 | Price Changed | $898,889 | -2.8% | $198 / Sq Ft | |
| 06/25/2025 06/25/25 | Price Changed | $925,000 | -2.6% | $204 / Sq Ft | |
| 06/20/2025 06/20/25 | Price Changed | $949,845 | 0.0% | $209 / Sq Ft | |
| 05/07/2025 05/07/25 | For Sale | $949,846 | +23.9% | $209 / Sq Ft | |
| 02/25/2022 02/25/22 | Sold | $766,500 | +7.1% | $147 / Sq Ft | View Prior Sale |
| 02/06/2022 02/06/22 | Pending | -- | -- | -- | |
| 02/03/2022 02/03/22 | For Sale | $715,900 | -- | $137 / Sq Ft |
We collect this data history from publicly available records. To have your information removed, we recommend requesting removal directly through your county’s website.
| Year | Tax Paid | Tax Assessment Tax Assessment Total Assessment is a certain percentage of the fair market value that is determined by local assessors to be the total taxable value of land and additions on the property. | Land | Improvement |
|---|---|---|---|---|
| 2025 | $6,076 | $670,100 | $190,000 | $480,100 |
| 2024 | $6,076 | $670,100 | $190,000 | $480,100 |
| 2023 | $5,599 | $592,500 | $175,000 | $417,500 |
| 2022 | $5,599 | $592,500 | $175,000 | $417,500 |
| 2021 | $0 | $467,100 | $140,000 | $327,100 |
| 2020 | $1,358 | $467,100 | $140,000 | $327,100 |
| 2019 | $1,414 | $140,000 | $140,000 | $0 |
| 2018 | $0 | $0 | $0 | $0 |
Seller's Agent in 2025
Brian G Mason
Signature Move Real Estate
(540) 314-8754
2 in this area
100 Total Sales
Buyer's Agent in 2025
Anna Torres
Long & Foster
(716) 907-4783
1 in this area
77 Total Sales
Seller's Agent in 2022
Jenn Armknecht
Century 21 Redwood Realty
(540) 388-9519
3 in this area
85 Total Sales
Source: Bright MLS
MLS Number: VAST2038582
APN: 28P-3-63
Disclaimer: Certain information contained herein is derived from information provided by parties other than Homes.com. All information provided is deemed reliable, but is not guaranteed to be accurate and should be independently verified.
The data relating to real estate for sale on this website appears in part through the BRIGHT Internet Data Exchange program, a voluntary cooperative exchange of property listing data between licensed real estate brokerage firms, and is provided by BRIGHT through a licensing agreement.
Listing information is from various brokers who participate in the Bright MLS IDX program and not all listings may be visible on the site.
The property information being provided on or through the website is for the personal, non-commercial use of consumers and such information may not be used for any purpose other than to identify prospective properties consumers may be interested in purchasing.
Some properties which appear for sale on the website may no longer be available because they are for instance, under contract, sold or are no longer being offered for sale.
Property information displayed is deemed reliable but is not guaranteed.
Copyright 2026 Bright MLS, Inc.
Ask me questions while you tour the home.