SS
Seller's Agent in 2025
Sarah Steinhaus
eXp Realty
(815) 503-3858
30 Total Sales


Estimated Value: $269,438
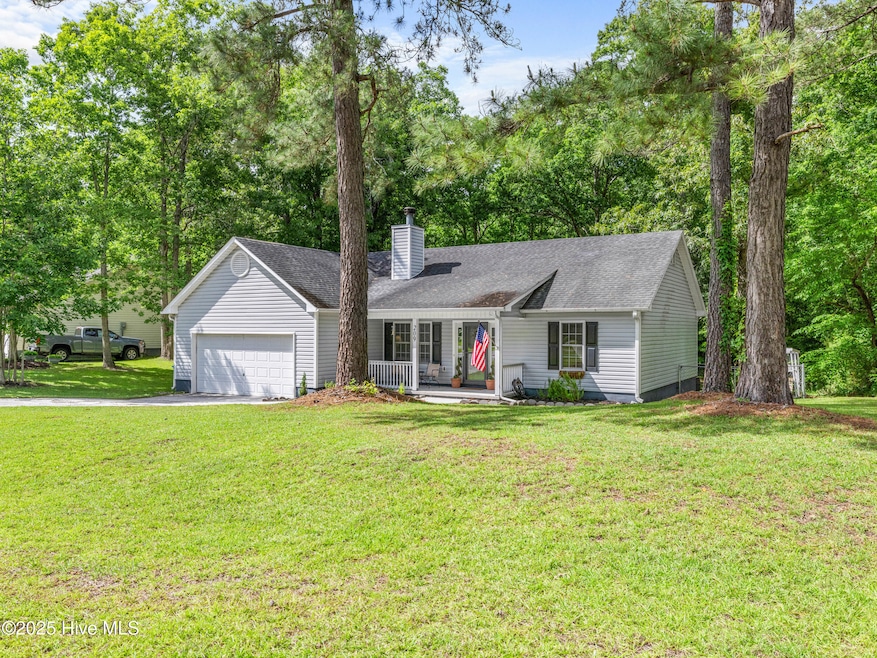
Welcome to your dream home in Jacksonville! This beautifully updated 3-bedroom, 2-bathroom residence is tucked away on a spacious, private wooded lot that backs up to mature trees, offering the perfect blend of seclusion and convenience. Just a short drive to Camp Lejeune and MCAS New River, it's ideally located for work, play, and peace of mind. Step inside and feel instantly at home with a light, neutral palette that radiates calm and comfort. The kitchen is a true standout, featuring beautiful painted cabinetry and thoughtful details. From the stylish finishes to the warm, cohesive décor, every inch of this home feels both inviting and on-trend. Enjoy your morning coffee or evening unwind on the large back deck, surrounded by the peaceful sounds of nature and views of mature trees. Whether you're a first-time buyer or simply looking to settle down in a serene setting, this home checks all the boxes. There's even permanent Christmas lights on the front of the home to make holiday decorating a breeze! Don't miss your chance to own this little slice of heaven in Jacksonville!
Last Buyer's Agent
Veronica Markeson
Coldwell Banker Sea Coast Adv EI License #314503
We collect this data history from publicly available records. To have your information removed, we recommend requesting removal directly through your county’s website.
We collect this data history from publicly available records. To have your information removed, we recommend requesting removal directly through your county’s website.
| Date | Buyer | Sale Price | Title Company |
|---|---|---|---|
| $266,500 | None Listed On Document | ||
| Lancaster Nathan Brian | $218,000 | -- | |
| Bradley Mark Hampton | $165,000 | None Available | |
| Bynum Brandon T | $154,000 | None Available | |
| Tomar Castle Llc | $100,500 | None Available | |
| Ott Derrick A | $160,000 | Chicago Title Insurance Co | |
| Speck David | $153,000 | None Available |
We collect this data history from publicly available records. To have your information removed, we recommend requesting removal directly through your county’s website.
| Date | Status | Borrower | Loan Amount |
|---|---|---|---|
| Open | $272,229 | ||
| Previous Owner | Lancaster Nathan Brian | $223,014 | |
| Previous Owner | Bradley Mark Hampton | $168,692 | |
| Previous Owner | Bynum Brandon T | $157,208 | |
| Previous Owner | Ott Derrick A | $163,440 | |
| Previous Owner | Speck David | $156,289 |
We collect this data history from publicly available records. To have your information removed, we recommend requesting removal directly through your county’s website.
| Date | Event | Price | List to Sale | Price per Sq Ft | Prior Sale |
|---|---|---|---|---|---|
| 07/28/2025 07/28/25 | Sold | $266,500 | -0.5% | $200 / Sq Ft | |
| 06/11/2025 06/11/25 | Pending | -- | -- | -- | |
| 06/03/2025 06/03/25 | Price Changed | $267,900 | -0.8% | $201 / Sq Ft | |
| 05/22/2025 05/22/25 | For Sale | $270,000 | +23.9% | $202 / Sq Ft | |
| 03/21/2023 03/21/23 | Sold | $218,000 | +32.2% | $165 / Sq Ft | View Prior Sale |
| 02/20/2023 02/20/23 | Pending | -- | -- | -- | |
| 01/24/2020 01/24/20 | Sold | $164,900 | 0.0% | $125 / Sq Ft | View Prior Sale |
| 12/06/2019 12/06/19 | Pending | -- | -- | -- | |
| 11/12/2019 11/12/19 | For Sale | $164,900 | +7.1% | $125 / Sq Ft | |
| 11/21/2018 11/21/18 | Sold | $153,900 | 0.0% | $117 / Sq Ft | View Prior Sale |
| 10/24/2018 10/24/18 | Pending | -- | -- | -- | |
| 10/23/2018 10/23/18 | For Sale | $153,900 | -- | $117 / Sq Ft |
We collect this data history from publicly available records. To have your information removed, we recommend requesting removal directly through your county’s website.
| Year | Tax Paid | Tax Assessment Tax Assessment Total Assessment is a certain percentage of the fair market value that is determined by local assessors to be the total taxable value of land and additions on the property. | Land | Improvement |
|---|---|---|---|---|
| 2025 | $1,214 | $185,400 | $40,000 | $145,400 |
| 2024 | $1,214 | $185,400 | $40,000 | $145,400 |
| 2023 | $1,214 | $185,400 | $40,000 | $145,400 |
| 2022 | $1,214 | $185,400 | $40,000 | $145,400 |
| 2021 | $959 | $135,970 | $30,000 | $105,970 |
| 2020 | $959 | $135,970 | $30,000 | $105,970 |
| 2019 | $959 | $135,970 | $30,000 | $105,970 |
| 2018 | $959 | $135,970 | $30,000 | $105,970 |
| 2017 | $940 | $139,250 | $30,000 | $109,250 |
| 2016 | $940 | $139,250 | $0 | $0 |
| 2015 | $940 | $139,250 | $0 | $0 |
| 2014 | $940 | $139,250 | $0 | $0 |
SS
Seller's Agent in 2025
Sarah Steinhaus
eXp Realty
(815) 503-3858
30 Total Sales
VM
Buyer's Agent in 2025
Veronica Markeson
Coldwell Banker Sea Coast Adv EI
KS
Seller's Agent in 2023
Katherine Smith
Anchor Real Estate of ENC
DC
Seller's Agent in 2020
Daniela Colina
Coldwell Banker Alliance Group Realty

Buyer's Agent in 2020
Meghan Bass
MacDonald Realty Group
(910) 554-6635
73 Total Sales
WC
Seller's Agent in 2018
Whittney Crouch
Red Door Realty NC, Inc
(910) 381-8758
73 Total Sales
Source: Hive MLS
MLS Number: 100509018
APN: 037875
Disclaimer: Certain information contained herein is derived from information provided by parties other than Homes.com. All information provided is deemed reliable, but is not guaranteed to be accurate and should be independently verified.
The data relating to real estate on this web site comes in part from the Internet Data Exchange program of Hive MLS LLC. All information is deemed reliable but not guaranteed and should be independently verified. All properties are subject to prior sale, change, or withdrawal. Neither listing broker(s) nor Homesnap, Inc. shall be responsible for any typographical errors, misinformation, or misprints, and shall be held totally harmless from any damages arising from reliance upon these data. ©2026 Hive MLS LLC
Ask me questions while you tour the home.