
Barbara Mahy
Keller Williams Realty
(615) 437-9678
45 Total Sales
1 in McEwen
$595,000 Price
Estimated Value: $887,000 - $926,000
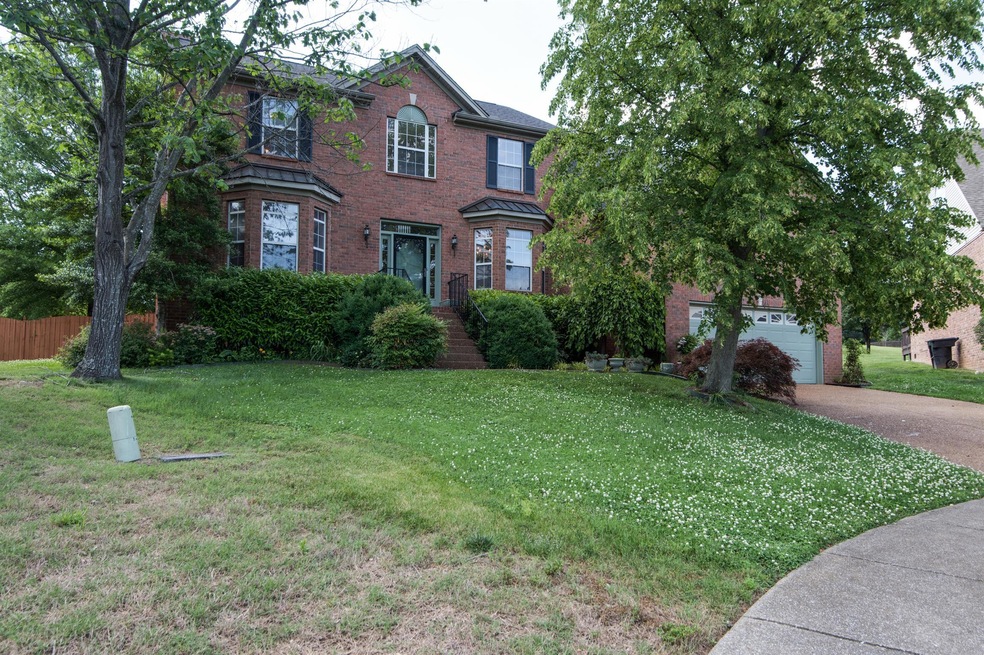
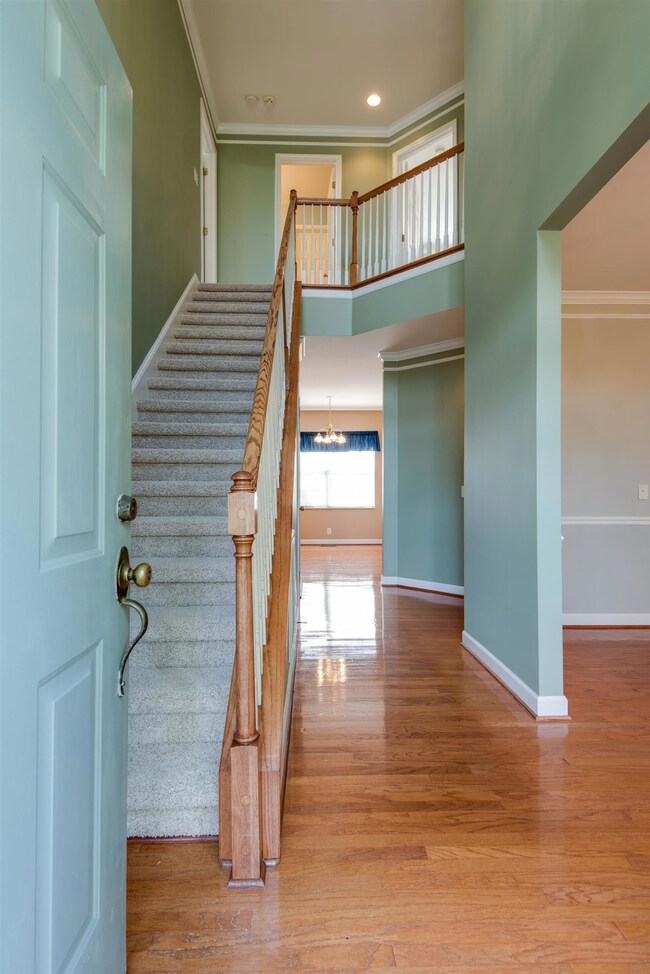
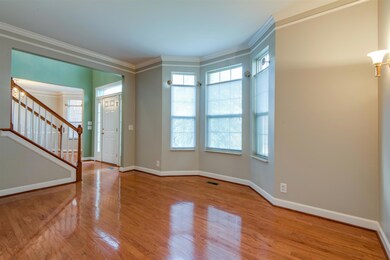
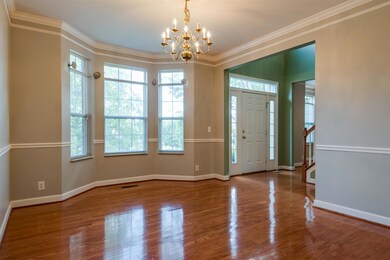
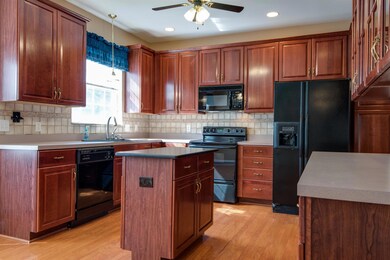
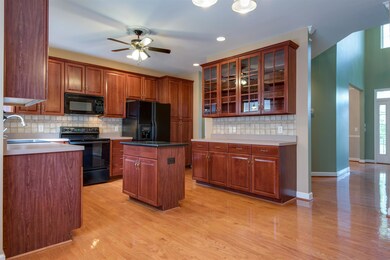
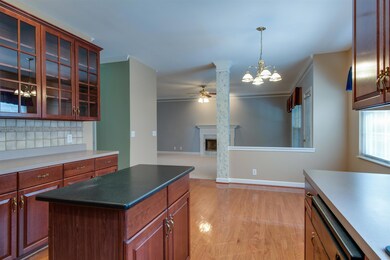
Freshly painted, new carpet and tile ready for the new owner. 4 Bedrooms, 3.5 baths with masters down and up, three season sun room and nicely landscaped yard. Hardwoods, large kitchen and breakfast area with formal living and dining rooms. Great storage area above the garage and fenced back yard.
Last Agent to Sell the Property
Berkshire Hathaway HomeServices Woodmont Realty License #238668 Listed on: 05/28/2018
We collect this data history from publicly available records. To have your information removed, we recommend requesting removal directly through your county’s website.
Barbara Mahy
Keller Williams Realty
(615) 437-9678
45 Total Sales
1 in McEwen
$595,000 Price
MaryAnn Palise
Parks Compass
(615) 905-1641
42 Total Sales
1 in McEwen
$770,000 Price
Miguel Perez
Synergy Realty Network, LLC
(339) 888-9657
59 Total Sales
1 in McEwen
$435,000 Price
Jamie Scott
Nashville Realty Group
(615) 880-9830
151 Total Sales
1 in McEwen
$653,250 Price
Mike Cimorelli
simpliHOM
(562) 317-7537
58 Total Sales
1 in McEwen
$779,000 Price
Lisa Rabino
simpliHOM
(615) 326-9698
97 Total Sales
1 in McEwen
$889,000 Price
We collect this data history from publicly available records. To have your information removed, we recommend requesting removal directly through your county’s website.
| Date | Buyer | Sale Price | Title Company |
|---|---|---|---|
| -- | -- | ||
| Cicero Kerry A | $474,900 | Stewart Title Co Tennessee D | |
| Mather Robert J | $263,675 | -- |
We collect this data history from publicly available records. To have your information removed, we recommend requesting removal directly through your county’s website.
| Date | Status | Borrower | Loan Amount |
|---|---|---|---|
| Previous Owner | $379,920 |
We collect this data history from publicly available records. To have your information removed, we recommend requesting removal directly through your county’s website.
| Date | Event | Price | List to Sale | Price per Sq Ft |
|---|---|---|---|---|
| 11/23/2020 11/23/20 | Pending | -- | -- | -- |
| 10/30/2020 10/30/20 | For Sale | $985,000 | +107.4% | $291 / Sq Ft |
| 09/27/2018 09/27/18 | Sold | $474,900 | -- | $140 / Sq Ft |
We collect this data history from publicly available records. To have your information removed, we recommend requesting removal directly through your county’s website.
| Year | Tax Paid | Tax Assessment Tax Assessment Total Assessment is a certain percentage of the fair market value that is determined by local assessors to be the total taxable value of land and additions on the property. | Land | Improvement |
|---|---|---|---|---|
| 2025 | $3,985 | $213,750 | $57,500 | $156,250 |
| 2024 | $3,985 | $140,750 | $30,000 | $110,750 |
| 2023 | $3,830 | $140,750 | $30,000 | $110,750 |
| 2022 | $3,830 | $140,750 | $30,000 | $110,750 |
| 2021 | $3,830 | $140,750 | $30,000 | $110,750 |
| 2020 | $3,627 | $112,425 | $21,250 | $91,175 |
| 2019 | $3,627 | $112,425 | $21,250 | $91,175 |
| 2018 | $3,548 | $112,425 | $21,250 | $91,175 |
| 2017 | $3,492 | $112,425 | $21,250 | $91,175 |
| 2016 | $0 | $112,425 | $21,250 | $91,175 |
| 2015 | -- | $89,425 | $18,750 | $70,675 |
| 2014 | -- | $89,425 | $18,750 | $70,675 |
Seller's Agent in 2018
Ken Cline
Berkshire Hathaway HomeServices Woodmont Realty
(615) 456-6831
13 Total Sales
Buyer's Agent in 2018
Tiffany Lee
Cannontown Real Estate
(615) 521-0355
38 Total Sales
Source: Realtracs
MLS Number: RTC1934472
APN: 062O-K-006.00
Disclaimer: Certain information contained herein is derived from information provided by parties other than Homes.com. All information provided is deemed reliable, but is not guaranteed to be accurate and should be independently verified.
All data is obtained from various sources and may not have been verified by broker or MLS GRID. Supplied Open House Information is subject to change without notice. All information should be independently reviewed and verified for accuracy. Properties may or may not be listed by the office/agent presenting the information. Some IDX listings have been excluded from this website.
Listings courtesy of Realtracs as distributed by MLS GRID.
Listing Information presented by local MLS brokerage: Ten-X, LLC dba Homes.com, local broker - Arlene Richardson - 888-952-6393 - 17600 Laguna Canyon Rd, Irvine, CA 92618.
Based on information submitted to the MLS GRID
Ask me questions while you tour the home.