NOT LISTED FOR SALE

209 Magellan Cir Minneola, FL 34715

Minneola Area

Estimated Value: $332,000 - $338,094

3 Beds
2 Baths
1,337 Sq Ft
$251/Sq Ft Est. Value

Sale Details

Date Sold: January 27, 2026

Last sale price $339,000 $254 Per Sq Ft

Est. 1% decrease in value since last sale

Current estimated payment $2,030 / mo

35 Days on Market

Highlights

  • Parking available for a boat
  • Oak Trees
  • Covered Patio or Porch
  • Lake Minneola High School Rated A-
  • Vaulted Ceiling
  • Converted Garage

About This Home

As of January 2026

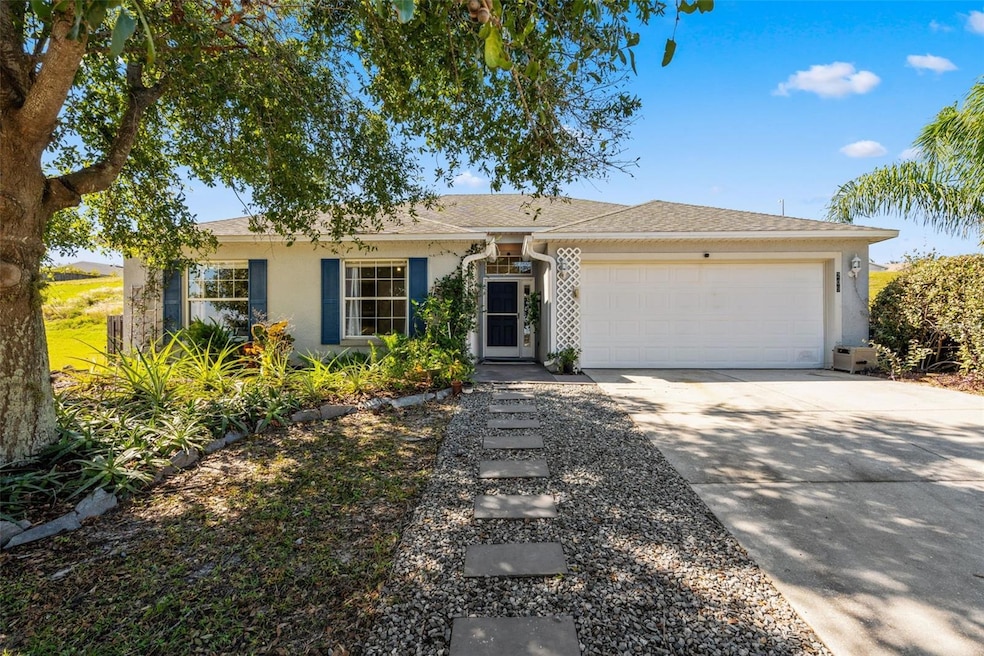
One or more photo(s) has been virtually staged. This move-in ready home features a split-bedroom floorplan with no carpet and sits on an oversized, elevated lot. The property extends up to the street behind, offering no rear neighbors and a grassy area with lake view from the top of the lot. Inside, enjoy vaulted ceilings and a spacious open-concept kitchen and living area. A partially converted garage provides flexible space while maintaining a fully-functional garage door. Outside, you’ll find mature landscaping, fruit trees, a fenced yard, and a large covered patio with a newly extended paver area. Additional, there is RV/boat parking with double gate access. The primary suite features a private en-suite complete with walk-in shower with new glass door, and walk-in closet. Two additional bedrooms share a full bathroom with shower/tub combo. Located in the growing city of Minneola, this home is just minutes from the Florida Turnpike, directly off of Highway 27, and offers low HOA dues. Roof: 2019, Fence: 2021, AC: 2022, Water Heater: 2025

Last Agent to Sell the Property

Chelsea Eckert

LISA REALTY PARTNERS Brokerage Phone: 407-929-1852 License #3321318 Listed on: 11/07/2025

Last Buyer's Agent

Lisa Quinones-Villot

License #664822

Home Details

Home Type

  • Single Family

Est. Annual Taxes

  • $2,088

Year Built

  • Built in 2004

Lot Details

  • 16,688 Sq Ft Lot
  • East Facing Home
  • Fenced
  • Oversized Lot
  • Sloped Lot
  • Oak Trees
  • Fruit Trees
  • Property is zoned RSF-2

HOA Fees

  • $25 Monthly HOA Fees

Parking

  • 2 Car Attached Garage
  • Converted Garage
  • Parking available for a boat
  • RV Access or Parking

Home Design

  • Slab Foundation
  • Shingle Roof
  • Block Exterior
  • Stucco

Interior Spaces

  • 1,337 Sq Ft Home
  • 1-Story Property
  • Vaulted Ceiling
  • Ceiling Fan
  • Window Treatments
  • Family Room Off Kitchen
  • Living Room
  • Laundry in Garage

Kitchen

  • Range
  • Dishwasher
  • Disposal

Flooring

  • Laminate
  • Ceramic Tile
  • Vinyl

Bedrooms and Bathrooms

  • 3 Bedrooms
  • Split Bedroom Floorplan
  • Walk-In Closet
  • 2 Full Bathrooms

Outdoor Features

  • Covered Patio or Porch
  • Outdoor Grill
  • Rain Gutters
  • Private Mailbox

Utilities

  • Central Heating and Cooling System
  • Thermostat

Community Details

  • Jamie Stevens Association
  • Quail Valley Estates Subdivision

Listing and Financial Details

Home Details

Home Type

Single Family

Est. Annual Taxes

$2,088

Year Built

Built in 2004

Lot Details

0.38 Acres

HOA Fees

$25 per month

Parking

2

Listing Details

  • Property Type: Residential
  • Property Sub Type: Single Family Residence
  • Construction Materials: Block, Stucco
  • Fireplace: No
  • Living Area: 1337
  • Lot Size Acres: 0.38
  • New Construction: No
  • Year Built: 2004
  • Building Area Total: 1890
  • Lot Size Sq Ft: 16688
  • Status: Sold
  • Ownership: Fee Simple
  • Building Area Total Srch Sq M: 175.59
  • Escrow City: Clermont
  • Escrow State: FL
  • Escrow Street Name: S Hwy 27, Suite 204
  • Minimum Lease: 8-12 Months
  • RATIO Current Price By Calculate: 253.55
  • Total Acreage: 1/4 to less than 1/2
  • Water Access YN: 0
  • MFR_InLawSuiteYN: 0
  • MFR_DockYN: 0
  • Attribution Contact: 407-929-1852
  • Tax Year: 2024
  • Special Features: VirtualTour

Interior Features

  • Living Area Units: Square Feet
  • Flooring: Ceramic Tile, Laminate
  • Full Bathrooms: 2
  • Interior Amenities: Ceiling Fans(s), High Ceilings, Kitchen/Family Room Combo, Primary Bedroom Main Floor, Split Bedroom, Thermostat, Walk-In Closet(s), Window Treatments
  • Appliances Included: Dishwasher, Disposal, Range, Refrigerator
  • Foundation Details: Slab
  • Total Bedrooms: 3
  • Levels: One
  • Stories: 1
  • Living Area Meters: 124.21

Exterior Features

  • Direction Faces: East
  • Exterior Features: Outdoor Grill, Private Mailbox, Rain Gutters, Sidewalk
  • Roof: Shingle
  • Pool Private: No
  • Waterfront: No
  • Patio and Porch Features: Covered, Rear Porch
  • Road Surface Type: Paved
  • Water View YN: 0
  • Waterfront Feet Total: 0
  • Flood Zone Panel: 12069C0580E

Garage/Parking

  • Attached Garage: Yes
  • Carport Y N: No
  • Garage Spaces: 2
  • Garage Yn: Yes
  • Parking Features: Boat, Converted Garage, RV Access/Parking

Utilities

  • Utilities: Electricity Connected, Public
  • Cooling: Central Air
  • Heating: Central
  • Laundry Features: In Garage
  • Sewer: Public Sewer
  • Water Source: Public

Condo/Co-op/Association

  • Association Fee: 300
  • Association Fee Frequency: Annually
  • Association Name: Jamie Stevens
  • Association: Yes
  • Senior Community: No
  • Association 2 YN: 0
  • Association Approval Required YN: 0
  • Pet Restrictions: Buyer to verify restrictions with the HOA
  • Association Fee Requirement: Required
  • Association Email: Support@Premiermgmtcfl.com

Fee Information

  • Total Annual Fees: 300.00
  • Total Monthly Fees: 25.00
  • Monthly HOA Amount: 25.00

Lot Info

  • Zoning: RSF-2
  • Parcel Number: 06-22-26-1700-000-40800
  • Additional Parcels: No
  • Fencing: Fenced
  • Lot Features: Oversized Lot, Sidewalk, Sloped
  • Flood Zone Code: X

Rental Info

  • Pets Allowed: Yes
  • Lease Restrictions YN: 1
  • Additional Lease Restrictions: Buyer to verify restrictions with the HOA

Tax Info

  • Tax Annual Amount: 2088
  • Tax Block: 000
  • Tax Book Number: 52-16-17
  • Tax Lot: 408

Multi Family

  • Approval Process: Buyer to verify restrictions with the HOA

Ownership History

We collect this data history from publicly available records. To have your information removed, we recommend requesting removal directly through your county’s website.

Date Name Owned For Owner Type

Purchase Details

Listed on
Nov 7, 2025
Closed on
Jan 27, 2026
Sold by
Bought by
Seller's Agent
Chelsea Eckert
LISA REALTY PARTNERS
Buyer's Agent
Lisa Quinones-Villot
List Price
$339,000
Sold Price
$339,000
Views
92
Current Estimated Value
$336,024

Home Financials for this Owner

Home Financials are based on the most recent Mortgage that was taken out on this home.
Estimated Appreciation
-$2,976
Avg. Annual Appreciation
-1.75%
Original Mortgage
$332,859
Outstanding Balance
$331,105
Interest Rate
5.75%
Mortgage Type
FHA
Estimated Equity
$4,919

Purchase Details

Closed on
Mar 20, 2015
Sold by
Bought by

Home Financials for this Owner

Home Financials are based on the most recent Mortgage that was taken out on this home.
Original Mortgage
$147,283
Interest Rate
5.5%
Mortgage Type
FHA

Purchase Details

Closed on
Sep 14, 2009
Sold by
Bought by

Purchase Details

Closed on
Aug 14, 2009
Sold by
Bought by

Purchase Details

Closed on
Aug 3, 2009
Sold by
Bought by

Purchase Details

Closed on
May 15, 2006
Sold by
Bought by

Home Financials for this Owner

Home Financials are based on the most recent Mortgage that was taken out on this home.
Original Mortgage
$44,000
Interest Rate
6.39%
Mortgage Type
Stand Alone Second

Purchase Details

Closed on
Nov 19, 2004
Sold by
Bought by
Source: Public Records

Range of Values:

--
Value Increase
--
Percent Increase
--
Adjusted for Inflation
Collateral Analytics

Collateral Analytics Collateral Analytics AVMs (Automated Valuation Model) employ a number of statistical approaches combined with neighborhood-specific comparable selection guarantees the most up-to-date and precise valuations.

Not Available

Collateral Analytics does not have data for the current month. Please view the chart for historical values.

ICE

ICE Mortgage Technology ICE Mortgage Technology’s AVM (Automated Valuation Model) is a state-of-the-art online residential property valuation tool that provides a quick and accurate estimate of the value of almost any home in the U.S.

Not Available

ICE Mortgage Technology does not have data for the current month. Please view the chart for historical values.

First American

First American First American Data & Analytics’ next-generation AVM combines unrivaled data assets with a blended ensemble of valuation models to produce highly accurate, reliable valuations you can trust.

Not Available

First American does not have data for the current month. Please view the chart for historical values.

Quantarium

Quantarium Quantarium’s valuation service, repeatedly proven the industry’s most accurate and comprehensive, is supercharged with a self-learning and auto-tuning AI engine that continually becomes smarter and more accurate as it processes daily inputs from the industry’s leading RE data lake.

Not Available

Quantarium does not have data for the current month. Please view the chart for historical values.

Average Value
Not Available
List Price
Sold Price
Create a Home Valuation Report for This Property
The Home Valuation Report is an in-depth analysis detailing your home's value as well as a comparison with similar homes in the area

Home Values in the Area

Source: Public Records

Average Home Value in this Area


Source: Public Records

Purchase History

We collect this data history from publicly available records. To have your information removed, we recommend requesting removal directly through your county’s website.

Date Buyer Sale Price Title Company
$339,000 Diligence Title Llc
$150,000 None Available
$96,000 Attorney
-- Attorney
-- Attorney
$220,000 South Lake Title Svcs Inc
$154,900 Multiple
Source: Public Records

Mortgage History

We collect this data history from publicly available records. To have your information removed, we recommend requesting removal directly through your county’s website.

Date Status Borrower Loan Amount
Open $332,859
Previous Owner $147,283
Previous Owner $44,000
Previous Owner $176,000
Source: Public Records

Property History

We collect this data history from publicly available records. To have your information removed, we recommend requesting removal directly through your county’s website.

Date Event Price List to Sale Price per Sq Ft
01/27/2026 01/27/26 Sold $339,000 0.0% $254 / Sq Ft
12/12/2025 12/12/25 Pending -- -- --
11/07/2025 11/07/25 For Sale $339,000 -- $254 / Sq Ft
Source: Stellar MLS

Tax History

We collect this data history from publicly available records. To have your information removed, we recommend requesting removal directly through your county’s website.

Year Tax Paid Tax Assessment Tax Assessment Total Assessment is a certain percentage of the fair market value that is determined by local assessors to be the total taxable value of land and additions on the property. Land Improvement
2026 $2,088 $164,590
2025 $2,028 $160,120
2024 $2,028 $160,120
2023 $2,028 $150,940 $0 $0
2022 $1,967 $146,550 $0 $0
2021 $1,944 $142,288 $0 $0
2020 $1,940 $140,324 $0 $0
2019 $1,965 $137,170 $0 $0
2018 $1,880 $134,613 $0 $0
2017 $1,847 $131,845 $0 $0
2016 $1,816 $129,134 $0 $0
2015 $1,026 $88,114 $0 $0
2014 -- $87,415 $0 $0
Source: Public Records

Agents Affiliated with this Home

  • Section Image
See All Agents

Map

Source: Stellar MLS

MLS Number: G5104047

Stellar MLS

APN: 06-22-26-1700-000-40800

Your Personal Tour Guide

Ask me questions while you tour the home.