
Holly Jones
Weichert Realtors - Generations
(816) 608-6410
76 Total Sales
3 in Raymore
$255K - $381K Price Range


Estimated Value: $424,000 - $442,499
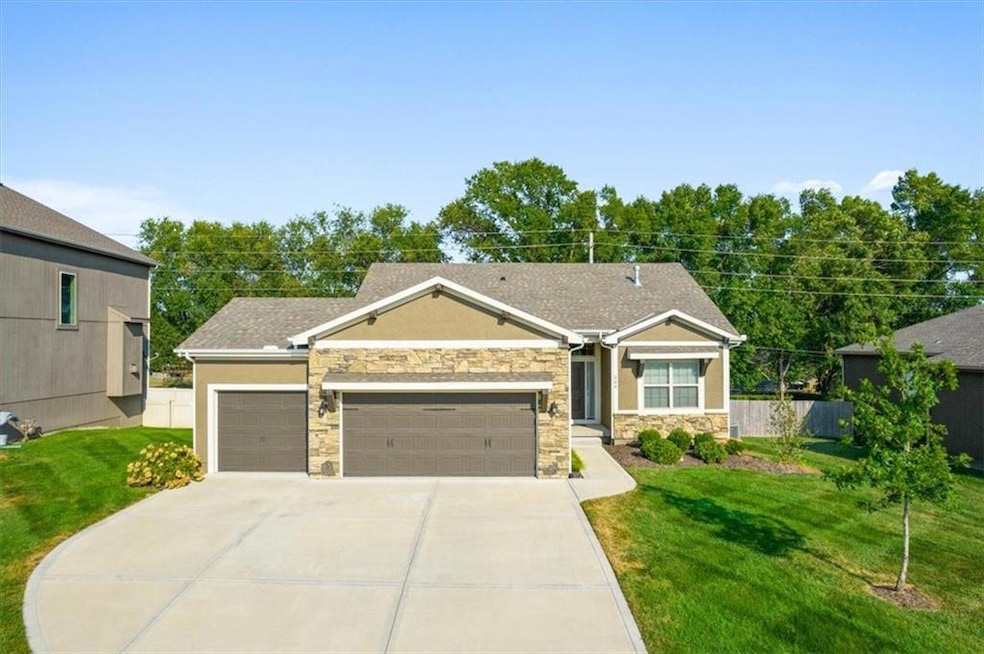
This pristine home boasts four spacious bedrooms and two living rooms, providing ample space for living and storage. The home has been meticulously designed to perfection, evident in the open floor plan that creates a seamless flow throughout the main living area and lower level living spaces. The kitchen is a chef's dream, featuring a gas stovetop, walk-in pantry, and oversized island with seating. The living room boasts east facing windows and a fireplace focal point, creating a cozy and inviting atmosphere for entertaining guests or simply relaxing with family. On the main level you’ll find the master suite, complemented by a luxurious bathroom featuring dual sinks and a walk-in shower with bench seating. The custom walk-in closet provides plenty of storage space. Additionally you'll love the 3 car garage, irrigation, security system , and main level laundry room. The lower level of this home has a large second living space with two bedrooms and a full bathroom. These spaces are so inviting that you need to see them for yourself. This stunning home is the perfect blend of comfort, style, and functionality, offering the perfect oasis for those seeking the ultimate in sophisticated living. This is The Clayton by Summit Homes.
Last Agent to Sell the Property
Chartwell Realty LLC Brokerage Phone: 314-496-8845 License #00245570 Listed on: 09/07/2023
We collect this data history from publicly available records. To have your information removed, we recommend requesting removal directly through your county’s website.
Holly Jones
Weichert Realtors - Generations
(816) 608-6410
76 Total Sales
3 in Raymore
$255K - $381K Price Range
Lance Tomlin
ReeceNichols - Lees Summit
(913) 386-7415
229 Total Sales
4 in Raymore
$228K - $705K Price Range
CL
Chris Leape
Keller Williams KC North
(816) 656-2686
65 Total Sales
1 in Raymore
$409,990 Price
Rick Sanford
Compass Realty Group
(913) 318-4515
132 Total Sales
2 in Raymore
$286K - $335K Price Range
Natasa Gacpar-helixon
ReeceNichols - Overland Park
(360) 634-0165
105 Total Sales
1 in Raymore
$385,000 Price
Rachel Hunt
ReeceNichols - Overland Park
(913) 379-2579
72 Total Sales
1 in Raymore
$375,000 Price
We collect this data history from publicly available records. To have your information removed, we recommend requesting removal directly through your county’s website.
| Date | Buyer | Sale Price | Title Company |
|---|---|---|---|
| -- | None Listed On Document | ||
| Bair Jonathan L | -- | Meridian Title | |
| Baker Connie | -- | New Title Company Name | |
| Midlleton Ryan | -- | Kansas City Title Inc |
We collect this data history from publicly available records. To have your information removed, we recommend requesting removal directly through your county’s website.
| Date | Status | Borrower | Loan Amount |
|---|---|---|---|
| Previous Owner | $263,960 |
We collect this data history from publicly available records. To have your information removed, we recommend requesting removal directly through your county’s website.
| Date | Event | Price | List to Sale | Price per Sq Ft | Prior Sale |
|---|---|---|---|---|---|
| 11/07/2023 11/07/23 | Sold | -- | -- | -- | |
| 09/07/2023 09/07/23 | For Sale | $420,000 | +9.1% | $192 / Sq Ft | |
| 06/06/2022 06/06/22 | Sold | -- | -- | -- | View Prior Sale |
| 04/16/2022 04/16/22 | Pending | -- | -- | -- | |
| 03/30/2022 03/30/22 | For Sale | $385,000 | +16.7% | $176 / Sq Ft | |
| 05/29/2020 05/29/20 | Sold | -- | -- | -- | View Prior Sale |
| 04/14/2020 04/14/20 | Pending | -- | -- | -- | |
| 04/03/2020 04/03/20 | Price Changed | $329,950 | -4.1% | $151 / Sq Ft | |
| 08/28/2019 08/28/19 | For Sale | $344,190 | -- | $158 / Sq Ft |
We collect this data history from publicly available records. To have your information removed, we recommend requesting removal directly through your county’s website.
| Year | Tax Paid | Tax Assessment Tax Assessment Total Assessment is a certain percentage of the fair market value that is determined by local assessors to be the total taxable value of land and additions on the property. | Land | Improvement |
|---|---|---|---|---|
| 2025 | $4,638 | $64,030 | $6,560 | $57,470 |
| 2024 | $4,638 | $56,990 | $5,960 | $51,030 |
| 2023 | $4,128 | $56,990 | $5,960 | $51,030 |
| 2022 | $4,128 | $50,460 | $5,960 | $44,500 |
| 2021 | $4,129 | $50,460 | $5,960 | $44,500 |
| 2020 | $2,466 | $46,730 | $5,960 | $40,770 |
| 2019 | $24 | $300 | $300 | $0 |
| 2018 | $21 | $250 | $250 | $0 |
| 2017 | $20 | $250 | $250 | $0 |
| 2016 | $20 | $250 | $250 | $0 |
| 2015 | $20 | $250 | $250 | $0 |
| 2014 | $20 | $250 | $250 | $0 |
| 2013 | -- | $250 | $250 | $0 |
HC
Seller's Agent in 2023
Heather Castelli
Chartwell Realty LLC
(816) 877-8700
29 Total Sales
Seller Co-Listing Agent in 2023
Sandi Reed
Real Broker, LLC-MO
(816) 213-0938
218 Total Sales
Buyer's Agent in 2023
Linda L Martin
ReeceNichols - Granada
(816) 309-1328
113 Total Sales
Seller's Agent in 2022
Lonnie Branson
Keller Williams Southland
(816) 830-5660
307 Total Sales
Seller Co-Listing Agent in 2022
Nanette Middleton
Keller Williams Southland
(816) 331-2323
72 Total Sales
BB
Seller's Agent in 2020
Beverly Barron
ReeceNichols - Lees Summit
Source: Heartland MLS
MLS Number: 2453501
APN: 2318539
Disclaimer: Certain information contained herein is derived from information provided by parties other than Homes.com. All information provided is deemed reliable, but is not guaranteed to be accurate and should be independently verified.
All data is obtained from various sources and may not have been verified by broker or MLS GRID. Supplied Open House Information is subject to change without notice. All information should be independently reviewed and verified for accuracy. Properties may or may not be listed by the office/agent presenting the information. Some IDX listings have been excluded from this website. Prices displayed on all Sold listings are the Last Known Listing Price and may not be the actual selling price.
Listings courtesy of Heartland MLS as distributed by MLS GRID.
Based on information submitted to the MLS GRID
Listing Information presented by local MLS brokerage: TEN-X, INC., local REALTOR®- Arlene Richardson - (888) 952-6393
Ask me questions while you tour the home.