
Seller's Agent in 2012
Roseann Gomer
Woodhall Midwest Properties LTD
(630) 301-9688
32 Total Sales
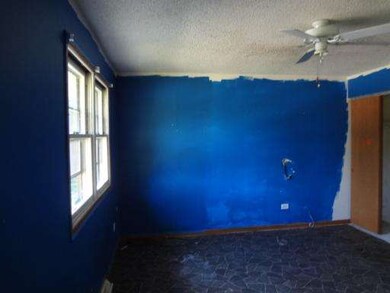
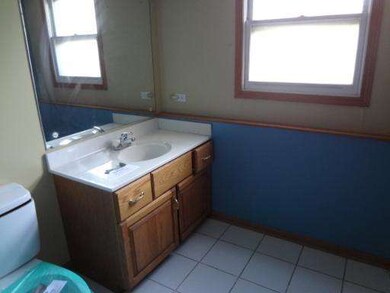
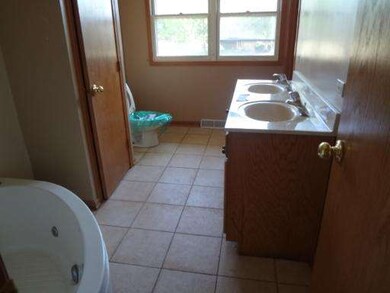
Estimated Value: $323,674
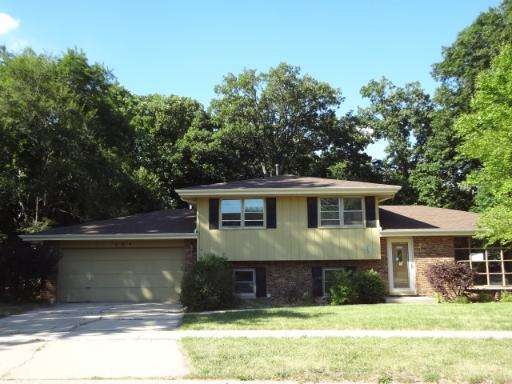
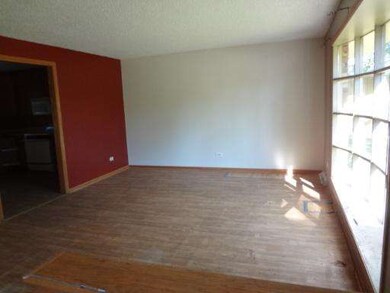
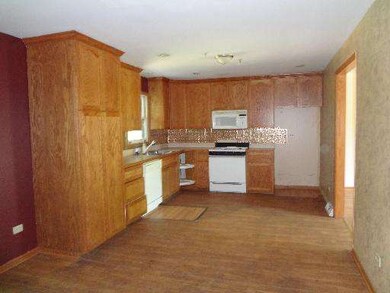
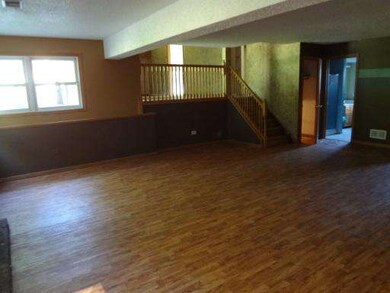
3 Bedroom 2 Bath home, large kitchen and family room, located on wooded lot. Garage converted into extra living space. PROPERTY LISTED INSURED WITH A REPAIR ESCROW OF $1815. HVAC REPAIRS NEEDED. CHECK HUDHOMESTORE FOR MORE INFORMATION.
Last Agent to Sell the Property
Woodhall Midwest Properties LTD License #471004838 Listed on: 06/09/2012
Co-Listed By
James Gomer
Woodhall Midwest Properties LTD License #475142981
Last Buyer's Agent
Donald Michalski
Coldwell Banker Real Estate Group License #475105094
We collect this data history from publicly available records. To have your information removed, we recommend requesting removal directly through your county’s website.
We collect this data history from publicly available records. To have your information removed, we recommend requesting removal directly through your county’s website.
| Date | Buyer | Sale Price | Title Company |
|---|---|---|---|
| -- | None Listed On Document | ||
| -- | -- | ||
| -- | -- |
We collect this data history from publicly available records. To have your information removed, we recommend requesting removal directly through your county’s website.
| Date | Status | Borrower | Loan Amount |
|---|---|---|---|
| Previous Owner | $122,400 |
We collect this data history from publicly available records. To have your information removed, we recommend requesting removal directly through your county’s website.
| Date | Event | Price | List to Sale | Price per Sq Ft |
|---|---|---|---|---|
| 08/09/2012 08/09/12 | Sold | $101,815 | +1.8% | $68 / Sq Ft |
| 06/19/2012 06/19/12 | Pending | -- | -- | -- |
| 06/09/2012 06/09/12 | For Sale | $100,000 | -- | $67 / Sq Ft |
We collect this data history from publicly available records. To have your information removed, we recommend requesting removal directly through your county’s website.
| Year | Tax Paid | Tax Assessment Tax Assessment Total Assessment is a certain percentage of the fair market value that is determined by local assessors to be the total taxable value of land and additions on the property. | Land | Improvement |
|---|---|---|---|---|
| 2025 | $6,428 | $80,135 | $22,970 | $57,165 |
| 2024 | $6,094 | $75,979 | $21,779 | $54,200 |
| 2023 | $5,555 | $69,254 | $19,851 | $49,403 |
| 2022 | $4,684 | $64,392 | $18,457 | $45,935 |
| 2021 | $4,477 | $60,955 | $17,472 | $43,483 |
| 2020 | $4,359 | $58,309 | $16,714 | $41,595 |
| 2019 | $4,104 | $53,990 | $15,476 | $38,514 |
| 2018 | $5,401 | $67,633 | $15,303 | $52,330 |
| 2017 | $5,241 | $64,584 | $14,613 | $49,971 |
| 2016 | $4,891 | $60,625 | $13,717 | $46,908 |
| 2015 | $4,196 | $55,109 | $12,469 | $42,640 |
| 2014 | $3,809 | $52,068 | $11,781 | $40,287 |
| 2013 | $3,915 | $52,770 | $11,940 | $40,830 |
Seller's Agent in 2012
Roseann Gomer
Woodhall Midwest Properties LTD
(630) 301-9688
32 Total Sales
J
Seller Co-Listing Agent in 2012
James Gomer
Woodhall Midwest Properties LTD
D
Buyer's Agent in 2012
Donald Michalski
Coldwell Banker Real Estate Group
Source: Midwest Real Estate Data (MRED)
MLS Number: MRD08087921
APN: 03-01-458-010
Disclaimer: Certain information contained herein is derived from information provided by parties other than Homes.com. All information provided is deemed reliable, but is not guaranteed to be accurate and should be independently verified.
All data is obtained from various sources and may not have been verified by broker or MLS GRID. Supplied Open House Information is subject to change without notice. All information should be independently reviewed and verified for accuracy. Properties may or may not be listed by the office/agent presenting the information. Some IDX listings have been excluded from this website.
Listings courtesy of Midwest Real Estate Data (MRED) as distributed by MLS GRID.
Based on information submitted to the MLS GRID
Ask me questions while you tour the home.