
Cindy Malmquist
Key Realty Indiana, LLC
(219) 245-2035
45 Total Sales
1 in Griffith
$330,000 Price
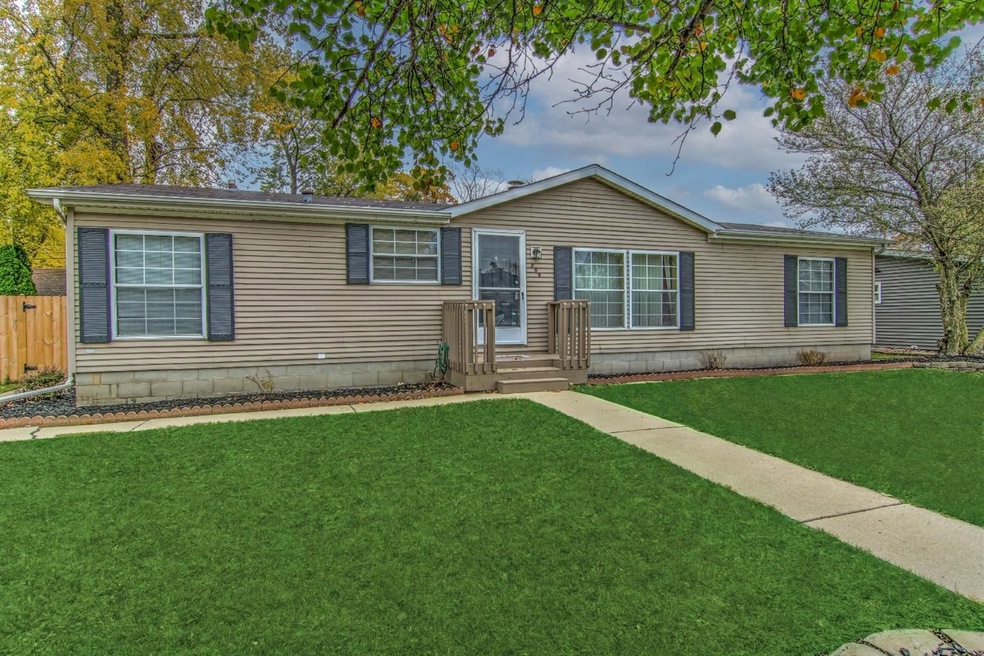
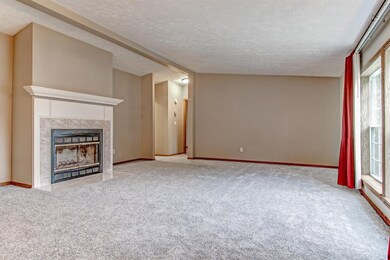
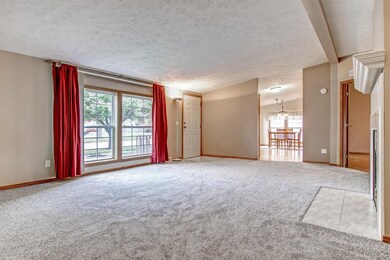
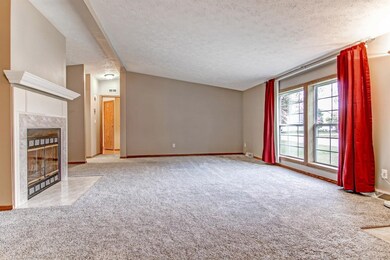
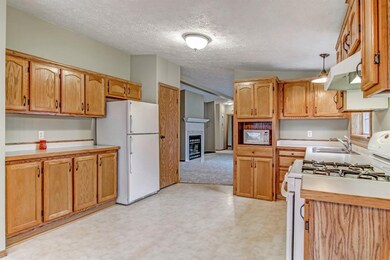
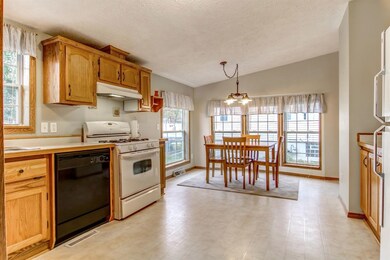
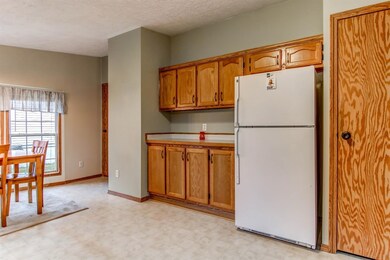
MOVE-IN READY, 3Bdrm/2Bth Ranch Home on TREE-LINED STREET in PRIME GRIFFITH LOCATION offers One-Level Living! Maintenance-Free, Vinyl Sided Exterior WELCOMES YOU into Home's VAULTED CEILING LIVING ROOM featuring BRAND NEW CARPETING and Wood-burning FIREPLACE. All Bdrms offer Wood Laminate Flrng and W-I CLOSETS! MASTER SUITE has Private Bth w/ JETTED TUB and Separate Shower. Split Bdrm Floor Plan w/ 2 Additional Bdrms and 2nd Full Bth. SPACIOUS, Eat-in Kitchen comes equipped w/ Applcs and features UPDATED, Brushed Bronze Hardware and NEW LIGHTING. Large Windows let the SUNSHINE IN for an Open & Airy Feeling. Main Flr Laundry Rm off the Kitchen for Convenience comes w/ Washer/Dryer and Built-in Cabinetry. HUGE PRIVACY FENCED BACKYARD w/ Deck & Storage Shed will SEAL THE DEAL, along w/ OVERSIZED, 2.5 Car Garage w/ Large Workspace Area! Located within Walking Distance from Schools and TRENDY, DOWNTOWN AREA offering Central Market, Festivals, Eateries, Concerts...HOME SWEET HOME!
Last Agent to Sell the Property
@properties/Christie's Intl RE License #RB14031377 Listed on: 10/27/2020
We collect this data history from publicly available records. To have your information removed, we recommend requesting removal directly through your county’s website.
Cindy Malmquist
Key Realty Indiana, LLC
(219) 245-2035
45 Total Sales
1 in Griffith
$330,000 Price
Amy Wilkening
(219) 356-6445
42 Total Sales
6 in Griffith
$185K - $253K Price Range
Susan Mender
Listing Leaders MVPs
(269) 231-8675
312 Total Sales
8 in Griffith
$160K - $300K Price Range
Renee Egnatz
(219) 533-3872
133 Total Sales
4 in Griffith
$43K - $251K Price Range
Anthony Gutierrez
(708) 455-6533
105 Total Sales
6 in Griffith
$40K - $410K Price Range
James Beecher
Realty Executives Premier Illinois
(720) 502-8887
93 Total Sales
3 in Griffith
$260K - $325K Price Range
We collect this data history from publicly available records. To have your information removed, we recommend requesting removal directly through your county’s website.
| Date | Buyer | Sale Price | Title Company |
|---|---|---|---|
| -- | Chicago Title Company Llc | ||
| -- | Multiple |
We collect this data history from publicly available records. To have your information removed, we recommend requesting removal directly through your county’s website.
| Date | Status | Borrower | Loan Amount |
|---|---|---|---|
| Open | $178,703 | ||
| Previous Owner | $114,911 | ||
| Previous Owner | $124,033 | ||
| Previous Owner | $104,000 |
We collect this data history from publicly available records. To have your information removed, we recommend requesting removal directly through your county’s website.
| Date | Event | Price | List to Sale | Price per Sq Ft |
|---|---|---|---|---|
| 12/16/2020 12/16/20 | Sold | $182,000 | 0.0% | $132 / Sq Ft |
| 11/16/2020 11/16/20 | Pending | -- | -- | -- |
| 10/27/2020 10/27/20 | For Sale | $182,000 | -- | $132 / Sq Ft |
We collect this data history from publicly available records. To have your information removed, we recommend requesting removal directly through your county’s website.
| Year | Tax Paid | Tax Assessment Tax Assessment Total Assessment is a certain percentage of the fair market value that is determined by local assessors to be the total taxable value of land and additions on the property. | Land | Improvement |
|---|---|---|---|---|
| 2025 | $2,417 | $233,600 | $41,200 | $192,400 |
| 2024 | $6,748 | $214,000 | $41,200 | $172,800 |
| 2023 | $2,232 | $206,000 | $41,200 | $164,800 |
| 2022 | $2,232 | $192,300 | $41,200 | $151,100 |
| 2021 | $1,492 | $149,200 | $38,100 | $111,100 |
| 2020 | $1,279 | $127,900 | $38,100 | $89,800 |
| 2019 | $1,295 | $125,000 | $38,100 | $86,900 |
| 2018 | $1,197 | $0 | $0 | $0 |
| 2017 | $1,117 | $105,700 | $30,200 | $75,500 |
| 2016 | $1,553 | $126,400 | $30,200 | $96,200 |
| 2014 | $528 | $74,600 | $30,300 | $44,300 |
| 2013 | $576 | $75,700 | $30,200 | $45,500 |
Seller's Agent in 2020
Lisa Thompson
@ Properties
(219) 617-5884
529 Total Sales
Source: Northwest Indiana Association of REALTORS®
MLS Number: GNR484064
Disclaimer: Certain information contained herein is derived from information provided by parties other than Homes.com. All information provided is deemed reliable, but is not guaranteed to be accurate and should be independently verified.
All data is obtained from various sources and may not have been verified by broker or MLS GRID. Supplied Open House Information is subject to change without notice. All information should be independently reviewed and verified for accuracy. Properties may or may not be listed by the office/agent presenting the information. Some IDX listings have been excluded from this website. Copyright 2026 Multiple Listing Service of the Northwest Indiana Realtors Association Multiple Listing Service (NIRA MLS). All rights reserved. IDX information is provided exclusively for personal, non-commercial use, and may not be used for any purpose other than to identify prospective properties consumers may be interested in purchasing. Information is deemed reliable but not guaranteed.
Listings courtesy of Northwest Indiana Association of REALTORS® as distributed by MLS GRID.
Based on information submitted to the MLS GRID
Ask me questions while you tour the home.