
Sally Hickerson
Compass
(843) 352-8473
59 Total Sales
1 in La Vergne
$2,400,000 Price


Estimated Value: $331,000 - $354,000
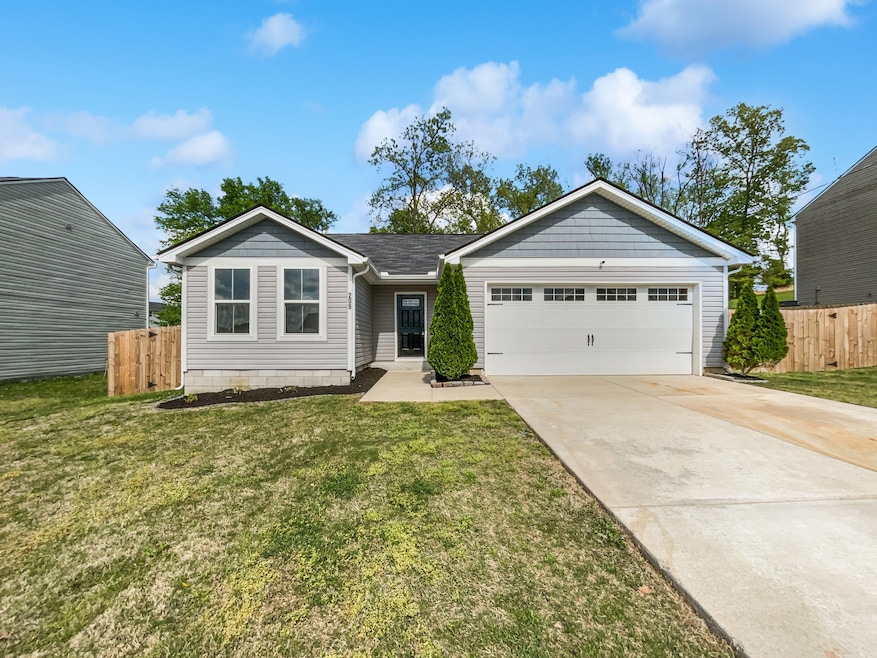
Seller may consider buyer concessions if made in an offer. Fantastic home in sought after location! This home has Fresh Interior Paint, Partial flooring replacement in some areas. Discover a bright interior tied together with a neutral color palette. Meal prep is a breeze in the kitchen, complete with a spacious center island. Relax in your primary suite with a walk in closet included. The primary bathroom features plenty of under sink storage waiting for your home organization needs. Take it easy in the fenced in back yard. The sitting area makes it great for BBQs! Don't miss this incredible opportunity.This home has been virtually staged to illustrate its potential.
Last Agent to Sell the Property
Veranda Realty Group Brokerage Phone: 2164535791 License #362767 Listed on: 04/24/2025
We collect this data history from publicly available records. To have your information removed, we recommend requesting removal directly through your county’s website.
Sally Hickerson
Compass
(843) 352-8473
59 Total Sales
1 in La Vergne
$2,400,000 Price
Bill Fergusson
Benchmark Realty, LLC
(615) 434-3219
31 Total Sales
1 in La Vergne
$290,100 Price
Raquel Aillon
Keller Williams Realty Mt. Juliet
(682) 255-1511
67 Total Sales
7 in La Vergne
$228K - $418K Price Range
Tyler Antonakos
Rockbrook Realty
(762) 320-2510
59 Total Sales
2 in La Vergne
$295K - $392K Price Range
Brandy Lee Armstrong
Georgia Evans Realty, LLC
(615) 398-8315
120 Total Sales
8 in La Vergne
$95K - $412K Price Range
Cathy Pennington
SimpliHOM
(629) 333-1759
41 Total Sales
4 in La Vergne
$317K - $457K Price Range
We collect this data history from publicly available records. To have your information removed, we recommend requesting removal directly through your county’s website.
| Date | Buyer | Sale Price | Title Company |
|---|---|---|---|
| $365,000 | Tennessee Title | ||
| $342,600 | None Listed On Document | ||
| $223,000 | None Available | ||
| $41,175 | None Available |
We collect this data history from publicly available records. To have your information removed, we recommend requesting removal directly through your county’s website.
| Date | Status | Borrower | Loan Amount |
|---|---|---|---|
| Previous Owner | $11,150 | ||
| Previous Owner | $218,960 |
We collect this data history from publicly available records. To have your information removed, we recommend requesting removal directly through your county’s website.
| Date | Event | Price | List to Sale | Price per Sq Ft | Prior Sale |
|---|---|---|---|---|---|
| 06/06/2025 06/06/25 | Sold | $365,000 | 0.0% | $260 / Sq Ft | |
| 05/29/2025 05/29/25 | Pending | -- | -- | -- | |
| 05/15/2025 05/15/25 | Price Changed | $365,000 | -0.8% | $260 / Sq Ft | |
| 04/24/2025 04/24/25 | For Sale | $368,000 | +65.0% | $262 / Sq Ft | |
| 03/20/2019 03/20/19 | For Sale | $223,000 | 0.0% | $172 / Sq Ft | |
| 03/17/2019 03/17/19 | Sold | $223,000 | -- | $172 / Sq Ft | View Prior Sale |
| 03/17/2019 03/17/19 | Pending | -- | -- | -- |
We collect this data history from publicly available records. To have your information removed, we recommend requesting removal directly through your county’s website.
| Year | Tax Paid | Tax Assessment Tax Assessment Total Assessment is a certain percentage of the fair market value that is determined by local assessors to be the total taxable value of land and additions on the property. | Land | Improvement |
|---|---|---|---|---|
| 2026 | $7,659 | $589,451 | $349,948 | $239,503 |
| 2025 | $7,357 | $577,894 | $343,087 | $234,807 |
| 2024 | $7,357 | $566,563 | $336,360 | $230,203 |
| 2023 | $7,266 | $555,454 | $329,764 | $225,690 |
| 2022 | $7,125 | $544,563 | $323,298 | $221,265 |
| 2021 | $6,952 | $533,886 | $316,959 | $216,927 |
| 2020 | $7,032 | $528,412 | $313,709 | $214,703 |
| 2019 | $6,880 | $518,051 | $307,557 | $210,494 |
| 2018 | $6,723 | $507,894 | $301,527 | $206,367 |
| 2017 | $6,542 | $497,936 | $295,615 | $202,321 |
| 2016 | $6,430 | $488,173 | $289,819 | $198,354 |
| 2015 | $6,410 | $480,841 | $285,466 | $195,375 |
| 2014 | $6,326 | $471,422 | $279,874 | $191,548 |
GB
Seller's Agent in 2025
Gregory Blackall
Veranda Realty Group
(480) 462-5392
219 Total Sales
Seller Co-Listing Agent in 2025
Deb Wilson
Mainstay Brokerage LLC
(931) 206-8551
440 Total Sales
OC
Buyer's Agent in 2025
Orlando Coach
Benchmark Realty, LLC
(615) 423-7607
31 Total Sales
PH
Seller's Agent in 2019
Pierre Hambrick
Ryan Homes
(615) 651-2802
103 Total Sales
WB
Seller Co-Listing Agent in 2019
William Berry
Source: Realtracs
MLS Number: RTC2822295
APN: 014F-F-037.00-000
Disclaimer: Certain information contained herein is derived from information provided by parties other than Homes.com. All information provided is deemed reliable, but is not guaranteed to be accurate and should be independently verified.
All data is obtained from various sources and may not have been verified by broker or MLS GRID. Supplied Open House Information is subject to change without notice. All information should be independently reviewed and verified for accuracy. Properties may or may not be listed by the office/agent presenting the information. Some IDX listings have been excluded from this website.
Listings courtesy of Realtracs as distributed by MLS GRID.
Listing Information presented by local MLS brokerage: Ten-X, LLC dba Homes.com, local broker - Arlene Richardson - 888-952-6393 - 17600 Laguna Canyon Rd, Irvine, CA 92618.
Based on information submitted to the MLS GRID
Ask me questions while you tour the home.