
Seller's Agent in 2025
Craig See
Pioneer Ridge Realty
(304) 813-1092
420 Total Sales



Estimated Value: $197,000 - $244,527
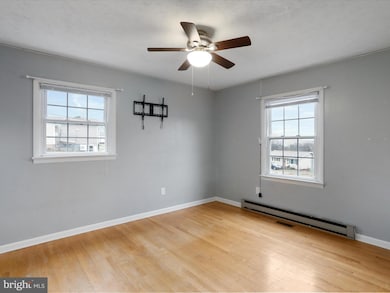
Simple, Affordable, and Convenient – A Home That Fits Your Life! This charming ranch-style home in the highly desirable Sunrise Summit community offers the perfect blend of comfort, convenience, and modern updates. Freshly painted inside and out, this home feels bright and welcoming from the moment you step inside. It features 3 spacious bedrooms and 1 full bathroom, making it ideal for anyone looking to start fresh, downsize, or invest. Sitting on an expansive 0.91-acre lot with a fenced rear yard, the outdoor space includes a brand-new concrete patio, and a new storage shed—perfect for entertaining, gardening, or creating your dream backyard retreat. The partially finished basement adds flexibility for hobbies, a home gym, or extra storage. Location is everything, and this home delivers. You'll be just minutes away from schools, a hospital, a wellness center, restaurants, and retail centers, making daily life a breeze. With its thoughtful updates and prime location, this affordable gem is ready to meet your needs. Don't miss out—schedule your showing today and see everything this home has to offer!
Last Agent to Sell the Property
(304) 359-2214 craig@pioneerridgerealty.com Pioneer Ridge Realty License #5003088 Listed on: 12/13/2024
Last Buyer's Agent
(304) 822-3399 sara.coon@coldwellbanker.com Coldwell Banker Home Town Realty License #5012734
We collect this data history from publicly available records. To have your information removed, we recommend requesting removal directly through your county’s website.
We collect this data history from publicly available records. To have your information removed, we recommend requesting removal directly through your county’s website.
| Date | Buyer | Sale Price | Title Company |
|---|---|---|---|
| $141,096 | -- |
We collect this data history from publicly available records. To have your information removed, we recommend requesting removal directly through your county’s website.
| Date | Event | Price | List to Sale | Price per Sq Ft | Prior Sale |
|---|---|---|---|---|---|
| 04/17/2025 04/17/25 | Sold | $190,000 | +5.6% | $128 / Sq Ft | |
| 03/18/2025 03/18/25 | Pending | -- | -- | -- | |
| 12/13/2024 12/13/24 | For Sale | $179,900 | +99.9% | $121 / Sq Ft | |
| 08/26/2014 08/26/14 | Sold | $90,000 | -9.9% | $82 / Sq Ft | View Prior Sale |
| 08/05/2014 08/05/14 | Pending | -- | -- | -- | |
| 07/09/2014 07/09/14 | Price Changed | $99,900 | -4.8% | $91 / Sq Ft | |
| 02/23/2014 02/23/14 | For Sale | $104,900 | +10.4% | $96 / Sq Ft | |
| 02/21/2013 02/21/13 | Sold | $95,000 | -4.0% | $91 / Sq Ft | View Prior Sale |
| 01/23/2013 01/23/13 | Pending | -- | -- | -- | |
| 10/01/2012 10/01/12 | For Sale | $99,000 | -- | $95 / Sq Ft |
We collect this data history from publicly available records. To have your information removed, we recommend requesting removal directly through your county’s website.
| Year | Tax Paid | Tax Assessment Tax Assessment Total Assessment is a certain percentage of the fair market value that is determined by local assessors to be the total taxable value of land and additions on the property. | Land | Improvement |
|---|---|---|---|---|
| 2025 | $664 | $78,360 | $32,400 | $45,960 |
| 2024 | $624 | $71,820 | $29,460 | $42,360 |
| 2023 | $626 | $71,820 | $29,460 | $42,360 |
| 2022 | $628 | $71,820 | $29,460 | $42,360 |
| 2021 | $648 | $72,420 | $29,460 | $42,960 |
| 2020 | $513 | $72,420 | $29,460 | $42,960 |
| 2019 | $523 | $72,480 | $29,460 | $43,020 |
| 2018 | $488 | $67,680 | $29,460 | $38,220 |
| 2017 | $480 | $66,540 | $28,500 | $38,040 |
| 2016 | $479 | $67,140 | $28,500 | $38,640 |
| 2015 | $948 | $67,020 | $28,500 | $38,520 |
| 2014 | -- | $66,660 | $28,500 | $38,160 |
Seller's Agent in 2025
Craig See
Pioneer Ridge Realty
(304) 813-1092
420 Total Sales
Buyer's Agent in 2025
Sara Coon
Coldwell Banker Home Town Realty
(443) 745-7808
59 Total Sales
T
Seller's Agent in 2014
Thelma Ratliff
A New Century Realty
Seller's Agent in 2013
Steve Bommarito
Pioneer Ridge Realty
(540) 551-2425
147 Total Sales
Source: Bright MLS
MLS Number: WVHS2005448
APN: 14-09- 36B-0028.0000
Disclaimer: Certain information contained herein is derived from information provided by parties other than Homes.com. All information provided is deemed reliable, but is not guaranteed to be accurate and should be independently verified.
The data relating to real estate for sale on this website appears in part through the BRIGHT Internet Data Exchange program, a voluntary cooperative exchange of property listing data between licensed real estate brokerage firms, and is provided by BRIGHT through a licensing agreement.
Listing information is from various brokers who participate in the Bright MLS IDX program and not all listings may be visible on the site.
The property information being provided on or through the website is for the personal, non-commercial use of consumers and such information may not be used for any purpose other than to identify prospective properties consumers may be interested in purchasing.
Some properties which appear for sale on the website may no longer be available because they are for instance, under contract, sold or are no longer being offered for sale.
Property information displayed is deemed reliable but is not guaranteed.
Copyright 2026 Bright MLS, Inc.
Ask me questions while you tour the home.