
Seller's Agent in 2023
Mark Groble
Team GT PLLC
(708) 560-5109
81 Total Sales
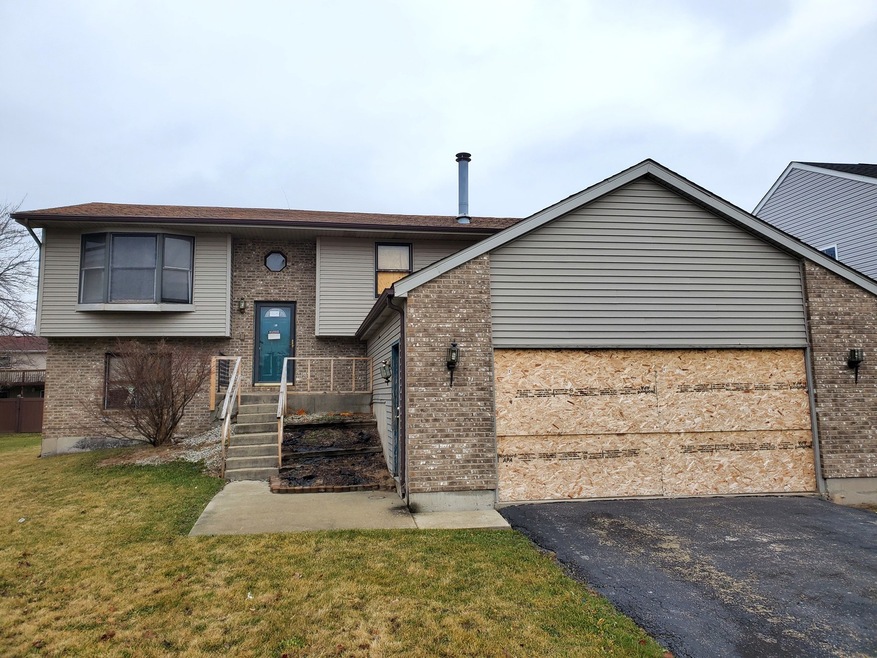
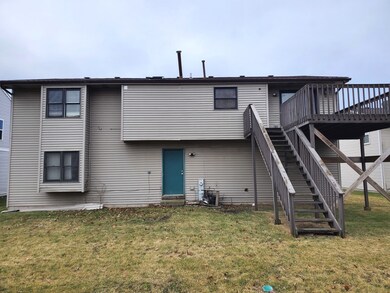
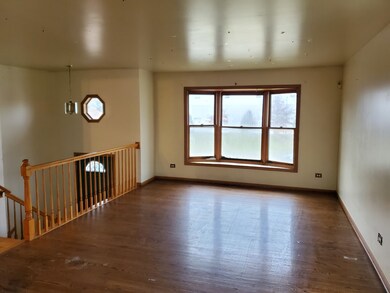

Estimated Value: $309,216
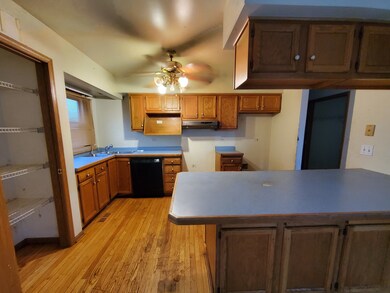
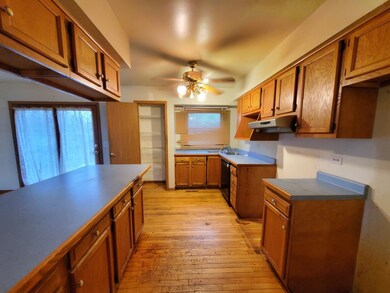
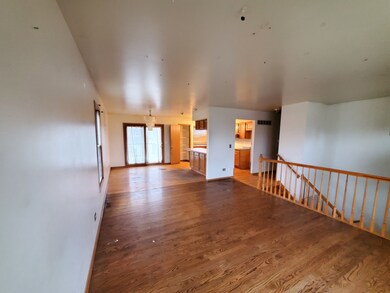
MULTIPLE OFFERS RECEIVED. DEADLINE FOR HIGHEST AND BEST OFFERS IS 02/10/23 11:59 PM. Wonderful location for this Raised Ranch! 53 south to the Speedway or 53 north to I-80 and Downtown Joliet. Everything is close and travel is convenient via train or driving! This Raised Ranch has both levels above ground! 2 Bedrooms on the 1st floor and 3 on the 2nd! 3 full baths! 2 car attached garage! Huge Family Room with fireplace! Deck off the kitchen! This house is only 27 years old and has so much to offer. Make your appointment today to see if this is just what you've been looking for! House is being sold As-Is.
We collect this data history from publicly available records. To have your information removed, we recommend requesting removal directly through your county’s website.
We collect this data history from publicly available records. To have your information removed, we recommend requesting removal directly through your county’s website.
| Date | Buyer | Sale Price | Title Company |
|---|---|---|---|
| -- | None Listed On Document | ||
| $225,000 | Fidelity National Title | ||
| $200,000 | Fidelity National Title | ||
| -- | None Available | ||
| -- | -- | ||
| -- | -- | ||
| $5,000 | -- |
We collect this data history from publicly available records. To have your information removed, we recommend requesting removal directly through your county’s website.
| Date | Status | Borrower | Loan Amount |
|---|---|---|---|
| Previous Owner | $64,300 | ||
| Previous Owner | $213,750 | ||
| Previous Owner | $36,000 | ||
| Previous Owner | $175,750 | ||
| Previous Owner | $152,100 |
We collect this data history from publicly available records. To have your information removed, we recommend requesting removal directly through your county’s website.
| Date | Event | Price | List to Sale | Price per Sq Ft |
|---|---|---|---|---|
| 03/02/2023 03/02/23 | Sold | $200,000 | +6.8% | $76 / Sq Ft |
| 02/17/2023 02/17/23 | Pending | -- | -- | -- |
| 02/01/2023 02/01/23 | Price Changed | $187,200 | -10.0% | $71 / Sq Ft |
| 01/06/2023 01/06/23 | For Sale | $208,000 | -- | $79 / Sq Ft |
We collect this data history from publicly available records. To have your information removed, we recommend requesting removal directly through your county’s website.
| Year | Tax Paid | Tax Assessment Tax Assessment Total Assessment is a certain percentage of the fair market value that is determined by local assessors to be the total taxable value of land and additions on the property. | Land | Improvement |
|---|---|---|---|---|
| 2024 | $6,004 | $78,463 | $11,495 | $66,968 |
| 2023 | $5,573 | $69,714 | $10,213 | $59,501 |
| 2022 | $5,310 | $63,061 | $9,238 | $53,823 |
| 2021 | $4,945 | $58,897 | $8,628 | $50,269 |
| 2020 | $4,668 | $55,933 | $8,194 | $47,739 |
| 2019 | $4,321 | $51,982 | $7,615 | $44,367 |
| 2018 | $4,142 | $48,034 | $7,037 | $40,997 |
| 2017 | $3,810 | $43,671 | $6,398 | $37,273 |
| 2016 | $3,622 | $40,207 | $5,866 | $34,341 |
| 2015 | $2,851 | $37,700 | $5,500 | $32,200 |
| 2014 | $2,851 | $37,500 | $5,450 | $32,050 |
| 2013 | $2,851 | $39,201 | $6,042 | $33,159 |
Seller's Agent in 2023
Mark Groble
Team GT PLLC
(708) 560-5109
81 Total Sales
Buyer's Agent in 2023
David Lemley
Diamond Real Estate Inc
(630) 926-2637
31 Total Sales
Source: Midwest Real Estate Data (MRED)
MLS Number: 11696217
APN: 30-07-27-116-008
Disclaimer: Certain information contained herein is derived from information provided by parties other than Homes.com. All information provided is deemed reliable, but is not guaranteed to be accurate and should be independently verified.
All data is obtained from various sources and may not have been verified by broker or MLS GRID. Supplied Open House Information is subject to change without notice. All information should be independently reviewed and verified for accuracy. Properties may or may not be listed by the office/agent presenting the information. Some IDX listings have been excluded from this website.
Listings courtesy of Midwest Real Estate Data (MRED) as distributed by MLS GRID.
Based on information submitted to the MLS GRID
Ask me questions while you tour the home.