
Seller's Agent in 2025
Timothy Cervantes
Platinum Realty LLC
(816) 896-3342
100 Total Sales


Estimated Value: $297,619
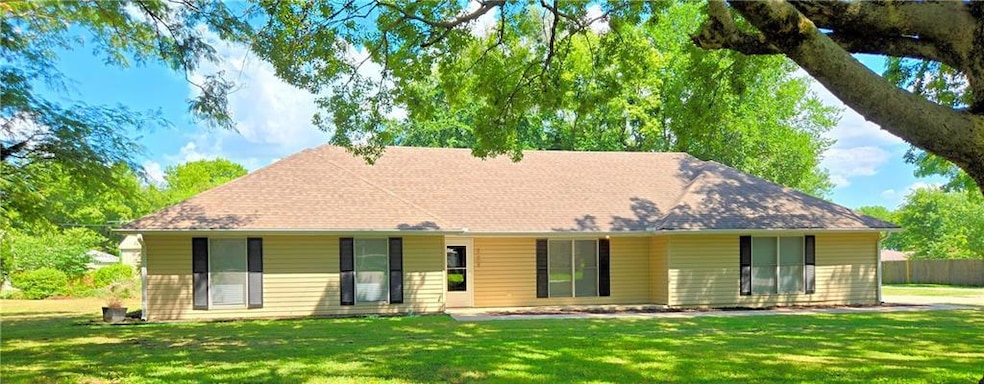
Welcome to this charming 3-bedroom, 2-bath ranch tucked on a quiet corner lot in Adrian, MO. With 1,366 sqft of thoughtfully updated living space, this home is truly move-in ready. Enjoy vaulted ceilings in the living room, fresh paint, updated fixtures and hardware, and wood flooring throughout the main areas with newer carpet (2023) in the bedrooms. The remodeled kitchen features stainless steel appliances (all stay!), a small pantry, and connects seamlessly to the dining space. Both bathrooms have been tastefully updated, and the washer and dryer are included. The HVAC was replaced in 2014, the roof in 2017, and the exterior is durable vinyl siding. Outside, mature trees offer shade across the generous lot, and the attached 2-car garage completes the package. A perfect blend of comfort and updates in a serene small-town setting—it's a real charmer.
Last Agent to Sell the Property
Platinum Realty LLC Brokerage Phone: 816-896-3342 License #2018011200 Listed on: 07/24/2025
We collect this data history from publicly available records. To have your information removed, we recommend requesting removal directly through your county’s website.
We collect this data history from publicly available records. To have your information removed, we recommend requesting removal directly through your county’s website.
| Date | Buyer | Sale Price | Title Company |
|---|---|---|---|
| -- | Chicago Title | ||
| Collins Gregory William | -- | Chicago Title | |
| Zurn Chares Z | -- | None Available | |
| Secretary Of Veterans Affairs | -- | None Available |
We collect this data history from publicly available records. To have your information removed, we recommend requesting removal directly through your county’s website.
| Date | Status | Borrower | Loan Amount |
|---|---|---|---|
| Open | $10,015 | ||
| Open | Beckett Justin | $250,381 | |
| Previous Owner | Collins Gregory William | $192,000 | |
| Previous Owner | Zurn Chares Z | $91,563 |
We collect this data history from publicly available records. To have your information removed, we recommend requesting removal directly through your county’s website.
| Date | Event | Price | List to Sale | Price per Sq Ft | Prior Sale |
|---|---|---|---|---|---|
| 09/12/2025 09/12/25 | Sold | -- | -- | -- | |
| 08/07/2025 08/07/25 | Pending | -- | -- | -- | |
| 07/31/2025 07/31/25 | For Sale | $265,000 | +15.2% | $194 / Sq Ft | |
| 02/08/2023 02/08/23 | Sold | -- | -- | -- | View Prior Sale |
| 01/16/2023 01/16/23 | Pending | -- | -- | -- | |
| 01/13/2023 01/13/23 | For Sale | $230,000 | -- | $168 / Sq Ft |
We collect this data history from publicly available records. To have your information removed, we recommend requesting removal directly through your county’s website.
| Year | Tax Paid | Tax Assessment Tax Assessment Total Assessment is a certain percentage of the fair market value that is determined by local assessors to be the total taxable value of land and additions on the property. | Land | Improvement |
|---|---|---|---|---|
| 2025 | $1,893 | $27,950 | $0 | $0 |
| 2024 | $1,680 | $24,720 | $0 | $0 |
| 2023 | $1,680 | $24,720 | $0 | $0 |
| 2022 | $1,524 | $22,290 | $0 | $0 |
| 2020 | $1,474 | $22,290 | $0 | $0 |
| 2019 | $1,472 | $22,290 | $0 | $0 |
| 2018 | $1,472 | $22,290 | $0 | $0 |
| 2017 | $1,449 | $22,290 | $0 | $0 |
| 2016 | $1,230 | $22,290 | $0 | $0 |
| 2015 | -- | $22,290 | $0 | $0 |
| 2013 | -- | $117,300 | $0 | $0 |
Seller's Agent in 2025
Timothy Cervantes
Platinum Realty LLC
(816) 896-3342
100 Total Sales
CH
Buyer's Agent in 2025
Chris Harrison
Keller Williams KC North
(660) 864-9551
61 Total Sales
Source: Heartland MLS
MLS Number: 2565343
APN: 08-02.0-04-010-001-010.000
Disclaimer: Certain information contained herein is derived from information provided by parties other than Homes.com. All information provided is deemed reliable, but is not guaranteed to be accurate and should be independently verified.
All data is obtained from various sources and may not have been verified by broker or MLS GRID. Supplied Open House Information is subject to change without notice. All information should be independently reviewed and verified for accuracy. Properties may or may not be listed by the office/agent presenting the information. Some IDX listings have been excluded from this website. Prices displayed on all Sold listings are the Last Known Listing Price and may not be the actual selling price.
Listings courtesy of Heartland MLS as distributed by MLS GRID.
Based on information submitted to the MLS GRID
Listing Information presented by local MLS brokerage: TEN-X, INC., local REALTOR®- Arlene Richardson - (888) 952-6393
Ask me questions while you tour the home.