NOT LISTED FOR SALE

209 Shady Pecan Dr Florence, MS 39073

Florence Area

Estimated Value: $234,000 - $241,000

3 Beds
2 Baths
1,546 Sq Ft
$154/Sq Ft Est. Value

Sale Details

Date Sold: March 22, 2019

Current estimated payment $1,398 / mo

140 Days on Market

Highlights

  • Traditional Architecture
  • Wood Flooring
  • No HOA
  • Steen's Creek Elementary School Rated 10
  • High Ceiling
  • Fireplace

About This Home

As of March 2019

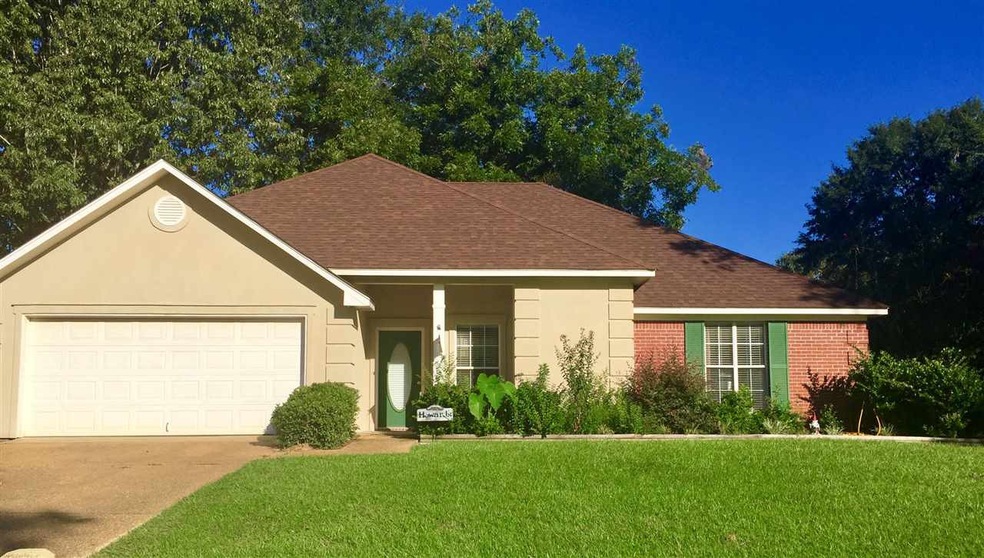
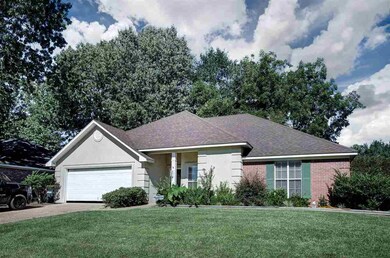
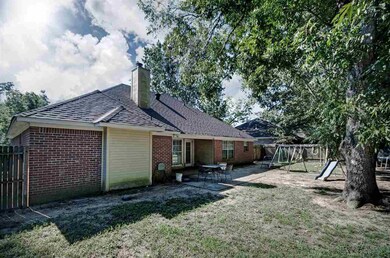
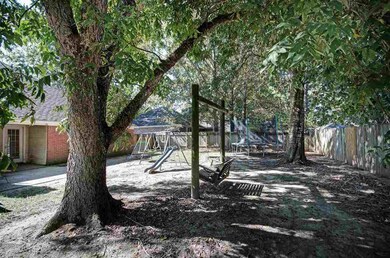

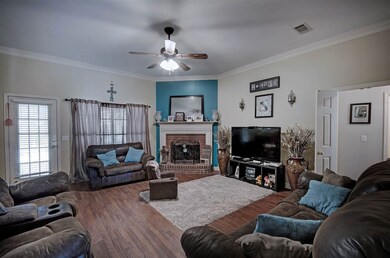
This charming home in Florence is the perfect place to call home! This home sits in a quiet neighborhood close to schools. This 3 bedroom 2 bath home with 1546 sq/ft features a foyer, large living room with gas fireplace with laminate wood floors, spacious kitchen with breakfast bar and large pantry area, lots of cabinet and countertop space. This home has decorator colors throughout, 9ft ceilings, and nice size bedrooms with large walk-in closets. Home has a newer architectural roof in 2017 and newer AC unit and water heater in 2015. Private wood fenced backyard. Huge master suite and master bath that features double vanities and separate Jacuzzi tub and shower. Two car attached garage with large storage room. Great Florence schools and a great price!

Last Agent to Sell the Property

Kris Koziol

Keller Williams License #S42998 Listed on: 11/29/2018

Keller Williams

Last Buyer's Agent

Melanie Gibson

Keller Williams License #B-22838

Keller Williams
Create a Home Valuation Report for This Property
The Home Valuation Report is an in-depth analysis detailing your home's value as well as a comparison with similar homes in the area

Home Details

Home Type

  • Single Family

Est. Annual Taxes

  • $1,300

Year Built

  • Built in 2000

Lot Details

  • Privacy Fence
  • Wood Fence
  • Back Yard Fenced
  • Zero Lot Line

Parking

  • 2 Car Attached Garage
  • Parking Pad
  • Unpaved Parking

Home Design

  • Traditional Architecture
  • Brick Exterior Construction
  • Slab Foundation
  • Architectural Shingle Roof
  • Concrete Perimeter Foundation
  • Stucco

Interior Spaces

  • 1,546 Sq Ft Home
  • 1-Story Property
  • High Ceiling
  • Ceiling Fan
  • Fireplace
  • Vinyl Clad Windows
  • Insulated Windows
  • Entrance Foyer
  • Storage
  • Electric Dryer Hookup
  • Walkup Attic

Kitchen

  • Eat-In Kitchen
  • Self-Cleaning Convection Oven
  • Electric Oven
  • Electric Cooktop
  • Recirculated Exhaust Fan
  • Microwave

Flooring

  • Wood
  • Carpet
  • Laminate
  • Ceramic Tile

Bedrooms and Bathrooms

  • 3 Bedrooms
  • Walk-In Closet
  • 2 Full Bathrooms
  • Double Vanity

Home Security

  • Home Security System
  • Fire and Smoke Detector

Outdoor Features

  • Slab Porch or Patio

Schools

  • Florence Middle School
  • Florence High School

Utilities

  • Central Heating and Cooling System
  • Heating System Uses Natural Gas
  • Gas Water Heater
  • Cable TV Available

Community Details

  • No Home Owners Association
  • Southern Oaks Subdivision

Listing and Financial Details

  • Assessor Parcel Number E04L000004 00320

Home Details

Home Type

Single Family

Est. Annual Taxes

$1,300

Year Built

Built in 2000

Lot Details

10,019 Sq Ft Lot

Parking

2

Listing Details

  • Architectural Style: Traditional
  • Unit Levels: One
  • Property Sub Type: Single Family Residence
  • Prop. Type: Residential
  • Year Built: 2000
  • Subdivision Name: Southern Oaks
  • Directions: Hwy 49 South to Florence left on Hwy 469 right into Southern Oaks subdivision, right on Southern Oaks Dr, left on Shady Pecan home on the left.
  • Garage Yn: Yes
  • New Construction: No
  • General Property Information:List PriceSqFt: 103.43
  • Appliances Microwave: Yes
  • Foundation Details:Concrete Perimeter: Yes
  • General Property Information:New Construction: No
  • Special Features: None

Interior Features

  • Appliances: Convection Oven, Electric Cooktop, Electric Range, Exhaust Fan, Gas Water Heater, Microwave, Oven, Self Cleaning Oven, Water Heater
  • AtticFeaturesAttic: Yes
  • BasementFeaturesBasement: No
  • Full Bathrooms: 2
  • Total Bedrooms: 3
  • Flooring: Carpet, Ceramic Tile, Laminate, Wood
  • Interior Amenities: Double Vanity, Eat-in Kitchen, Entrance Foyer, High Ceilings, Pantry, Storage, Walk-In Closet(s), Other
  • Window Features: Insulated Windows, Vinyl
  • Fireplace: Yes
  • ResoLivingAreaSource: Owner
  • Community Features:None13: Yes
  • Interior Features:Eat-in Kitchen: Yes
  • Interior Features:Pantry: Yes
  • Appliances:Gas Water Heater: Yes
  • Interior Features:Double Vanity: Yes
  • Interior Features:High Ceilings: Yes
  • Interior Features:Walk-In Closet(s): Yes
  • Appliances:Exhaust Fan3: Yes
  • Appliances:Self Cleaning Oven: Yes
  • Attic Features:Ridge Vent: Yes
  • Attic Features:Walk-Up Access2: Yes
  • Interior Features:Entrance Foyer: Yes
  • Appliances:Electric Range: Yes
  • Appliances:Electric Cooktop: Yes
  • Appliances:Oven - Electric: Yes
  • Interior Features:Storage2: Yes
  • Appliances:Convection Oven: Yes
  • Appliances:Oven: Yes
  • Interior Features:Other8: Yes
  • Appliances:Range3: Yes

Exterior Features

  • Fencing: Back Yard, Privacy, Wood
  • Foundation Details: Concrete Perimeter, Slab
  • Lot Features: Zero Lot Line
  • Roof: Architectural Shingles
  • Patio And Porch Features: Slab
  • Waterfront Features: None
  • WaterfrontFeaturesWaterfront: No
  • Pool Private: No
  • Waterfront: No
  • Construction Type: Brick, Stucco
  • General Property Information:Accessibility Features: No
  • Patio And Porch Features:Slab2: Yes
  • Window Features:Vinyl2: Yes
  • Window Features:Insulated Windows: Yes
  • Waterfront Features:None7: Yes
  • Lot Features:Zero Lot Line: Yes

Garage/Parking

  • Garage Spaces: 2.0
  • Parking Features: Attached, Parking Pad, Unpaved
  • Attached Garage: Yes
  • Parking Features:Attached: Yes
  • Parking Features:Garage2: Yes
  • Parking Features:Parking Pad: Yes
  • Parking Features:Unpaved: Yes
  • General Property Information:Garage Spaces: 2.0

Utilities

  • Cooling: Ceiling Fan(s), Central Air
  • Heating: Central, Electric, Fireplace(s), Natural Gas
  • Laundry Features: Electric Dryer Hookup
  • Sewer: Public Sewer
  • Utilities: Cable Available, Electricity Available, Natural Gas Available, Water Available
  • Water Source: Public
  • Security: Prewired, Security System, Smoke Detector(s)
  • Cooling Y N: Yes
  • Heating Yn: Yes
  • Heating:Central: Yes
  • Water Heater: Yes
  • Heating:Electric2: Yes
  • Heating:Fireplace(s): Yes

Condo/Co-op/Association

  • Community Features: None

Association/Amenities

  • Tax and Financial Information:Association: No

Schools

  • High School: Florence
  • Middle Or Junior School: Florence

Lot Info

  • Parcel #: E04L000004 00320

Tax Info

  • Tax Annual Amount: 1300.0
  • Tax Year: 2017

Ownership History

We collect this data history from publicly available records. To have your information removed, we recommend requesting removal directly through your county’s website.

Date Name Owned For Owner Type

Purchase Details

Listed on
Nov 29, 2018
Closed on
Mar 25, 2019
Sold by
Howard Shaun A and Howard Megan
Bought by
Seller's Agent
Kris Koziol
Keller Williams
Buyer's Agent
Melanie Gibson
Keller Williams
List Price
$165,000
Current Estimated Value
$238,522

Home Financials for this Owner

Home Financials are based on the most recent Mortgage that was taken out on this home.
Avg. Annual Appreciation
5.60%
Original Mortgage
$160,606
Outstanding Balance
$138,266
Interest Rate
4.3%
Mortgage Type
New Conventional
Estimated Equity
$100,256

Purchase Details

Closed on
May 27, 2011
Sold by
Jeffrey B Jeffrey B and Rimes Kristen B
Bought by
Howard Shaun A
Source: Public Records

Home Values in the Area

Source: Public Records

Average Home Value in this Area


Source: Public Records

Agents Specializing in Florence, MS

See All Agents

Purchase History

We collect this data history from publicly available records. To have your information removed, we recommend requesting removal directly through your county’s website.

Date Buyer Sale Price Title Company
-- --
Howard Shaun A -- --
Source: Public Records

Mortgage History

We collect this data history from publicly available records. To have your information removed, we recommend requesting removal directly through your county’s website.

Date Status Borrower Loan Amount
Open $160,606
Source: Public Records

Property History

We collect this data history from publicly available records. To have your information removed, we recommend requesting removal directly through your county’s website.

Date Event Price List to Sale Price per Sq Ft
03/22/2019 03/22/19 Sold -- -- --
02/05/2019 02/05/19 Pending -- -- --
09/17/2018 09/17/18 For Sale $165,000 -- $107 / Sq Ft
Source: MLS United

Tax History

We collect this data history from publicly available records. To have your information removed, we recommend requesting removal directly through your county’s website.

Year Tax Paid Tax Assessment Tax Assessment Total Assessment is a certain percentage of the fair market value that is determined by local assessors to be the total taxable value of land and additions on the property. Land Improvement
2025 $1,591 $14,480 $0 $0
2024 $1,625 $14,955 $0 $0
2023 $1,615 $14,881 $0 $0
2022 $1,542 $14,803 $0 $0
2021 $1,542 $14,803 $0 $0
2020 $1,542 $14,803 $0 $0
2019 $1,387 $13,264 $0 $0
2018 $1,361 $13,264 $0 $0
2017 $1,288 $13,264 $0 $0
2016 $1,196 $13,040 $0 $0
2015 $1,196 $13,040 $0 $0
2014 $1,168 $13,040 $0 $0
2013 -- $13,040 $0 $0
Source: Public Records

Agents Affiliated with this Home

  • Section Image
  • Section Image
See All Agents

Map

Source: MLS United

MLS Number: 1313019

MLS United

APN: E04L-000004-00320

Your Personal Tour Guide

Ask me questions while you tour the home.