NOT LISTED FOR SALE

209 Simmental Ln Hilham, TN 38568

Estimated Value: $363,000 - $488,000

1 Bed
1 Bath
1,200 Sq Ft
$356/Sq Ft Est. Value

Sale Details

Date Sold: May 12, 2025

Last sale price $436,929 $364 Per Sq Ft

Est. 2% decrease in value since last sale

Current estimated payment $2,389 / mo

1 Day on Market

Highlights

  • Countryside Views
  • Main Floor Primary Bedroom
  • No HOA
  • Wooded Lot
  • Bonus Room
  • Workshop

About This Home

As of May 2025

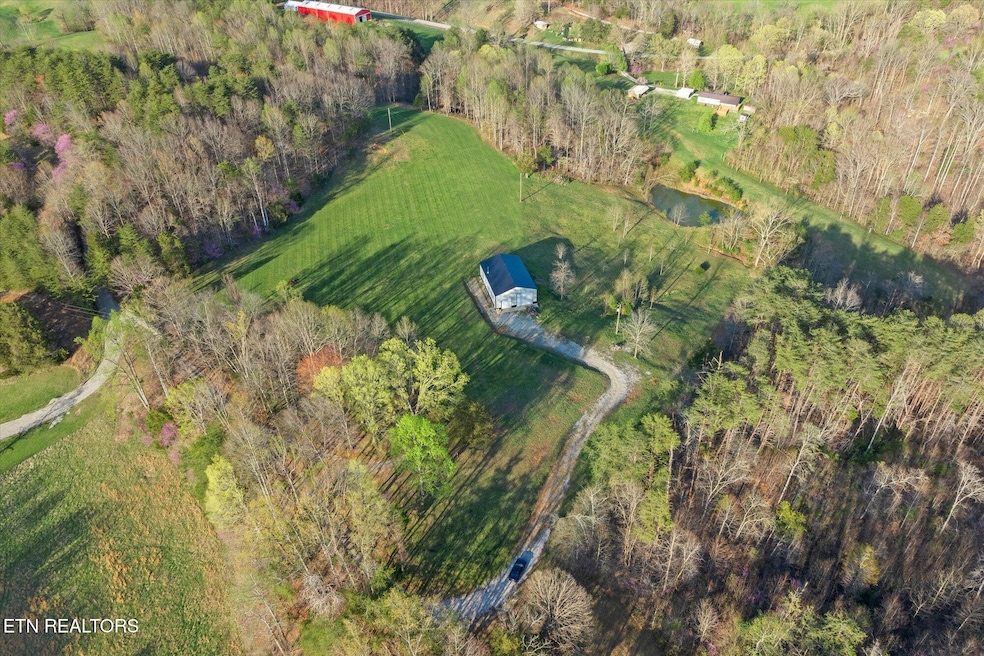
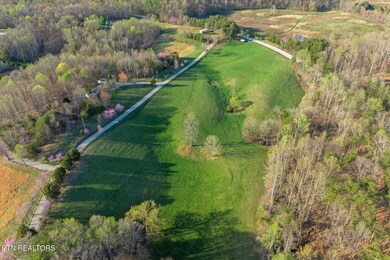
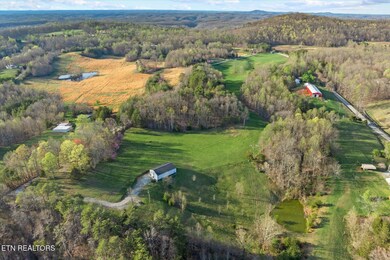
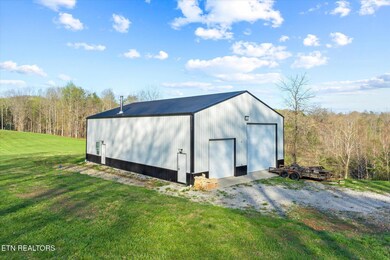
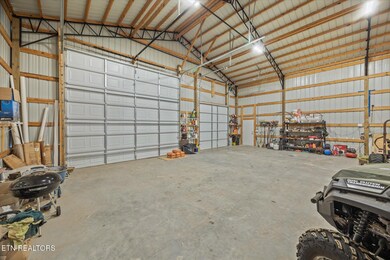
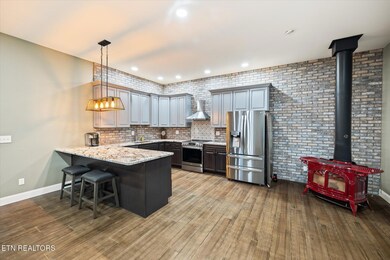
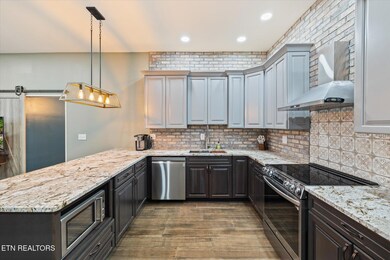
If you are looking for over 21 acres of usable property in the beautiful country sides of Tennessee, this is it! Close to Dale Hollow Lake and Standing Stone State Park, this custom barndo is perfect as your home or to live in while you make plans to expand with comfort and functionality in mind. Inside, the home offers 10ft ceilings, an open floor plan with custom brickwork throughout, and stained concrete stamped as 4x6 wood style floors. The living area also features a bordeaux red Vermont casting wood-burning stove. Your utility/mudroom offers your washer+dryer as you walk into the home from the garage with 10x10 and 14x16 doors. Large enough to park a 30 ft camper or any other equipment/toys you would like as well as have a workshop. The loft is built for a 2 bedroom addition and plumbed for another bathroom. You have high-speed internet, electric service set up for future expansion, and 2 septic systems if you wanted to build. Private well with clean water, but city water available. The land is mostly fenced and you have a gate with road frontage as well! 13 month home warranty for peace of mind.

Last Agent to Sell the Property

Heather Skender-Newton

Skender-Newton Realty License #272220 Listed on: 04/04/2025

Co-Listed By

Katy Farley

Skender-Newton Realty License #344111

Last Buyer's Agent

Elaina Morgan

True Blue Realty License #315326

Home Details

Home Type

  • Single Family

Est. Annual Taxes

  • $1,098

Year Built

  • Built in 2023

Lot Details

  • 21.34 Acre Lot
  • Level Lot
  • Wooded Lot

Home Design

  • Slab Foundation
  • Metal Siding

Interior Spaces

  • 1,200 Sq Ft Home
  • Ceiling Fan
  • Wood Burning Fireplace
  • Vinyl Clad Windows
  • Family Room
  • Combination Kitchen and Dining Room
  • Bonus Room
  • Workshop
  • Storage Room
  • Countryside Views
  • Fire and Smoke Detector

Kitchen

  • Eat-In Kitchen
  • Range
  • Microwave
  • Dishwasher
  • Kitchen Island

Bedrooms and Bathrooms

  • 1 Primary Bedroom on Main
  • Main Floor Bedroom
  • Walk-In Closet
  • 1 Full Bathroom
  • Walk-in Shower

Laundry

  • Laundry Room
  • Dryer
  • Washer

Parking

  • Attached Garage
  • Parking Available

Schools

  • Hilham Elementary School
  • Livingston Middle School
  • Livingston Academy High School

Utilities

  • Cooling System Mounted In Outer Wall Opening
  • Central Heating
  • Private Water Source
  • Perc Test On File For Septic Tank
  • Septic Tank

Community Details

  • No Home Owners Association

Listing and Financial Details

  • Assessor Parcel Number 033 001.06

Home Details

Home Type

Single Family

Est. Annual Taxes

$1,098

Year Built

Built in 2023

Lot Details

21.34 Acres

Listing Details

  • Directions: From OCCH: Turn right onto Monterey Hwy; Turn left onto Hilham Hwy; Turn right onto Standing Stone Park Hwy; Take a slight right turn onto Baptist Ridge Hwy; Turn left onto Simmental Lane; Pass the Cemetery on the L and the next driveway on the L is the entrance. You will see white metal building.
  • Property Sub Type: Single Family Residence
  • Prop. Type: Single Family
  • Year Built: 2023
  • Lot Size Acres: 21.34
  • Co List Office Phone: 931-261-9001
  • Architectural Style: Other
  • Property Attached Yn: No
  • Lot Description:Rolling Slope: Yes
  • Lot Description:Wooded: Yes
  • Contract Info:List PriceSqFt2: 354.1
  • General Property Description:Fireplace: Yes
  • General Property Description:SqFt - Main Lvl: 1200.0
  • General Property Description:_pound_ Fireplace: 1.0
  • General Property Description:HOA: No
  • General Property Description:Basement: No
  • General Property Description:Bonus Room: Yes
  • General Property Description:Extra Storage: Yes
  • AtchdDtchd Type:Detached: Yes
  • Cooling:Ceiling Fan(s): Yes
  • Fuel:Electric: Yes
  • Heat:Central: Yes
  • Appliances Microwave: Yes
  • Appliances Refrigerators: Yes
  • Misc Features:Walk-in Closets: Yes
  • Misc Features:Walk-in Shower: Yes
  • Misc Features:WasherDryer Connect: Yes
  • Dining Area:KitchenDining Rm Co: Yes
  • Appliances Dryer: Yes
  • Washers: Yes
  • Water:Private2: Yes
  • Siding:Metal3: Yes
  • Cooling:Wall Cooling: Yes
  • Location Tax Legal Info:Property Sub-Type: Residential
  • Special Features: NewHome

Interior Features

  • Appliances: Dishwasher, Dryer, Microwave, Range, Refrigerator, Washer
  • Basement YN: No
  • Has Basement: Slab
  • Fireplace: Yes
  • Full Bathrooms: 1
  • Total Bedrooms: 1
  • Fireplace Features: Wood Burning
  • Fireplaces: 1
  • Flooring: Other
  • Interior Amenities: Walk-In Closet(s), Kitchen Island, Eat-in Kitchen
  • Appliances Dishwasher: Yes
  • Appliances Range: Yes
  • Appliances:Smoke Detector: Yes
  • Other Rooms:Extra Storage3: Yes
  • Other Rooms:LaundryUtility: Yes
  • Other Rooms:Mstr Bdrm Main Level: Yes
  • Other Rooms:Family Room: Yes
  • Fireplace:Wood Burning: Yes
  • Other Rooms:Bedroom Main Level: Yes
  • Other Rooms:Workshop: Yes
  • Basement:Slab: Yes
  • Misc Features:Island in Kitchen: Yes

Exterior Features

  • Exterior Features: Windows - Vinyl
  • View: Country Setting
  • Lot Features: Other, Wooded, Level, Rolling Slope
  • Construction Type: Other, Metal Siding
  • Exterior Features:Windows - Vinyl: Yes
  • Construction:Other7: Yes

Garage/Parking

  • Attached Garage: Yes
  • Parking Features: Attached, Main Level
  • GarageParking:Attached2: Yes
  • GarageParking:Main Level: Yes

Utilities

  • Cooling: Other, Wall Cooling, Ceiling Fan(s)
  • Sewer: Septic Tank, Perc Test On File
  • Security: Smoke Detector
  • Cooling Y N: Yes
  • Heating: Central, Other, Electric
  • Heating Yn: Yes
  • Water Source: Private
  • Sewer Septic Tank: Yes

Schools

  • Elementary School: Hilham
  • High School: Livingston Academy
  • Middle Or Junior School: Livingston

Lot Info

  • Lot Size Sq Ft: 929570.4
  • Parcel #: 033 001.06
  • ResoLotSizeUnits: Acres

Tax Info

  • Tax Annual Amount: 1097.93

Ownership History

We collect this data history from publicly available records. To have your information removed, we recommend requesting removal directly through your county’s website.

Date Name Owned For Owner Type

Purchase Details

Listed on
Apr 4, 2025
Closed on
May 12, 2025
Sold by
Bought by
Seller's Agent
Heather Skender-Newton
Skender-Newton Realty
Buyer's Agent
Elaina Morgan
True Blue Realty
List Price
$424,929
Sold Price
$436,929
Premium/Discount to List
$12,000
2.82%
Views
189
Current Estimated Value
$427,038

Home Financials for this Owner

Home Financials are based on the most recent Mortgage that was taken out on this home.
Estimated Appreciation
-$9,891
Avg. Annual Appreciation
-1.95%
Original Mortgage
$436,929
Interest Rate
0.0665%
Mortgage Type
VA

Purchase Details

Closed on
Mar 27, 2024
Sold by
Bought by

Purchase Details

Closed on
Oct 17, 2020
Sold by
Bought by

Purchase Details

Closed on
May 13, 2020
Sold by
Bought by

Purchase Details

Closed on
Jun 30, 2017
Sold by
Bought by

Purchase Details

Closed on
Jan 14, 2013
Bought by
Source: Public Records
Create a Home Valuation Report for This Property
The Home Valuation Report is an in-depth analysis detailing your home's value as well as a comparison with similar homes in the area

Purchase History

We collect this data history from publicly available records. To have your information removed, we recommend requesting removal directly through your county’s website.

Date Buyer Sale Price Title Company
$436,929 None Listed On Document
-- None Listed On Document
$90,000 None Available
$80,000 None Available
$60,000 --
-- --
Source: Public Records

Mortgage History

We collect this data history from publicly available records. To have your information removed, we recommend requesting removal directly through your county’s website.

Date Status Borrower Loan Amount
Closed $436,929
Source: Public Records

Property History

We collect this data history from publicly available records. To have your information removed, we recommend requesting removal directly through your county’s website.

Date Event Price List to Sale Price per Sq Ft
05/12/2025 05/12/25 Sold $436,929 +2.8% $364 / Sq Ft
04/05/2025 04/05/25 Pending -- -- --
04/04/2025 04/04/25 For Sale $424,929 -- $354 / Sq Ft
Source: East Tennessee REALTORS® MLS

Tax History

We collect this data history from publicly available records. To have your information removed, we recommend requesting removal directly through your county’s website.

Year Tax Paid Tax Assessment Tax Assessment Total Assessment is a certain percentage of the fair market value that is determined by local assessors to be the total taxable value of land and additions on the property. Land Improvement
2025 $996 $74,450 $8,300 $66,150
2024 $1,098 $48,825 $6,300 $42,525
2023 $962 $48,825 $6,300 $42,525
2022 $227 $11,500 $4,425 $7,075
2021 $87 $11,500 $4,425 $7,075
2020 $87 $4,425 $4,425 $0
2019 $88 $3,925 $3,925 $0
2018 $88 $3,925 $3,925 $0
2017 $88 $3,925 $3,925 $0
2016 $88 $3,925 $3,925 $0
2015 $78 $3,925 $3,925 $0
2014 -- $3,925 $3,925 $0
2013 -- $3,425 $0 $0
Source: Public Records

Agents Affiliated with this Home

  • Section Image
  • Section Image
  • Section Image
See All Agents

Map

Source: East Tennessee REALTORS® MLS

MLS Number: 1295946

East Tennessee REALTORS® MLS

APN: 033-001.06

Your Personal Tour Guide

Ask me questions while you tour the home.