
Katie Haynes
EXP Realty
(925) 940-9859
82 Total Sales
1 in Alhambra Hills
$470,000 Price


Estimated Value: $1,093,300 - $1,223,000
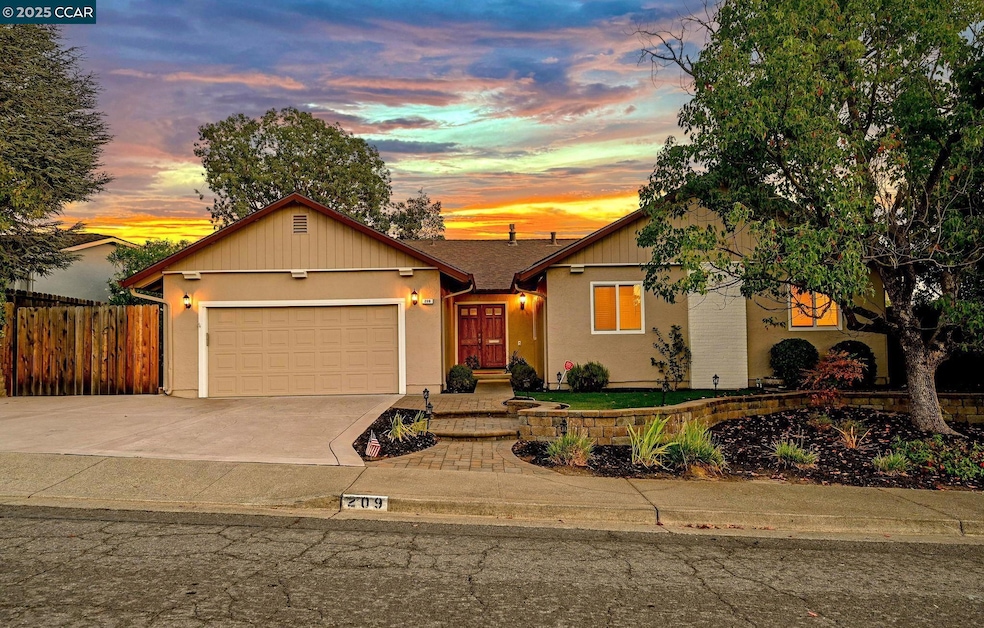
PLEASANT HILL PERFECTION! This stunning single-story rancher has been beautifully remodeled with thoughtful upgrades and designer finishes throughout. Every detail has been carefully curated to combine modern luxury, convenience, and timeless appeal. The spacious chef’s kitchen is a dream, featuring heated floors, a 5-burner gas range, granite sink, and elegant cabinetry—perfect for preparing memorable meals. The adjacent dining room has ample room for a large dining table for seamless entertaining, while the living room features a wood burning fireplace with the big screen TV already mounted above. Enjoy your own private backyard oasis with a gas firepit and spacious patio perfect for relaxing and entertaining under the stars. A recently updated primary bathroom, newer roof, and owned 30 panel solar system, add both beauty and efficiency. Additional features include a sparkling epoxy-coated garage floor with ample cabinetry, an electric gate with RV parking, a charging station and a backup battery system. Prime location, near BART, top-rated schools including Valhalla Elementary, DVC, Paso Nogal Dog park, hiking, shopping, and dining. This move-in-ready home captures Pleasant Hill living at its finest!
Last Agent to Sell the Property
Christie's Intl Re Sereno License #01878323 Listed on: 10/09/2025
Last Buyer's Agent
Laralee Miller
Redfin License #01856420
We collect this data history from publicly available records. To have your information removed, we recommend requesting removal directly through your county’s website.
Katie Haynes
EXP Realty
(925) 940-9859
82 Total Sales
1 in Alhambra Hills
$470,000 Price
Laura Wucher
Christie's Intl RE Sereno
(925) 326-6626
173 Total Sales
66 in Alhambra Hills
$360K - $2M Price Range
Kat Sellis
Real Broker
(925) 940-8695
88 Total Sales
1 in Alhambra Hills
$1,274,000 Price
Meghan Diehl
Keller Williams Realty
(925) 940-7309
37 Total Sales
2 in Alhambra Hills
$1.1M - $1.2M Price Range
Tonya Colton
Notable Real Estate
(925) 396-4568
75 Total Sales
1 in Alhambra Hills
$1,036,000 Price
Erica Aller
Realty One Group Complete
(650) 677-1459
19 Total Sales
1 in Alhambra Hills
$1,070,000 Price
We collect this data history from publicly available records. To have your information removed, we recommend requesting removal directly through your county’s website.
| Date | Buyer | Sale Price | Title Company |
|---|---|---|---|
| $1,135,000 | Chicago Title | ||
| -- | None Listed On Document | ||
| $869,000 | Chicago Title Company | ||
| $839,000 | Placer Title Company | ||
| $800,000 | Cornerstone Title Company | ||
| -- | Tsi Title Ca Inc Cerritos | ||
| $600,000 | Bats Stewart Title Of Ca | ||
| -- | -- | ||
| -- | -- |
We collect this data history from publicly available records. To have your information removed, we recommend requesting removal directly through your county’s website.
| Date | Status | Borrower | Loan Amount |
|---|---|---|---|
| Closed | $695,200 | ||
| Previous Owner | $636,150 | ||
| Previous Owner | $507,750 | ||
| Previous Owner | $480,000 | ||
| Previous Owner | $100,000 | ||
| Previous Owner | $172,000 |
We collect this data history from publicly available records. To have your information removed, we recommend requesting removal directly through your county’s website.
| Date | Event | Price | List to Sale | Price per Sq Ft |
|---|---|---|---|---|
| 11/05/2025 11/05/25 | Sold | $1,135,000 | +3.2% | $759 / Sq Ft |
| 10/18/2025 10/18/25 | Pending | -- | -- | -- |
| 10/09/2025 10/09/25 | For Sale | $1,100,000 | -- | $735 / Sq Ft |
We collect this data history from publicly available records. To have your information removed, we recommend requesting removal directly through your county’s website.
| Year | Tax Paid | Tax Assessment Tax Assessment Total Assessment is a certain percentage of the fair market value that is determined by local assessors to be the total taxable value of land and additions on the property. | Land | Improvement |
|---|---|---|---|---|
| 2026 | $5,849 | $1,135,000 | $700,000 | $435,000 |
| 2025 | $5,849 | $447,454 | $373,775 | $73,679 |
| 2024 | $5,614 | $438,682 | $366,447 | $72,235 |
| 2023 | $5,614 | $430,081 | $359,262 | $70,819 |
| 2022 | $5,566 | $421,649 | $352,218 | $69,431 |
| 2021 | $5,442 | $413,382 | $345,312 | $68,070 |
| 2019 | $10,822 | $872,895 | $612,795 | $260,100 |
| 2018 | $10,448 | $855,780 | $600,780 | $255,000 |
| 2017 | $8,419 | $692,636 | $496,392 | $196,244 |
| 2016 | $7,934 | $653,000 | $467,985 | $185,015 |
| 2015 | $7,303 | $592,500 | $424,626 | $167,874 |
| 2014 | $6,455 | $515,000 | $369,085 | $145,915 |
Seller's Agent in 2025
Laura Wucher
Sereno Group
(925) 595-8047
66 in this area
173 Total Sales
L
Buyer's Agent in 2025
Laralee Miller
Redfin
Source: Contra Costa Association of REALTORS®
MLS Number: 41114246
APN: 154-374-002-9
Disclaimer: Certain information contained herein is derived from information provided by parties other than Homes.com. All information provided is deemed reliable, but is not guaranteed to be accurate and should be independently verified.
Bay East ©2026. BridgeMLS ©2026, CCAR ©2026. Information Deemed Reliable But Not Guaranteed. This information is being provided by the Bay East MLS, BridgeMLS or CCAR MLS. The listings presented here may or may not be listed by the Broker/Agent operating this website. This information is intended for the personal use of consumers, and may not be used for any purpose other than to identify prospective properties consumers may be interested in purchasing.
Ask me questions while you tour the home.