
Noora Brown
William Pitt Sotheby's Int'l
(959) 245-5144
131 Total Sales
2 in Suffield
$180K - $380K Price Range
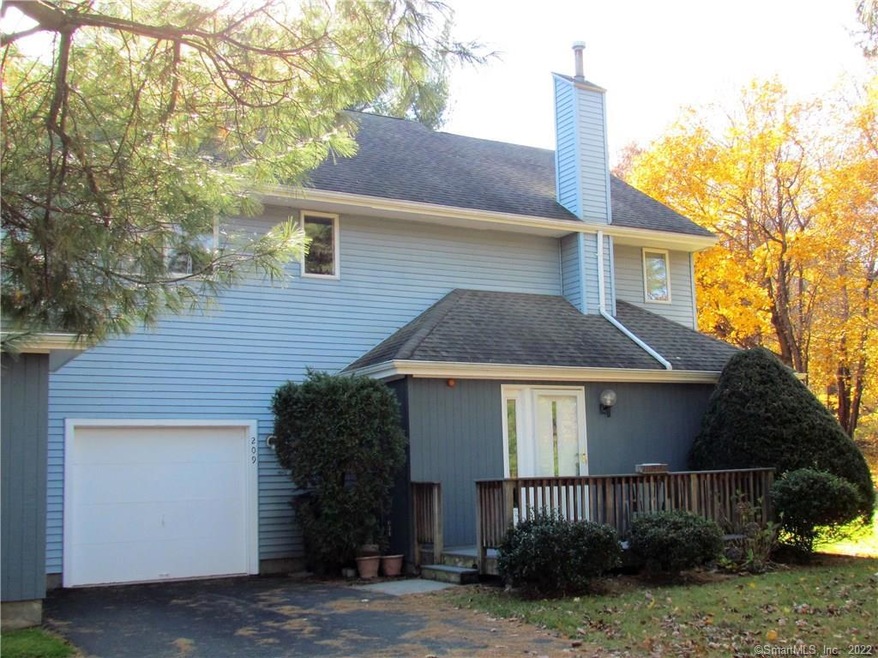
Okay - Everyone take notice: Sellers house is ready for move-in South Carolina, and they are anxious to move on!!!! We are looking for any and all offers for this fantastic unit! Here is a spectacular opportunity to own this well maintained, 2-3 bedroom end unit townhouse with just shy of 2000 sq. feet of living space. With a yearned-for open floor plan, an-eat in kitchen, dining area and and sun room (which current owners use as a dining room) and a soaring acathedral ceiling, including skylights and sliders to your private deck for outdoor living The Living Room features a floor-to-ceiling brick, wood-burning, fireplace for those chilly New England nights. There is also a convenient half-bath located on the main floor. A full, partially finished basement which adds an ADDITIONAL 675 square feet of living space – and is quite unusual for Water's Edge - This wonderful space could be used for a Man Cave, Lady's Lair, sewing, craft room, art studio, or whatever you'd like! The Master Bedroom features skylights, a cathedral ceiling and an ensuite Master Bath. A good-sized second bedroom has a huge closet. And, an added BONUS! A second floor office can easily make a third bedroom or lovely guest space. There is the convenience of an attached 1 car garage. The community is pet friendly and FHA approved. Just minutes from 91, shopping, first class medical centers, canal trails, boating, fishing, and so much more!! Call your agent to for a private showing :)
Last Agent to Sell the Property
Sally Peters
Coldwell Banker Realty License #RES.0814463 Listed on: 11/10/2018
Co-Listed By
Theodore Hansen
Coldwell Banker Realty License #RES.0807036
Noora Brown
William Pitt Sotheby's Int'l
(959) 245-5144
131 Total Sales
2 in Suffield
$180K - $380K Price Range
Miranda Gonthier
Maverick Realty
(413) 327-9895
29 Total Sales
1 in Suffield
$235,000 Price
Kimberly Amundarain
Better Homes and Gardens Real Estate Executive Real Estate
(860) 846-4676
33 Total Sales
1 in Suffield
$240,000 Price
Divya Kataria
Berkshire Hathaway NE Prop.
(860) 979-5972
81 Total Sales
1 in Suffield
$380,000 Price
Nicole Elliott
Berkshire Hathaway NE Prop.
(860) 385-6088
63 Total Sales
1 in Suffield
$270,000 Price
Shawna Rohan
eXp Realty
(860) 846-3760
166 Total Sales
1 in Suffield
$580,000 Price
We collect this data history from publicly available records. To have your information removed, we recommend requesting removal directly through your county’s website.
| Date | Event | Price | List to Sale | Price per Sq Ft |
|---|---|---|---|---|
| 03/27/2019 03/27/19 | Sold | $205,000 | -4.6% | $103 / Sq Ft |
| 02/24/2019 02/24/19 | Pending | -- | -- | -- |
| 01/14/2019 01/14/19 | Price Changed | $214,900 | -4.4% | $108 / Sq Ft |
| 11/10/2018 11/10/18 | For Sale | $224,900 | -- | $113 / Sq Ft |
S
Seller's Agent in 2019
Sally Peters
Coldwell Banker Realty
T
Seller Co-Listing Agent in 2019
Theodore Hansen
Coldwell Banker Realty
Buyer's Agent in 2019
Richard Santasiere
Santa Realty
(860) 930-1998
189 Total Sales
Source: SmartMLS
MLS Number: 170142570
Disclaimer: Certain information contained herein is derived from information provided by parties other than Homes.com. All information provided is deemed reliable, but is not guaranteed to be accurate and should be independently verified.
IDX information is provided exclusively for personal, non-commercial use, and may not be used for any purpose other than to identify prospective properties consumers may be interested in purchasing. Information is deemed reliable but not guaranteed.
Ask me questions while you tour the home.