
Brenda Noffert
Responds Quickly
LPT Realty
(316) 669-8708
242 Total Sales
7 in Andover
$180K - $420K Price Range
Estimated Value: $302,971 - $321,000
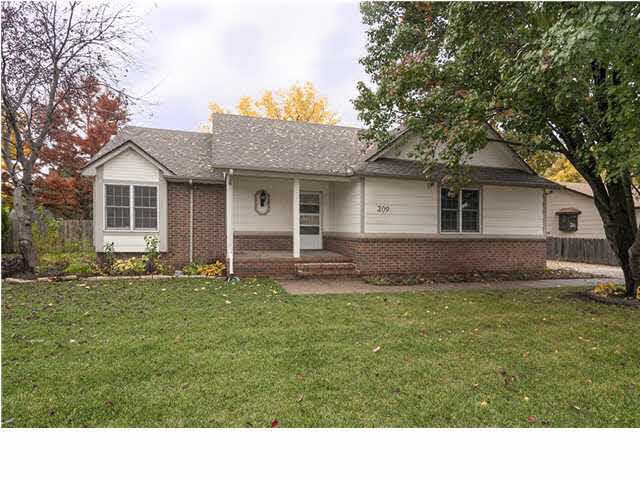
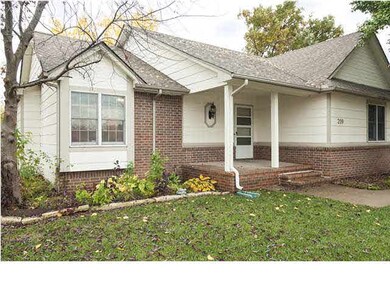
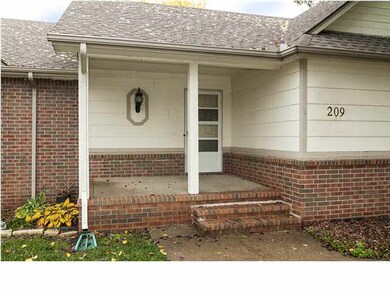
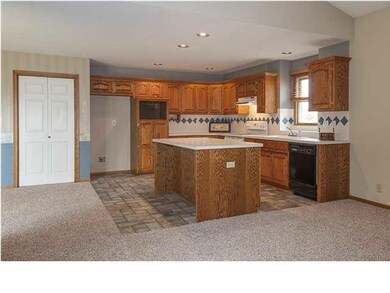
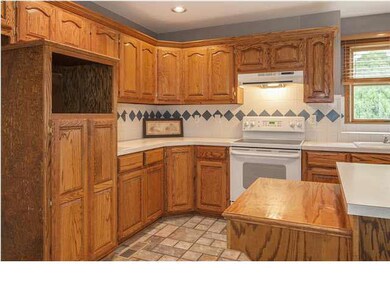
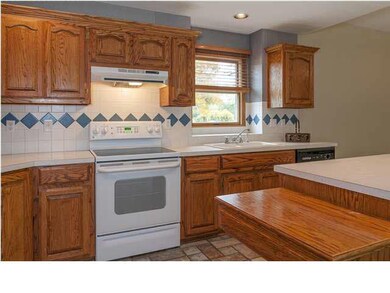
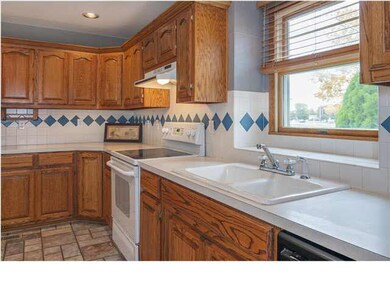
Delightful ranch home with side load garage, over sized driveway to accommodate an RV if desired. Open floor plan with a large kitchen, family/hearth room, and massive dining area for a big family. This area is all connected together with new carpet, warm oak cabinetry, loads of natural light, and vaulted ceilings. The kitchen has a separate pantry, gorgeous tiled flooring, and an abundance of cabinet for storage and easiness of everyday living. The hearth room is designed around a centered gas fireplace, two custom bookcase/cabinets on each side, and just steps away from the kitchen. The main floor laundry is located near the bedrooms and is in a separate room for functional living. There are three bedrooms on the main floor and a fourth bedroom in the basement. The seller has installed new carpet throughout the home, had new concrete put in for the patio, and had the trees trimmed professionally. The home is move-in ready and has no special taxes or HOA. The driveway is a great set up for that buyer with an RV or Boat.
Last Agent to Sell the Property
Reece Nichols South Central Kansas License #00217256 Listed on: 10/30/2013
Last Buyer's Agent
Mike Grbic
EXP Realty, LLC License #00045569
We collect this data history from publicly available records. To have your information removed, we recommend requesting removal directly through your county’s website.
Brenda Noffert
LPT Realty
(316) 669-8708
242 Total Sales
7 in Andover
$180K - $420K Price Range
HEATHER STEWART
Coldwell Banker Plaza Real Estate
(316) 669-5675
143 Total Sales
6 in Andover
$150K - $415K Price Range
Amanda Rempe
LPT Realty, LLC
(316) 221-5886
75 Total Sales
1 in Andover
$465,000 Price
Nancy Statton
Bricktown ICT Realty
(316) 669-5377
137 Total Sales
1 in Andover
$219,000 Price
Margaret Metzger
Platinum Realty LLC
(316) 867-0561
56 Total Sales
1 in Andover
$290,000 Price
Kit Corby
Bricktown ICT Realty
(316) 368-2488
571 Total Sales
25 in Andover
$205K - $445K Price Range
We collect this data history from publicly available records. To have your information removed, we recommend requesting removal directly through your county’s website.
| Date | Buyer | Sale Price | Title Company |
|---|---|---|---|
| -- | -- |
We collect this data history from publicly available records. To have your information removed, we recommend requesting removal directly through your county’s website.
| Date | Event | Price | List to Sale | Price per Sq Ft |
|---|---|---|---|---|
| 01/16/2014 01/16/14 | Sold | -- | -- | -- |
| 12/02/2013 12/02/13 | Pending | -- | -- | -- |
| 10/30/2013 10/30/13 | For Sale | $170,000 | -- | $78 / Sq Ft |
We collect this data history from publicly available records. To have your information removed, we recommend requesting removal directly through your county’s website.
| Year | Tax Paid | Tax Assessment Tax Assessment Total Assessment is a certain percentage of the fair market value that is determined by local assessors to be the total taxable value of land and additions on the property. | Land | Improvement |
|---|---|---|---|---|
| 2026 | $4,466 | $31,023 | $4,640 | $26,383 |
| 2025 | $4,466 | $30,383 | $3,410 | $26,973 |
| 2024 | $44 | $29,566 | $2,310 | $27,256 |
| 2023 | $4,369 | $29,210 | $2,310 | $26,900 |
| 2022 | $4,347 | $25,403 | $2,310 | $23,093 |
| 2021 | $3,371 | $22,407 | $2,310 | $20,097 |
| 2020 | $3,490 | $21,604 | $2,310 | $19,294 |
| 2019 | $3,371 | $20,688 | $2,310 | $18,378 |
| 2018 | $3,341 | $20,596 | $2,310 | $18,286 |
| 2017 | $3,269 | $20,159 | $2,149 | $18,010 |
| 2014 | -- | $162,380 | $17,910 | $144,470 |
Seller's Agent in 2014
DANIELLE WILDEMAN
Reece Nichols South Central Kansas
(316) 641-1212
119 Total Sales
M
Buyer's Agent in 2014
Mike Grbic
EXP Realty, LLC
Source: South Central Kansas MLS
MLS Number: 359720
APN: 304-19-0-40-01-004-00-0
Disclaimer: Certain information contained herein is derived from information provided by parties other than Homes.com. All information provided is deemed reliable, but is not guaranteed to be accurate and should be independently verified.
All data is obtained from various sources and may not have been verified by broker or MLS GRID. Supplied Open House Information is subject to change without notice. All information should be independently reviewed and verified for accuracy. Properties may or may not be listed by the office/agent presenting the information. Some IDX listings have been excluded from this website. IDX information is provided exclusively for personal, non-commercial use, and may not be used for any purpose other than to identify prospective properties consumers may be interested in purchasing. This information is not verified for authenticity or accuracy, is not guaranteed and may not reflect all real estate activity in the market. © 1993-2026 South Central Kansas Multiple Listing Service, Inc. All rights reserved.
Listings courtesy of South Central Kansas MLS as distributed by MLS GRID.
Based on information submitted to the MLS GRID
Ask me questions while you tour the home.