R
Seller's Agent in 2022
Rachael Odle
Long & Foster
(302) 373-6992
18 Total Sales
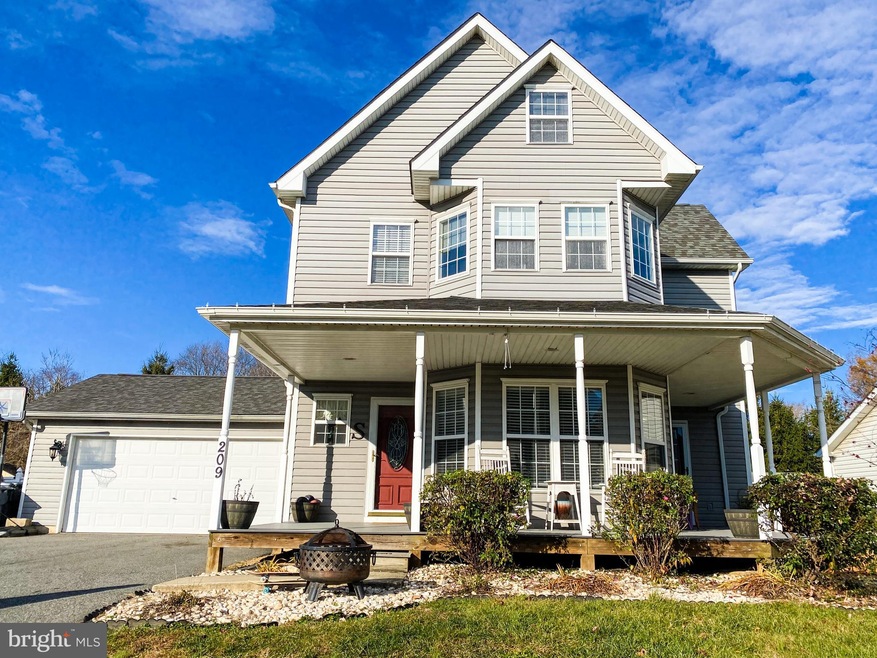


Great opportunity to own this 4 bedroom 2.5 bath Victorian style home located in the desirable community of Frisbys Meadows! Enter this home by the front porch that wraps around to the side leaving plenty of space for your rockers or patio set to sit back and relax in. Once inside this three story home, you will immediately notice the abundance of natural light throughout each floor. The first floor has an open floor plan that includes a great sized family room leading into the dining area and kitchen. Dining area has a door to access the wrap around porch and kitchen has plenty of cabinet space as well as an oversized double door pantry. First floor also has a powder room thats tucked out of the way and the master bedroom. Beautiful LVP flooring has recently been installed throughout all of these rooms. Master bedroom is full of sunlight and generously sized with private bath attached. Master bath has it all including his and her sinks, walk-in closet with closet system, separate toilet area as well as stand up shower and a large garden tub. On the second floor you’ll find the laundry room with additional storage space, a large linen closet in the hall, two more generously sized bedrooms, and a full bath. The spacious fourth bedroom is on the third floor as well as attic access for additional storage. There is a two car garage off the kitchen with a door out to the fully fenced in backyard. Backyard comes with playset, shed, large concrete patio and still leaves plenty of room in the yard for activities since this home is situated on a third of an acre! This home has so much to offer nestled right in Cecilton but still close to Middletown, Chesapeake City and plenty of local marinas and restaurants.
Last Agent to Sell the Property
(302) 234-1111 rachaelmodle@gmail.com Long & Foster Real Estate, Inc. License #5003721 Listed on: 12/03/2021

Co-Listed By
(302) 234-1111 sarahruane22@gmail.com Long & Foster Real Estate, Inc. License #RS-0024690
We collect this data history from publicly available records. To have your information removed, we recommend requesting removal directly through your county’s website.
| Date | Event | Price | List to Sale | Price per Sq Ft | Prior Sale |
|---|---|---|---|---|---|
| 01/19/2022 01/19/22 | Sold | $309,900 | 0.0% | $137 / Sq Ft | |
| 12/12/2021 12/12/21 | Pending | -- | -- | -- | |
| 12/03/2021 12/03/21 | For Sale | $309,900 | +41.5% | $137 / Sq Ft | |
| 07/17/2015 07/17/15 | Sold | $219,000 | -0.5% | -- | View Prior Sale |
| 05/17/2015 05/17/15 | Pending | -- | -- | -- | |
| 04/23/2015 04/23/15 | Price Changed | $219,999 | -2.2% | -- | |
| 04/06/2015 04/06/15 | For Sale | $225,000 | +27.1% | -- | |
| 09/30/2013 09/30/13 | Sold | $177,000 | 0.0% | -- | View Prior Sale |
| 05/31/2013 05/31/13 | Pending | -- | -- | -- | |
| 05/22/2013 05/22/13 | Off Market | $177,000 | -- | -- | |
| 05/22/2013 05/22/13 | For Sale | $185,000 | -- | -- |
R
Seller's Agent in 2022
Rachael Odle
Long & Foster
(302) 373-6992
18 Total Sales
S
Seller Co-Listing Agent in 2022
Sarah Ruane
Long & Foster
(302) 379-3707
10 Total Sales
Buyer's Agent in 2022
Jordan Larigan
LPT Realty, LLC
(215) 801-1939
98 Total Sales
Seller's Agent in 2015
Tinamarie Reamy
Coldwell Banker Chesapeake Real Estate Company
(443) 309-1722
125 Total Sales
Buyer's Agent in 2015
Amber Stapleton
Patterson Schwartz
(410) 877-5093
172 Total Sales
Seller's Agent in 2013
Kristie Midash
L. C. Parker Real Estate
(302) 530-1754
37 Total Sales
Source: Bright MLS
MLS Number: MDCC2002532
Disclaimer: Certain information contained herein is derived from information provided by parties other than Homes.com. All information provided is deemed reliable, but is not guaranteed to be accurate and should be independently verified.
The data relating to real estate for sale on this website appears in part through the BRIGHT Internet Data Exchange program, a voluntary cooperative exchange of property listing data between licensed real estate brokerage firms, and is provided by BRIGHT through a licensing agreement.
Listing information is from various brokers who participate in the Bright MLS IDX program and not all listings may be visible on the site.
The property information being provided on or through the website is for the personal, non-commercial use of consumers and such information may not be used for any purpose other than to identify prospective properties consumers may be interested in purchasing.
Some properties which appear for sale on the website may no longer be available because they are for instance, under contract, sold or are no longer being offered for sale.
Property information displayed is deemed reliable but is not guaranteed.
Copyright 2026 Bright MLS, Inc.
Ask me questions while you tour the home.