
Weston Bim
Winning Edge
(667) 200-2919
183 Total Sales
1 in Colesville
$705,000 Price
Estimated Value: $696,000 - $745,600
**Seller may be in the house removing items **
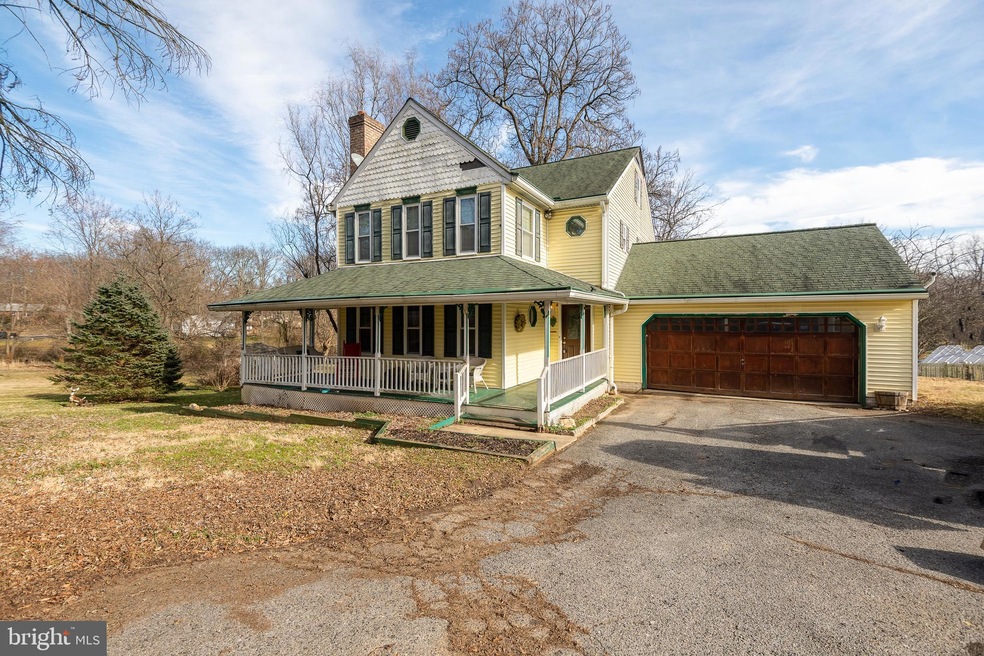
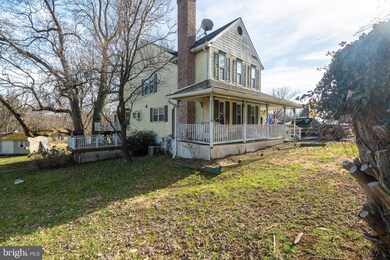
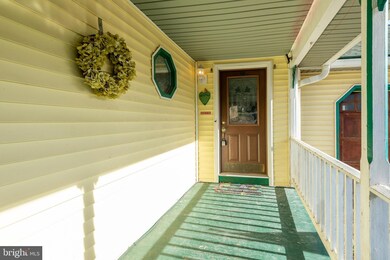
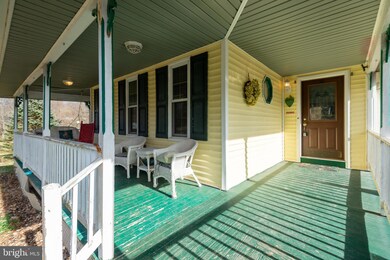
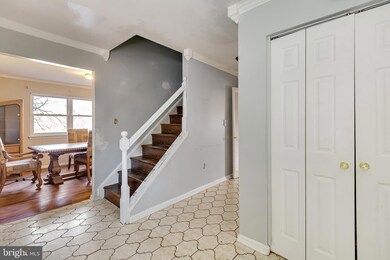
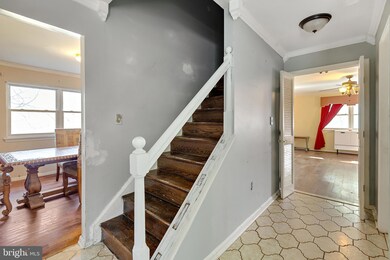
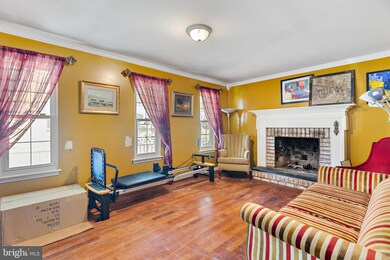
Looking for a hidden gem on half an acre? This is your chance to snatch a diamond in the rough in the best of Silver Spring! This property is a great renovation opportunity, and ideal for those that want their vision turned into reality! Fabulously tucked away in a private setting, this home features a covered porch for those days when you want to unwind—a beautiful mahogany door greats you into the foyer with Spanish Tiles. The main level has warm hardwood floors and a bright living room with wood burning fireplace for those romantic wintery nights. The dining room is perfect for entertaining family and friends and connects with the kitchen with a peninsula layout and breakfast sitting area. Off the kitchen are the sunlit family room and a large sunroom that leads you to the two-tier deck. Upstairs you will find four spacious bedrooms and two full baths in addition to the finished basement that makes a great in-law suite with a 5th bedroom, full bathroom, and an enclosed patio. Additional bonuses: The home has a 50-year roof and a lifetime warranty on windows and siding! The home is conveniently located within 5 miles of the Glenmont Metro station and near parks, restaurants, and shopping centers with easy access to the ICC and major commuter routes. The list goes on, so come check this out today!
Last Agent to Sell the Property
(888) 860-7369 md.broker@exprealty.net EXP Realty, LLC Brokerage Phone: 3019214500 License #0225099760 Listed on: 02/17/2023
Co-Listed By
(888) 860-7369 md.broker@exprealty.net EXP Realty, LLC Brokerage Phone: 3019214500
We collect this data history from publicly available records. To have your information removed, we recommend requesting removal directly through your county’s website.
Weston Bim
Winning Edge
(667) 200-2919
183 Total Sales
1 in Colesville
$705,000 Price
Tim Dudley
Dudley Pro Homes
(240) 557-2762
21 Total Sales
1 in Colesville
$577,500 Price
Barak Sky
Serhant
(240) 363-9670
823 Total Sales
2 in Colesville
$420K - $820K Price Range
Darren Franklin
Berkshire Hathaway HomeServices PenFed Realty
(240) 337-0920
53 Total Sales
1 in Colesville
$760,000 Price
Michael Kurtianyk
Mackintosh, Inc.
(240) 772-5225
53 Total Sales
1 in Colesville
$670,000 Price
Heather Sand
Compass
(667) 207-2804
74 Total Sales
1 in Colesville
$775,000 Price
We collect this data history from publicly available records. To have your information removed, we recommend requesting removal directly through your county’s website.
| Date | Buyer | Sale Price | Title Company |
|---|---|---|---|
| $580,000 | None Listed On Document | ||
| Mazzaglia-Veliz Josephine | -- | None Listed On Document | |
| Veliz Joel G | $341,000 | -- |
We collect this data history from publicly available records. To have your information removed, we recommend requesting removal directly through your county’s website.
| Date | Status | Borrower | Loan Amount |
|---|---|---|---|
| Previous Owner | $417,000 |
We collect this data history from publicly available records. To have your information removed, we recommend requesting removal directly through your county’s website.
| Date | Event | Price | List to Sale | Price per Sq Ft |
|---|---|---|---|---|
| 04/13/2023 04/13/23 | Sold | $580,000 | -1.7% | $190 / Sq Ft |
| 03/15/2023 03/15/23 | Pending | -- | -- | -- |
| 02/17/2023 02/17/23 | For Sale | $590,000 | -- | $193 / Sq Ft |
We collect this data history from publicly available records. To have your information removed, we recommend requesting removal directly through your county’s website.
| Year | Tax Paid | Tax Assessment Tax Assessment Total Assessment is a certain percentage of the fair market value that is determined by local assessors to be the total taxable value of land and additions on the property. | Land | Improvement |
|---|---|---|---|---|
| 2025 | $7,068 | $540,833 | ||
| 2024 | $6,424 | $507,267 | $0 | $0 |
| 2023 | $6,003 | $473,700 | $236,600 | $237,100 |
| 2022 | $5,062 | $473,700 | $236,600 | $237,100 |
| 2021 | $5,002 | $473,700 | $236,600 | $237,100 |
| 2020 | $5,101 | $485,400 | $236,600 | $248,800 |
| 2019 | $4,727 | $453,167 | $0 | $0 |
| 2018 | $4,372 | $420,933 | $0 | $0 |
| 2017 | $4,077 | $388,700 | $0 | $0 |
| 2016 | -- | $380,267 | $0 | $0 |
| 2015 | $4,139 | $371,833 | $0 | $0 |
| 2014 | $4,139 | $363,400 | $0 | $0 |
Seller's Agent in 2023
Lily Vallario
EXP Realty, LLC
(240) 388-3507
282 Total Sales
Seller Co-Listing Agent in 2023
Sophia Chedrauy
EXP Realty, LLC
(301) 793-7627
222 Total Sales
Buyer's Agent in 2023
Hugo Quinonez
RE/MAX
(240) 899-4689
111 Total Sales
Source: Bright MLS
MLS Number: MDMC2082880
APN: 05-02148625
Disclaimer: Certain information contained herein is derived from information provided by parties other than Homes.com. All information provided is deemed reliable, but is not guaranteed to be accurate and should be independently verified.
The data relating to real estate for sale on this website appears in part through the BRIGHT Internet Data Exchange program, a voluntary cooperative exchange of property listing data between licensed real estate brokerage firms, and is provided by BRIGHT through a licensing agreement.
Listing information is from various brokers who participate in the Bright MLS IDX program and not all listings may be visible on the site.
The property information being provided on or through the website is for the personal, non-commercial use of consumers and such information may not be used for any purpose other than to identify prospective properties consumers may be interested in purchasing.
Some properties which appear for sale on the website may no longer be available because they are for instance, under contract, sold or are no longer being offered for sale.
Property information displayed is deemed reliable but is not guaranteed.
Copyright 2026 Bright MLS, Inc.
Ask me questions while you tour the home.