NOT LISTED FOR SALE

20907 W Edith Way Buckeye, AZ 85396

Buckeye Area

Estimated Value: $495,358

3 Beds
2 Baths
2,036 Sq Ft
$243/Sq Ft Est. Value

Sale Details

Date Sold: October 17, 2025

Last sale price $497,000 $244 Per Sq Ft

Current estimated payment $3,158 / mo

21 Days on Market

Highlights

  • Golf Course Community
  • Fitness Center
  • Clubhouse
  • Verrado Elementary School Rated A-
  • Play Pool
  • 5-minute walk to Cottonwood Grove Park

About This Home

As of October 2025

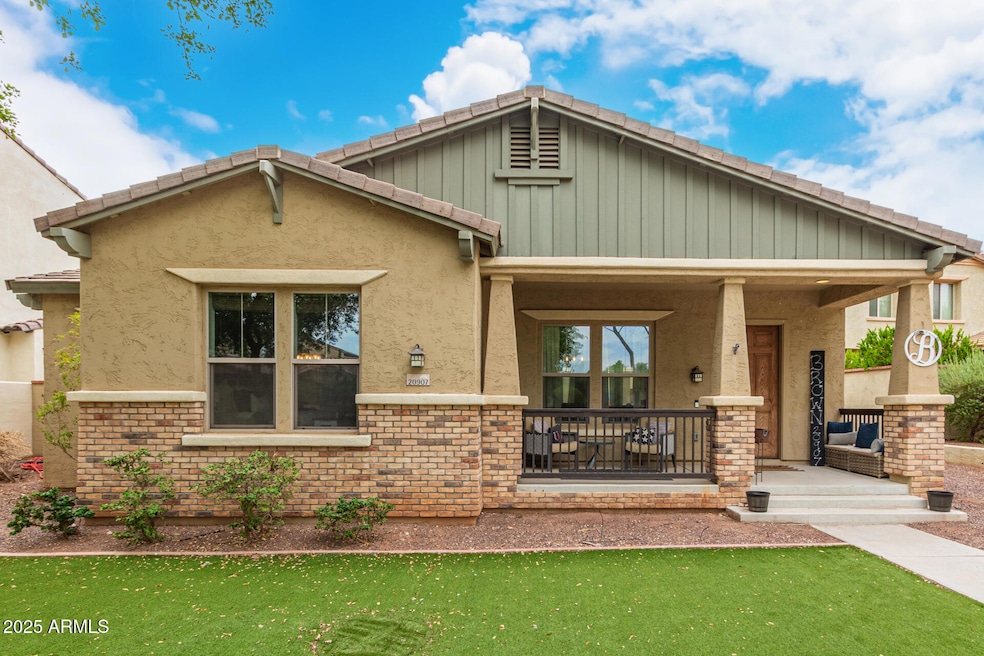
Incredible opportunity to own this beautiful home in the sought-after Main Street District in Verrado, just steps away from all of what Main Street has to offer. This gem features a welcoming front porch. Inside, you'll surely LOVE the open concept living room bathed in natural light. Neutral palette creates an inviting ambiance, enhanced by wood-look tile flooring. Walk into your main retreat that promises a restful night, complete with a private ensuite with dual sinks and TWO walk in closets. The low Maintenace Backyard offers you your own private Oasis. Lets not forget about the 3 car garage for all of your toys!

Last Agent to Sell the Property

Eric Brown Jr

Best Homes Real Estate License #SA668298000 Listed on: 08/29/2025

Last Buyer's Agent

Charlotte Chang

AZRE Group LLC License #BR698065000

Create a Home Valuation Report for This Property
The Home Valuation Report is an in-depth analysis detailing your home's value as well as a comparison with similar homes in the area

Home Details

Home Type

  • Single Family

Est. Annual Taxes

  • $3,246

Year Built

  • Built in 2004

Lot Details

  • 7,980 Sq Ft Lot
  • Block Wall Fence
  • Artificial Turf

HOA Fees

  • $138 Monthly HOA Fees

Parking

  • 3 Car Direct Access Garage
  • Side or Rear Entrance to Parking

Home Design

  • Wood Frame Construction
  • Tile Roof
  • Wood Siding
  • Stucco

Interior Spaces

  • 2,036 Sq Ft Home
  • 1-Story Property
  • Ceiling Fan
  • Double Pane Windows
  • Combination Dining and Living Room
  • Breakfast Room

Kitchen

  • Eat-In Kitchen
  • Breakfast Bar
  • Built-In Electric Oven
  • Electric Cooktop
  • Built-In Microwave
  • Dishwasher
  • Kitchen Island
  • Disposal

Flooring

  • Carpet
  • Tile

Bedrooms and Bathrooms

  • 3 Bedrooms
  • Primary Bathroom is a Full Bathroom
  • Double Vanity
  • Private Water Closet
  • Separate Shower in Primary Bathroom
  • Bathtub With Separate Shower Stall

Laundry

  • Laundry in unit
  • Washer Hookup

Outdoor Features

  • Play Pool
  • Covered Patio or Porch
  • Built-In Barbecue

Schools

  • Verrado Elementary School
  • Verrado Middle School
  • Verrado High School

Utilities

  • Central Air
  • Heating System Uses Natural Gas
  • Programmable Thermostat
  • High Speed Internet
  • Cable TV Available

Additional Features

  • No Interior Steps
  • North or South Exposure

Listing and Financial Details

  • Tax Lot 313
  • Assessor Parcel Number 502-78-689

Community Details

Overview

  • Association fees include ground maintenance, street maintenance
  • Cohere Association, Phone Number (623) 466-7008
  • Built by T W Lewis
  • Verrado Subdivision

Amenities

  • Clubhouse

Recreation

  • Golf Course Community
  • Tennis Courts
  • Community Playground
  • Fitness Center
  • Heated Community Pool
  • Lap or Exercise Community Pool
  • Community Spa
  • Bike Trail

Home Details

Home Type

Single Family

Est. Annual Taxes

$3,246

Year Built

Built in 2004

Lot Details

7,980 Sq Ft Lot

HOA Fees

$138 per month

Parking

3

Listing Details

  • Cross Street: Lost Creek and Verrado Way
  • Property Type: Residential
  • Ownership: Fee Simple
  • Recreation Center Fee: N
  • Total Monthly Fee Equivalent: 138.0
  • Cooling HVAC SEER Rating: 45
  • Separate Den Office Sep Den Office: N
  • Year Built: 2004
  • Tax Year: 2024
  • Property Sub Type: Single Family Residence
  • Horses: No
  • Lot Size Acres: 0.18
  • Subdivision Name: VERRADO
  • Architectural Style: Ranch
  • Property Attached Yn: No
  • General Property Description:PriceSqFt: 244.1
  • Const - Finish:Const - Finish: Painted, Stucco, Wood Siding
  • Cooling:Cooling: Ceiling Fan(s), Central Air, Programmable Thmstat
  • Technology:Technology: Cable TV Avail, High Speed Internet
  • Special Features: None

Interior Features

  • Flooring: Carpet, Tile
  • Basement YN: No
  • Possible Use: None
  • Spa Features: None
  • Appliances: Dishwasher, Disposal, Electric Cooktop, Microwave, Built-In Electric Oven
  • Total Bedrooms: 3
  • Fireplace: No
  • Interior Amenities: Full Bth Master Bdrm, Separate Shwr & Tub, Double Vanity, Eat-in Kitchen, Breakfast Bar, Kitchen Island, Non-laminate Counter, High Speed Internet, No Interior Steps
  • Living Area: 2036.0
  • Stories: 1
  • Window Features: Dual Pane
  • Dining Area:Dining Area: Eat-in Kitchen, Breakfast Room, Dining in LR/GR, Breakfast Bar
  • Interior Features:Interior Features: No Interior Steps
  • Kitchen Features:Kitchen Features: Dishwasher, Disposal, Kitchen Island, Electric Cooktop, Built-in Microwave, Non-laminate Counter, Built-In Electric Oven
  • Laundry:Laundry: Washer Hookup, Inside
  • Master Bathroom:Master Bathroom: Full Bth Master Bdrm, Separate Shwr & Tub, Double Vanity, Private Toilet Room
  • Window Features:Window Features: Dual Pane

Exterior Features

  • Fencing: Block
  • Exterior Features: Built-in Barbecue
  • Lot Features: North/South Exposure, Alley, Gravel/Stone Front, Gravel/Stone Back, Synthetic Grass Frnt, Synthetic Grass Back
  • Pool Private: No
  • Disclosures: Seller Discl Avail, Agency Discl Req
  • Construction Type: Wood Frame, Painted, Stucco, Wood Siding
  • Patio And Porch Features: Patio, Covered Patio(s)
  • Roof: Tile
  • General Property Description:Community Pool YN2: Yes
  • General Property Description:Private Pool YN2: No
  • Community Pool Features:Community Pool Features: Lap, Heated, Play Pool

Garage/Parking

  • Total Covered Spaces: 3.0
  • Parking Features: Detached, Side Vehicle Entry, Rear Vehicle Entry, Garage Door Opener, Direct Access
  • Attached Garage: No
  • Garage Spaces: 3.0
  • Open Parking Spaces: 3.0

Utilities

  • Cooling: Ceiling Fan(s), Central Air, Programmable Thmstat
  • Heating: Natural Gas
  • Laundry Features: Washer Hookup, Inside
  • Cooling Y N: Yes
  • Heating Yn: Yes
  • Water Source: Pvt Water Company
  • Utilities:Utilities: APS, SW Gas

Condo/Co-op/Association

  • Community Features: Community Spa, Golf, Tennis Court(s), Playground, Biking/Walking Path, Clubhouse, Fitness Center, Pickleball
  • Association Fee: 138.0
  • Association Fee Frequency: Monthly
  • Association Name: Verrado
  • Phone: 623-466-7008
  • Association: Yes

Association/Amenities

  • Association Fees:HOA DisclosureAddendum Affirmation: No
  • Association Fees:HOA Transfer Fee2: 300.0
  • Association Fees:Special Assessment HOA: No
  • Association Fees:PAD Fee YN2: N
  • Association Fees:Cap ImprovementImpact Fee _percent_: $
  • Association Fees:Prepaid Association Fees HOA: 276.0
  • Association Fees:Disclosure Fees HOA: 75.0
  • Association Fees:Other Fees Description: Enhacement Fee .65 of 1% of sales price + $500
  • Association Fees:HOA Management Company: COHERE
  • Association Fees:Cap ImprovementImpact Fee 2 _percent_: $

Fee Information

  • Association Fee Includes: Maintenance Grounds, Street Maint

Schools

  • Elementary School: Verrado Elementary School
  • High School: Verrado High School
  • Junior High Dist: Agua Fria Union High School District
  • Middle Or Junior School: Verrado Middle School

Lot Info

  • Land Lease: No
  • Lot Size Sq Ft: 7980.0
  • Parcel #: 502-78-689

Building Info

  • Builder Name: T W Lewis

Tax Info

  • Tax Annual Amount: 3246.0
  • Tax Book Number: 502.0
  • Tax Lot: 313
  • Tax Map Number: 78.0

Ownership History

We collect this data history from publicly available records. To have your information removed, we recommend requesting removal directly through your county’s website.

Date Name Owned For Owner Type

Purchase Details

Listed on
Aug 29, 2025
Closed on
Sep 30, 2025
Sold by
Bought by
Seller's Agent
Eric Brown Jr
Best Homes Real Estate
Buyer's Agent
Charlotte Chang
AZRE Group LLC
List Price
$525,000
Sold Price
$497,000
Premium/Discount to List
-$28,000
-5.33%
Views
13
Current Estimated Value
$495,358

Home Financials for this Owner

Home Financials are based on the most recent Mortgage that was taken out on this home.
Estimated Appreciation
-$1,642
Avg. Annual Appreciation
-0.40%
Original Mortgage
$397,600
Outstanding Balance
$394,294
Interest Rate
6.5%
Mortgage Type
New Conventional
Estimated Equity
$101,064

Purchase Details

Listed on
Jul 20, 2017
Closed on
Oct 20, 2017
Sold by
Bought by
Seller's Agent
Karen Milhous
HomeSmart
Buyer's Agent
Carin Nguyen
Real Broker
List Price
$315,000
Sold Price
$286,000
Premium/Discount to List
-$29,000
-9.21%

Home Financials for this Owner

Home Financials are based on the most recent Mortgage that was taken out on this home.
Avg. Annual Appreciation
7.17%
Original Mortgage
$243,100
Interest Rate
3.78%
Mortgage Type
New Conventional

Purchase Details

Listed on
Jun 4, 2013
Closed on
Aug 2, 2013
Sold by
Bought by
Seller's Agent
Nic Silvester
West USA Realty
Buyer's Agent
Stephen Ong
HomeSmart
List Price
$235,000
Sold Price
$230,000
Premium/Discount to List
-$5,000
-2.13%

Home Financials for this Owner

Home Financials are based on the most recent Mortgage that was taken out on this home.
Avg. Annual Appreciation
5.38%
Original Mortgage
$210,622
Interest Rate
3.75%
Mortgage Type
FHA

Purchase Details

Listed on
Mar 14, 2013
Closed on
Mar 28, 2013
Sold by
Bought by
Seller's Agent
Jesse Herfel
My Home Group Real Estate
Buyer's Agent
Non-MLS Agent
Non-MLS Office
List Price
$216,700
Sold Price
$197,000
Premium/Discount to List
-$19,700
-9.09%

Home Financials for this Owner

Home Financials are based on the most recent Mortgage that was taken out on this home.
Avg. Annual Appreciation
59.89%
Original Mortgage
$181,103
Interest Rate
3.54%
Mortgage Type
Stand Alone Refi Refinance Of Original Loan

Purchase Details

Closed on
Jan 16, 2013
Sold by
Bought by

Purchase Details

Closed on
Aug 20, 2004
Sold by
Bought by

Home Financials for this Owner

Home Financials are based on the most recent Mortgage that was taken out on this home.
Original Mortgage
$251,421
Interest Rate
6.06%
Mortgage Type
New Conventional
Source: Public Records

Home Values in the Area

Source: Public Records

Average Home Value in this Area


Source: Public Records

Agents Specializing in Buckeye, AZ

See All Agents

Purchase History

We collect this data history from publicly available records. To have your information removed, we recommend requesting removal directly through your county’s website.

Date Buyer Sale Price Title Company
$497,000 Best Homes Title
$286,000 Fidelity National Title Agen
$230,000 Fidelity National Title Co
$197,000 First American Title
$190,000 Great American Title Agency
$264,655 Transnation Title
Source: Public Records

Mortgage History

We collect this data history from publicly available records. To have your information removed, we recommend requesting removal directly through your county’s website.

Date Status Borrower Loan Amount
Open $397,600
Previous Owner $350,000
Previous Owner $282,000
Previous Owner $243,100
Previous Owner $210,622
Previous Owner $181,103
Previous Owner $30,000
Previous Owner $272,000
Previous Owner $251,421
Source: Public Records

Property History

We collect this data history from publicly available records. To have your information removed, we recommend requesting removal directly through your county’s website.

Date Event Price List to Sale Price per Sq Ft Prior Sale
10/17/2025 10/17/25 Sold $497,000 -5.3% $244 / Sq Ft
09/19/2025 09/19/25 Pending -- -- --
08/29/2025 08/29/25 For Sale $525,000 +83.6% $258 / Sq Ft
10/26/2017 10/26/17 Sold $286,000 -1.3% $140 / Sq Ft View Prior Sale
09/01/2017 09/01/17 Price Changed $289,900 -3.0% $142 / Sq Ft
08/03/2017 08/03/17 Price Changed $299,000 -5.1% $147 / Sq Ft
07/20/2017 07/20/17 For Sale $315,000 +37.0% $155 / Sq Ft
08/30/2013 08/30/13 Sold $230,000 -1.7% $113 / Sq Ft View Prior Sale
07/24/2013 07/24/13 Pending -- -- --
07/19/2013 07/19/13 Price Changed $234,000 -0.4% $115 / Sq Ft
06/04/2013 06/04/13 For Sale $235,000 +19.3% $115 / Sq Ft
04/30/2013 04/30/13 Sold $197,000 -9.1% $97 / Sq Ft View Prior Sale
03/15/2013 03/15/13 Pending -- -- --
03/14/2013 03/14/13 For Sale $216,700 -- $106 / Sq Ft
Source: Arizona Regional Multiple Listing Service (ARMLS)

Tax History

We collect this data history from publicly available records. To have your information removed, we recommend requesting removal directly through your county’s website.

Year Tax Paid Tax Assessment Tax Assessment Total Assessment is a certain percentage of the fair market value that is determined by local assessors to be the total taxable value of land and additions on the property. Land Improvement
2025 $3,506 $26,208
2024 $3,216 $24,960
2023 $3,216 $33,860 $6,770 $27,090
2022 $3,257 $27,370 $5,470 $21,900
2021 $3,493 $26,080 $5,210 $20,870
2020 $3,077 $25,010 $5,000 $20,010
2019 $2,967 $24,580 $4,910 $19,670
2018 $2,809 $23,070 $4,610 $18,460
2017 $2,900 $20,930 $4,180 $16,750
2016 $2,709 $21,080 $4,210 $16,870
Source: Public Records

Agents Affiliated with this Home

  • Section Image
  • Section Image
  • Section Image
  • Section Image
  • Section Image
See All Agents

Map

Source: Arizona Regional Multiple Listing Service (ARMLS)

MLS Number: 6912453

Arizona Regional Multiple Listing Service (ARMLS)

APN: 502-78-689

Your Personal Tour Guide

Ask me questions while you tour the home.