NOT LISTED FOR SALE

20909 W Bradley Rd Wittmann, AZ 85361

Wittmann Area
3 Beds
2 Baths
1,875 Sq Ft
4.21 Acre Lot

Sale Details

Date Sold: April 23, 2026

Last sale price $625,000 $333 Per Sq Ft

233 Days on Market

Highlights

  • Horses Allowed On Property
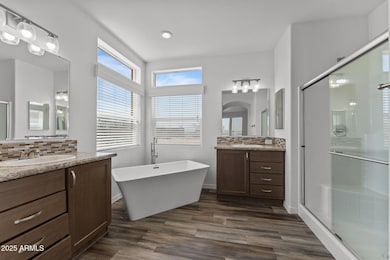
  • Freestanding Bathtub
  • No HOA
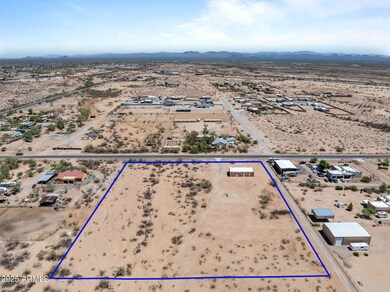
  • 4.21 Acre Lot
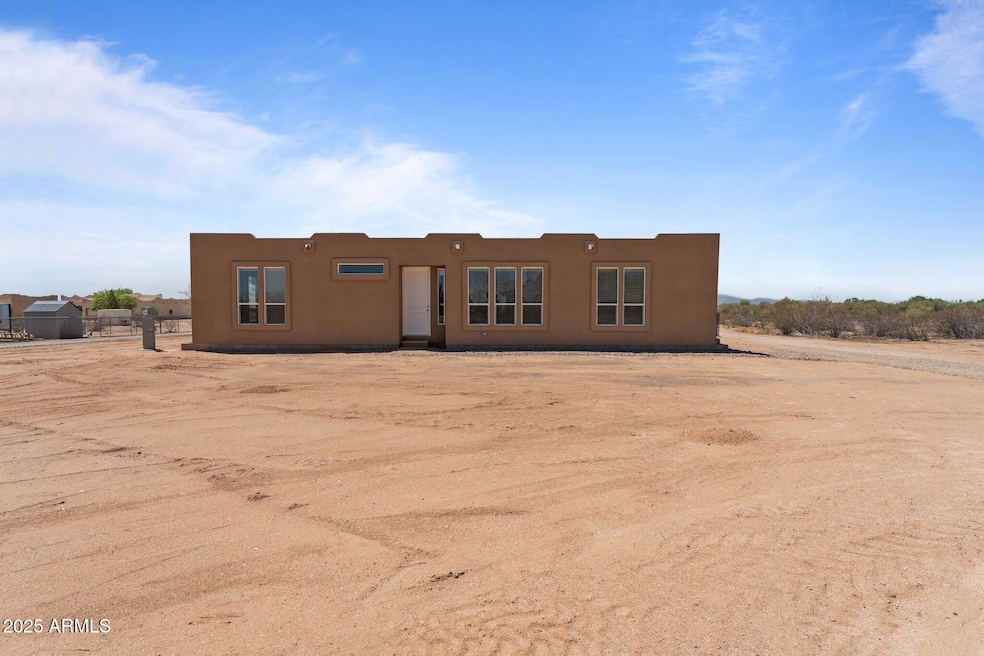
  • Santa Fe Architecture
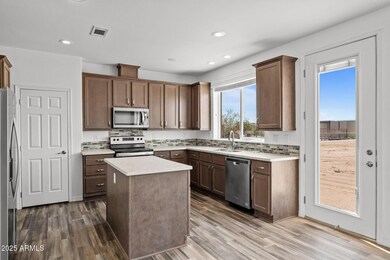
  • Walk-In Pantry

About This Home

As of April 2026

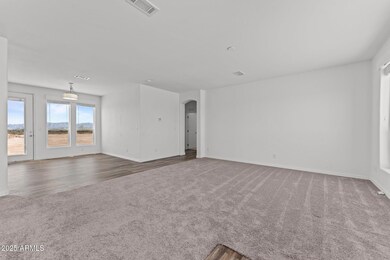
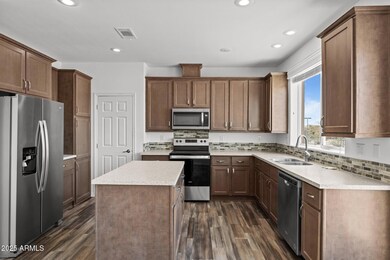
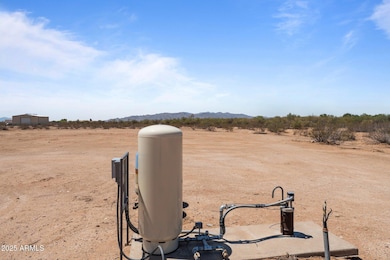
This new modular home is located on over 4 acres with its own private well and enough room for an arena and plenty of pens. The home has many upgrades, including solid-surface countertops, an under-mount sink, and a tile backsplash. The primary bathroom is very spacious and has a beautiful free-standing bathtub. These are only a few of the upgrades to this home. It is located on pavement and only minutes off US60.

Last Agent to Sell the Property

Eric Duffin

Realty ONE Group Brokerage Phone: 6023977422 License #SA654913000 Listed on: 07/23/2025

Realty ONE Group

Last Buyer's Agent

elida barnes

Howe Realty License #SA664921000

Property Details

Home Type

  • Mobile/Manufactured

Est. Annual Taxes

  • $449

Year Built

  • Built in 2024

Lot Details

  • 4.21

Home Design

  • Santa Fe Architecture
  • Wood Frame Construction
  • Foam Roof
  • Stucco

Interior Spaces

  • 1,875 Sq Ft Home
  • 1-Story Property
  • Double Pane Windows
  • Vinyl Clad Windows
  • Family Room
  • Laundry in unit

Kitchen

  • Eat-In Kitchen
  • Walk-In Pantry
  • Built-In Microwave
  • Dishwasher
  • Kitchen Island

Flooring

  • Carpet
  • Vinyl

Bedrooms and Bathrooms

  • 3 Bedrooms
  • Walk-In Closet
  • 2 Full Bathrooms
  • Double Vanity
  • Freestanding Bathtub
  • Separate Shower in Primary Bathroom
  • Bathtub With Separate Shower Stall

Schools

  • Nadaburg Elementary School
  • Mountainside High School

Utilities

  • Central Air
  • Heating Available

Additional Features

  • 4.21 Acre Lot
  • Horses Allowed On Property

Community Details

  • No Home Owners Association
  • Association fees include no fees
  • Built by West Gate Homes

Listing and Financial Details

  • Assessor Parcel Number 503-47-013-R

Property Details

Home Type

Mobile/Manufactured

Est. Annual Taxes

$449

Year Built

Built in 2024

Lot Details

4.21 Acres

Listing Details

  • Cross Street: 203rd and Bradley
  • Property Type: Residential
  • Ownership: Fee Simple
  • Separate Den Office Sep Den Office: N
  • Year Built: 2024
  • Tax Year: 2024
  • Property Sub Type: Mfg/Mobile Housing
  • Horses: Yes
  • Lot Size Acres: 4.21
  • Subdivision Name: No
  • Architectural Style: Territorial/Santa Fe
  • Property Attached Yn: No
  • Tax Parcel Letter: R
  • General Property Description:PriceSqFt: 333.33
  • Const - Finish:Const - Finish: Stucco
  • Cooling:Cooling: Central Air
  • Other Rooms:Other Rooms: Family Room
  • Special Features: NewHome

Interior Features

  • Flooring: Carpet, Vinyl
  • Basement YN: No
  • Spa Features: None
  • Appliances: Dishwasher, Refrigerator, Microwave
  • Full Bathrooms: 2
  • Total Bedrooms: 3
  • Fireplace: No
  • Interior Amenities: Full Bth Master Bdrm, Separate Shwr & Tub, Double Vanity, Eat-in Kitchen, Pantry, Kitchen Island, Walk-in Pantry, Non-laminate Counter
  • Living Area: 1875.0
  • Stories: 1
  • Window Features: Vinyl Frame, Dual Pane
  • Additional Bedroom:Additional Bedroom: Master Bedroom Walk-in Closet, Other Bedroom Walk-in Closet
  • Dining Area:Dining Area: Eat-in Kitchen
  • Kitchen Features:Kitchen Features: Dishwasher, Refrigerator, Pantry, Kitchen Island, Built-in Microwave, Walk-in Pantry, Non-laminate Counter
  • Laundry:Laundry: Inside
  • Master Bathroom:Master Bathroom: Full Bth Master Bdrm, Separate Shwr & Tub, Double Vanity
  • Window Features:Window Features: Vinyl Frame, Dual Pane

Exterior Features

  • Fencing: None
  • Lot Features: Dirt Front, Dirt Back
  • Pool Private: No
  • Disclosures: Seller Discl Avail, Agency Discl Req, Well Disclosure
  • Construction Type: Wood Frame, Stucco
  • Roof: Foam
  • General Property Description:Community Pool YN2: No
  • General Property Description:Private Pool YN2: No

Utilities

  • Cooling: Central Air
  • Heating: Electric
  • Laundry Features: Inside
  • Cooling Y N: Yes
  • Heating Yn: Yes
  • Water Source: Private Well
  • Utilities:Utilities: APS

Condo/Co-op/Association

  • Association: No

Association/Amenities

  • Association Fees:PAD Fee YN2: N

Fee Information

  • Association Fee Includes: No Fees

Schools

  • Elementary School: Nadaburg Elementary School
  • High School: Mountainside High School
  • Junior High Dist: Nadaburg Unified School District
  • Middle Or Junior School: Nadaburg Elementary School

Lot Info

  • Land Lease: No
  • Lot Size Sq Ft: 183170.0
  • Parcel #: 503-47-013-R

Building Info

  • Builder Name: West Gate Homes

Tax Info

  • Tax Annual Amount: 449.0
  • Tax Book Number: 503.0
  • Tax Lot: --
  • Tax Map Number: 47.0

Ownership History

We collect this data history from publicly available records. To have your information removed, we recommend requesting removal directly through your county’s website.

Date Name Owned For Owner Type

Purchase Details

Listed on
Jul 23, 2025
Closed on
Apr 8, 2026
Sold by
Bought by
Seller's Agent
Eric Duffin
Realty ONE Group
Buyer's Agent
elida barnes
Howe Realty
List Price
$750,000
Sold Price
$625,000
Premium/Discount to List
-$125,000
-16.67%
Views
37

Home Financials for this Owner

Home Financials are based on the most recent Mortgage that was taken out on this home.
Original Mortgage
$335,500
Outstanding Balance
$334,514
Interest Rate
6.11%
Mortgage Type
New Conventional

Purchase Details

Listed on
Jan 20, 2024
Closed on
May 8, 2024
Sold by
Bought by
Seller's Agent
Guadalupe Giles Rodriguez
eXp Realty
Buyer's Agent
Eric Duffin
Realty ONE Group
List Price
$275,000
Sold Price
$235,000
Premium/Discount to List
-$40,000
-14.55%
Views
33

Home Financials for this Owner

Home Financials are based on the most recent Mortgage that was taken out on this home.
Avg. Annual Appreciation
64.72%

Purchase Details

Closed on
Sep 2, 2023
Sold by
Bought by
Source: Public Records
Create a Home Valuation Report for This Property
The Home Valuation Report is an in-depth analysis detailing your home's value as well as a comparison with similar homes in the area

Home Values in the Area

Source: Public Records

Average Home Value in this Area


Source: Public Records

Purchase History

We collect this data history from publicly available records. To have your information removed, we recommend requesting removal directly through your county’s website.

Date Buyer Sale Price Title Company
$625,000 Great American Title Agency
$235,000 Wfg National Title Insurance C
-- None Listed On Document
Source: Public Records

Mortgage History

We collect this data history from publicly available records. To have your information removed, we recommend requesting removal directly through your county’s website.

Date Status Borrower Loan Amount
Open $335,500
Source: Public Records

Property History

We collect this data history from publicly available records. To have your information removed, we recommend requesting removal directly through your county’s website.

Date Event Price List to Sale Price per Sq Ft Prior Sale
04/23/2026 04/23/26 Sold $625,000 -16.7% $333 / Sq Ft
04/20/2026 04/20/26 Price Changed $750,000 0.0% $400 / Sq Ft
04/20/2026 04/20/26 For Sale $750,000 0.0% $400 / Sq Ft
07/23/2025 07/23/25 For Sale $750,000 +219.1% $400 / Sq Ft
05/07/2024 05/07/24 Sold $235,000 -14.5% -- View Prior Sale
04/22/2024 04/22/24 Pending -- -- --
01/20/2024 01/20/24 For Sale $275,000 -- --
Source: Arizona Regional Multiple Listing Service (ARMLS)

Tax History

We collect this data history from publicly available records. To have your information removed, we recommend requesting removal directly through your county’s website.

Year Tax Paid Tax Assessment Tax Assessment Total Assessment is a certain percentage of the fair market value that is determined by local assessors to be the total taxable value of land and additions on the property. Land Improvement
2025 $407 $3,917
2024 $439 $3,730
2023 $439 $10,100 $9,810 $290
2022 $331 $7,110 $6,830 $280
2021 $368 $6,720 $6,450 $270
2020 $366 $5,990 $5,710 $280
2019 $336 $5,440 $4,920 $520
2018 $332 $5,230 $4,710 $520
2017 $333 $4,340 $4,030 $310
2016 $293 $4,460 $4,140 $320
2015 $289 $4,150 $3,830 $320
Source: Public Records

Agents Affiliated with this Home

  • Section Image
  • Section Image
See All Agents

Map

Source: Arizona Regional Multiple Listing Service (ARMLS)

MLS Number: 6898373

Arizona Regional Multiple Listing Service (ARMLS)
Your Personal Tour Guide

Ask me questions while you tour the home.