
Kevin Mahone
Keller Williams Realty-Great Lakes
(313) 397-0544
77 Total Sales
1 in Bloomfield
$425,000 Price
Estimated Value: $398,271
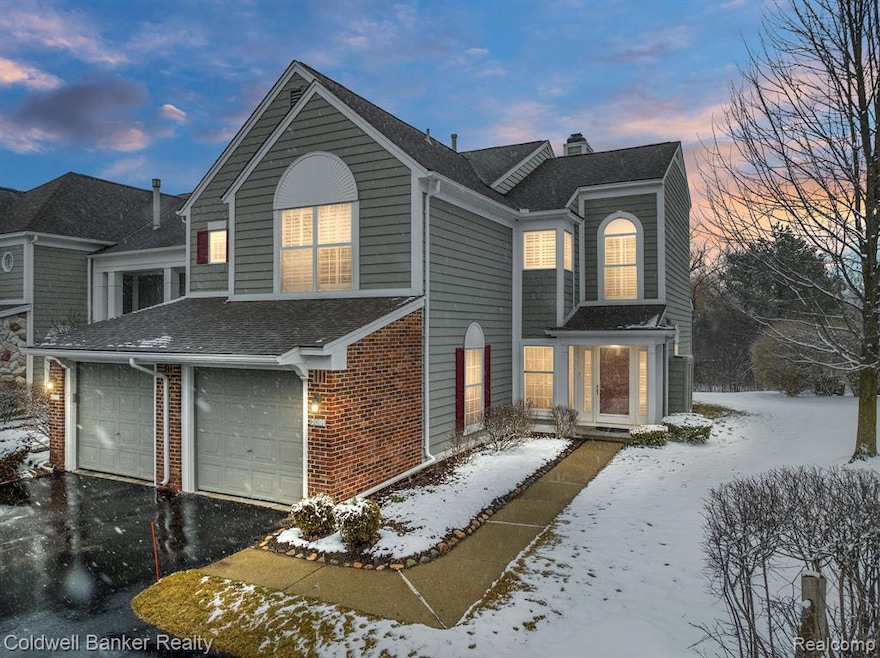
First floor ranch, end-unit condo on the golf course in the highly desired Heathers Golf Community. Great floor plan, open concept with an abundance of windows and eastern sunrise views. Neutral decor, new carpeting 2021, Russell Hardware on interior doors, Anderson windows, plantation shutters, built-ins, recently painted. Gas fireplace in the living room and dining room. Picturesque sunrise views overlooking nature and the golf course. Short walk to the Heathers Clubhouse. Available dining, swimming pool, tennis, and golf. Membership available.
Last Agent to Sell the Property
Coldwell Banker Professionals-Birm License #6501351171 Listed on: 03/18/2023
We collect this data history from publicly available records. To have your information removed, we recommend requesting removal directly through your county’s website.
Kevin Mahone
Keller Williams Realty-Great Lakes
(313) 397-0544
77 Total Sales
1 in Bloomfield
$425,000 Price
Aida Omidvar
KW Metro
(947) 221-4263
148 Total Sales
3 in Bloomfield
$148K - $1.6M Price Range
Melissa Rudin
National Realty Centers, Inc
(947) 218-7504
102 Total Sales
2 in Bloomfield
$325K - $580K Price Range
Maria Kopicki
Coldwell Banker Professionals-Birm
(586) 600-7507
242 Total Sales
2 in Bloomfield
$310K - $787K Price Range
Kristin Wengren
Real Estate One-Ortonville
(586) 600-7450
63 Total Sales
1 in Bloomfield
$570,000 Price
John Rowling
Berkshire Hathaway HomeServices Kee Realty Ft Gra
(810) 642-4095
49 Total Sales
1 in Bloomfield
$370,000 Price
We collect this data history from publicly available records. To have your information removed, we recommend requesting removal directly through your county’s website.
| Date | Buyer | Sale Price | Title Company |
|---|---|---|---|
| $355,000 | None Listed On Document | ||
| Jacqueline L Patt Revocable Trust | $335,000 | Equity Title | |
| Mcdonald H Alexander | -- | -- | |
| Mcdonald Trust | $188,000 | -- |
We collect this data history from publicly available records. To have your information removed, we recommend requesting removal directly through your county’s website.
| Date | Status | Borrower | Loan Amount |
|---|---|---|---|
| Open | $255,000 | ||
| Previous Owner | Jacqueline L Patt Revocable Trust | $268,000 |
We collect this data history from publicly available records. To have your information removed, we recommend requesting removal directly through your county’s website.
| Date | Event | Price | List to Sale | Price per Sq Ft | Prior Sale |
|---|---|---|---|---|---|
| 04/24/2023 04/24/23 | Sold | $355,000 | 0.0% | $235 / Sq Ft | |
| 03/23/2023 03/23/23 | Pending | -- | -- | -- | |
| 03/18/2023 03/18/23 | For Sale | $355,000 | +6.0% | $235 / Sq Ft | |
| 11/08/2021 11/08/21 | Sold | $335,000 | -4.3% | $222 / Sq Ft | View Prior Sale |
| 10/17/2021 10/17/21 | Pending | -- | -- | -- | |
| 09/24/2021 09/24/21 | For Sale | $350,000 | -- | $232 / Sq Ft |
We collect this data history from publicly available records. To have your information removed, we recommend requesting removal directly through your county’s website.
| Year | Tax Paid | Tax Assessment Tax Assessment Total Assessment is a certain percentage of the fair market value that is determined by local assessors to be the total taxable value of land and additions on the property. | Land | Improvement |
|---|---|---|---|---|
| 2025 | $4,239 | $162,770 | $38,400 | $124,370 |
| 2024 | $4,320 | $162,770 | $0 | $0 |
| 2023 | $2,656 | $148,210 | $0 | $0 |
| 2022 | $4,991 | $133,750 | $0 | $0 |
| 2021 | $4,021 | $129,040 | $0 | $0 |
| 2020 | $1,922 | $124,350 | $0 | $0 |
| 2019 | $3,734 | $117,310 | $0 | $0 |
| 2018 | $3,792 | $114,030 | $0 | $0 |
| 2017 | $3,604 | $112,000 | $0 | $0 |
| 2016 | $3,593 | $105,270 | $0 | $0 |
| 2015 | -- | $97,330 | $0 | $0 |
| 2014 | -- | $83,070 | $0 | $0 |
| 2011 | -- | $69,940 | $0 | $0 |
Seller's Agent in 2023
William Brundage
Coldwell Banker Professionals-Birm
(248) 980-2455
27 Total Sales
Buyer's Agent in 2023
Kate Gladchun
Max Broock, REALTORS®-Birmingham
(248) 891-1033
9 Total Sales
Seller's Agent in 2021
Joan Hardy Brown
The Agency Hall & Hunter
(248) 709-3916
32 Total Sales
DS
Buyer's Agent in 2021
Dana Shagena
Hall & Hunter-Birmingham
(248) 644-3500
10 Total Sales
Source: Realcomp
MLS Number: 20230018572
APN: 19-02-479-027
Disclaimer: Certain information contained herein is derived from information provided by parties other than Homes.com. All information provided is deemed reliable, but is not guaranteed to be accurate and should be independently verified.
IDX provided courtesy of Realcomp II Ltd. via Ten-X and MLS
Copyright 2026 Realcomp II Ltd. Shareholders
IDX information is provided exclusively for consumers' personal, noncommercial use and may not be used for any purpose other than to identify prospective properties consumers may be interested in purchasing. The accuracy of all information, regardless of source, is not guaranteed or warranted. All information should be independently verified.
Listing Information presented by local MLS brokerage: Ten-X, local REALTOR®- Arlene Richardson - (888)-952-6393
Ask me questions while you tour the home.